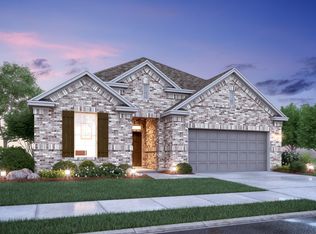
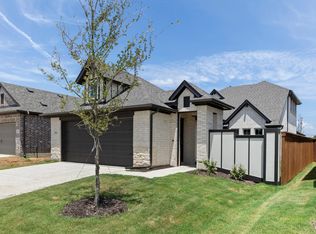
Welcome to Spiritas Ranch, a master planned community near Lake Lewisville in Little Elm. This 2025 single story home offers 3 bedrooms, 2 full bathrooms and approximately 2,032 square feet with a smart, open layout designed for everyday living and entertaining. The kitchen features an island, pantry and gas cooktop connection, opening to the dining and living areas for a comfortable flow. Interior highlights include decorative lighting, walk in closets, luxury vinyl plank, tile and carpet flooring. Enjoy a landscaped interior lot with sprinkler system, wood fencing, rain gutters and a 2 car garage. Community amenities include a pool, park, playground, jogging and bike paths, sidewalks and green space. Located in Denton ISD with convenient access to Lake Lewisville, FM 720, Hwy 380, shopping, dining and major employment routes. A great opportunity for families, owner occupants or investors looking for a newer home in a growing Little Elm community.
Pending
$389,000
4112 Tarlton Rd, Little Elm, TX 75068
3beds
2,028sqft
:
Get pre-qualified$2,976/mo
Single Family Residence
Built in 2024
6,054 Square Feet Lot
$386,800 Zestimate®
$192/sqft
$75/mo HOA
What's special
Wood fencingLandscaped interior lotWalk in closetsDecorative lightingKitchen features an islandGas cooktop connectionSprinkler system
- 27 days |
- 279 |
- 13 |
Likely to sell faster than
Zillow last checked:
Listing updated:
Listed by:
Matthew Gallagher 0830174 831-869-6338,
NB Elite Realty 214-296-9695
Source: NTREIS,MLS#: 21331357
Facts & features
Interior
Bedrooms & bathrooms
- Bedrooms: 3
- Bathrooms: 2
- Full bathrooms: 2
Primary bedroom
- Level: First
- Dimensions: 17 x 13
Bedroom
- Level: First
- Dimensions: 13 x 11
Bedroom
- Level: First
- Dimensions: 11 x 11
Bonus room
- Level: First
- Dimensions: 13 x 10
Dining room
- Level: First
- Dimensions: 13 x 12
Kitchen
- Level: First
- Dimensions: 16 x 10
Laundry
- Level: First
- Dimensions: 9 x 6
Living room
- Level: First
- Dimensions: 22 x 14
Heating
- Central, ENERGY STAR Qualified Equipment
Cooling
- Central Air, Electric, ENERGY STAR Qualified Equipment
Features
- Decorative/Designer Lighting Fixtures, Kitchen Island, Open Floorplan, Pantry, Walk-In Closet(s)
- Has basement: No
- Has fireplace: No
Interior area
- Total interior livable area: 2,028 sqft
Video & virtual tour
Property
Parking
- Total spaces: 2
- Parking features: Door-Single, Garage Faces Front, Garage, Garage Door Opener
- Attached garage spaces: 2
Features
- Levels: One
- Stories: 1
- Patio & porch: Covered
- Exterior features: Rain Gutters
- Pool features: None
- Fencing: Wood
Lot
- Size: 6,054 Square Feet
- Features: Interior Lot, Landscaped, Subdivision, Sprinkler System
Details
- Parcel number: R1036015
Construction
Type & style
- Home type: SingleFamily
- Architectural style: Detached
- Property subtype: Single Family Residence
Materials
- Roof: Composition
Condition
- Year built: 2024
Utilities & green energy
- Sewer: Public Sewer
- Water: Public
- Utilities for property: Natural Gas Available, Sewer Available, Separate Meters, Underground Utilities, Water Available
Community & HOA
Community
- Features: Community Mailbox, Curbs, Sidewalks
- Subdivision: Spiritas Ranch Ph 1m
HOA
- Has HOA: Yes
- Services included: All Facilities, Association Management, Maintenance Grounds
- HOA fee: $900 annually
- HOA name: Essex
- HOA phone: 972-428-2030
Location
- Region: Little Elm
Financial & listing details
- Price per square foot: $192/sqft
- Tax assessed value: $335,000
- Annual tax amount: $6,508
- Date on market: 7/14/2026
- Cumulative days on market: 21 days
Estimated market value
$386,800
$367,000 - $406,000
$2,478/mo
Price history
| Date | Event | Price |
|---|---|---|
| 7/28/2026 | Pending sale | $389,000$192/sqft |
Source: NTREIS #21331357 Report a problem | ||
| 7/22/2026 | Contingent | $389,000$192/sqft |
Source: NTREIS #21331357 Report a problem | ||
| 7/14/2026 | Listed for sale | $389,000-6.3%$192/sqft |
Source: NTREIS #21331357 Report a problem | ||
| 7/29/2025 | Sold | -- |
Source: NTREIS #20942258 Report a problem | ||
| 7/13/2025 | Pending sale | $414,990$205/sqft |
Source: NTREIS #20942258 Report a problem | ||
| 4/23/2025 | Price change | $414,990-1.8%$205/sqft |
Source: Mattamy Homes Report a problem | ||
| 4/9/2025 | Price change | $422,457-1.2%$208/sqft |
Source: Mattamy Homes Report a problem | ||
| 4/3/2025 | Price change | $427,457-1%$211/sqft |
Source: Mattamy Homes Report a problem | ||
| 3/29/2025 | Price change | $431,957-7.9%$213/sqft |
Source: Mattamy Homes Report a problem | ||
| 3/8/2025 | Listed for sale | $468,957$231/sqft |
Source: Mattamy Homes Report a problem | ||
Public tax history
| Year | Property taxes | Tax assessment |
|---|---|---|
| 2025 | $9,538 +129% | $335,000 +476.3% |
| 2024 | $4,165 | $58,126 |
Find assessor info on the county website
Monthly payment
Est. payment
Payment breakdown
Explore the cost of this home by adjusting the details. Changes won't be saved.Climate risks
Neighborhood: 75068
Nearby schools
GreatSchools rating
- 3/10Cross Oaks Elementary SchoolGrades: PK-5Distance: 0.9 mi
- 5/10Rodriguez MiddleGrades: 6-8Distance: 1.7 mi
- 4/10Ray E Braswell High SchoolGrades: 9-12Distance: 2.8 mi
Schools provided by the listing agent
- Elementary: Providence
- Middle: Rodriguez
- High: Ray Braswell
- District: Denton ISD
Source: NTREIS. This data may not be complete. We recommend contacting the local school district to confirm school assignments for this home.
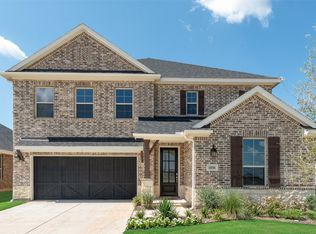
- $--4 bd3 ba2.8k sqft4116 Tarlton Rd, Little Elm, TX 75068Sold
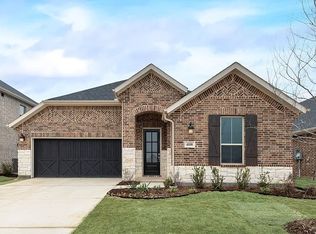
- $2,4953 bd2 ba1.8k sqft4108 Tarlton Rd, Little Elm, TX 75068For Rent
- $340,0006,054 sqft4108 Tarlton Rd, Little Elm, TX 75068Off Market
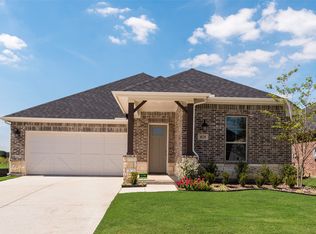
- $--3 bd2 ba1.8k sqft4128 Blackbird Ave, Little Elm, TX 75068Sold
- $483,0004 bd3 ba2.8k sqft4121 Blackbird Ave, Little Elm, TX 75068For Sale
- $405,1003 bd3 ba2.4k sqft4124 Tarlton Rd, Little Elm, TX 75068Off Market
- $--4 bd3 ba2.2k sqft4105 Blackbird Ave, Little Elm, TX 75068Sold
- $--4 bd3 ba2.4k sqft4120 Blackbird Ave, Little Elm, TX 75068Sold
A local agent can set up tours, give advice and negotiate with sellers.
A local lender can help you make sure your offer is ready when you are.
Similar homes
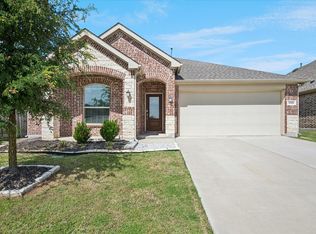
- $369,9004 bd2 ba2k sqft1700 Adams Dr, Little Elm, TX 75068For Sale
 MLS ID #21262519, Karen Obringer. NTREIS
 - from $419,9903 bd3 ba2.2k sqftEdmonds Plan, Chaparral Park, Oak Point, TX 75068New Construction
 M/I Homes
 - $507,0004 bd3 ba2.8k sqft404 Brooklawn Ave, Little Elm, TX 75068New Construction
 NTREIS
 - $484,9804 bd3 ba2.4k sqft944 Lost Mine Trl, Little Elm, TX 75068New Construction
 NTREIS
 - from $489,9903 bd2 ba2.2k sqftPlan 1522 Plan, Lakewood Village 50s, Lakewood Village, TX 75068New ConstructionAmerican Legend Homes
- $380,0004 bd3 ba2.2k sqft13068 Mizell Ln, Providence Village, TX 76227For SaleMLS ID #21164458, Pragnesh Shah. NTREIS
- $365,0004 bd2 ba2k sqft11449 White River Dr, Aubrey, TX 76227For SaleMLS ID #21266299, Maegan Soell. NTREIS
- from $479,9903 bd2 ba2.2k sqftPlan 1522 Plan, Wildridge, Oak Point, TX 75068New ConstructionAmerican Legend Homes
- from $517,9003 bd2 ba1.8k sqftMcKinney Plan, The Reserve at Spiritas Ranch, Little Elm, TX 75068New ConstructionPacesetter Homes
- $424,1193 bd3 ba2.2k sqft1113 Amaryllis Ln, Little Elm, TX 75068New ConstructionTRI Pointe Homes
- $424,1193 bd3 ba2.2k sqft1113 Amaryllis Ln, Little Elm, TX 76227For SaleMLS ID #21268349, Ben Caballero. NTREIS
- $317,0004 bd2 ba1.8k sqft9809 Gooseneck Dr, Aubrey, TX 76227For SaleMLS ID #21328280, Beshoy Iskander. NTREIS
- $394,9703 bd2 ba2.1k sqft1100 Rushing Ct, Aubrey, TX 76227New ConstructionNTREIS
- $379,0003 bd3 ba1.8k sqft2669 Kings Canyon Mews, Corinth, TX 76210For SaleMLS ID #21274689, Stacy Beavers. NTREIS
- from $378,9003 bd2 ba1.8k sqftMcKinney Plan, Keeneland, Aubrey, TX 76227New ConstructionPacesetter Homes
- $417,3853 bd3 ba2.4k sqft4112 Picton Ave, Celina, TX 75009For SaleMLS ID #21345229, Karla Davis. NTREIS
- $399,9503 bd2 ba2.2k sqft1404 Elle Ln, Aubrey, TX 76227New ConstructionNTREIS
- $355,0003 bd2 ba1.8k sqft16309 Garden Dr, Celina, TX 75009For SaleMLS ID #21325835, Songmei Wang. NTREIS
- from $378,9003 bd2 ba1.8k sqftMcKinney Plan, Creekview Meadows, Pilot Point, TX 76258New ConstructionPacesetter Homes
- $403,9004 bd3 ba2.1k sqft1645 Elle Ln, Aubrey, TX 76227For SaleMLS ID #21289303, Ben Caballero. NTREIS
