Gorgeous 2024 built home Taylor Morrison home which still looks like it is brand new. Great location. Close to Lake Lewisville and not far from bridge connecting Little Elm with I35 going to Denton. The gourmet Kitchen has huge island which was expanded by owner and overlooks living room and back yard. Stainless steel appliances with gas cook top, oven, microwave, dishwasher. Luxury vinyl flooring throughout the downstairs and carpet in all bedrooms. Large back yard with covered patio. Community has a nice resort style pool, fitness center, scenic ponds, greenbelt, and fishing. Master bedroom is downstairs with walk in closet, additional shelving and bath has two sinks and large shower. Bathroom upstairs has two vanities with combo shower and tub. Washer and dryer included with sale.
For sale
Price cut: $12.6K (7/11)
$424,900
407 Cherry Laurel Dr, Little Elm, TX 75068
4beds
1,760sqft
:
Get pre-qualified$3,272/mo
Single Family Residence
Built in 2024
5,314 Square Feet Lot
$416,100 Zestimate®
$241/sqft
$104/mo HOA
What's special
Carpet in all bedroomsStainless steel appliancesScenic pondsGourmet kitchenAdditional shelvingGas cook top
- 54 days |
- 216 |
- 20 |
Zillow last checked:
Listing updated:
Listed by:
Jency Hills 0218357 972-960-0012,
Jency Hills Realtors, LLC 972-960-0012,
Jennifer Riley 0516158 214-674-7880,
Jency Hills Realtors, LLC
Source: NTREIS,MLS#: 21302334
Facts & features
Interior
Bedrooms & bathrooms
- Bedrooms: 4
- Bathrooms: 3
- Full bathrooms: 2
- 1/2 bathrooms: 1
Primary bedroom
- Features: Double Vanity, Separate Shower, Walk-In Closet(s)
- Level: First
- Dimensions: 1 x 1
Bedroom
- Level: Second
- Dimensions: 1 x 1
Bedroom
- Level: Second
- Dimensions: 1 x 1
Bedroom
- Level: Second
- Dimensions: 1 x 1
Dining room
- Level: First
- Dimensions: 1 x 1
Kitchen
- Features: Breakfast Bar, Built-in Features, Stone Counters, Walk-In Pantry
- Level: First
- Dimensions: 1 x 1
Living room
- Features: Ceiling Fan(s)
- Level: First
- Dimensions: 1 x 1
Utility room
- Features: Utility Room
- Level: First
- Dimensions: 1 x 1
Heating
- Central, Natural Gas
Cooling
- Central Air, Ceiling Fan(s), Electric
Appliances
- Included: Dishwasher, Gas Cooktop, Disposal, Gas Oven, Gas Water Heater, Microwave
- Laundry: Washer Hookup, Dryer Hookup, ElectricDryer Hookup, Laundry in Utility Room, Stacked
Features
- Double Vanity, Eat-in Kitchen, Kitchen Island, Open Floorplan, Vaulted Ceiling(s)
- Flooring: Carpet, Luxury Vinyl Plank
- Windows: Window Coverings
- Has basement: No
- Has fireplace: No
Interior area
- Total interior livable area: 1,760 sqft
Video & virtual tour
Property
Parking
- Total spaces: 2
- Parking features: Garage Faces Front, Garage, Garage Door Opener
- Attached garage spaces: 2
Features
- Levels: Two
- Stories: 2
- Patio & porch: Covered
- Pool features: None, Community
- Fencing: Wood
Lot
- Size: 5,314 Square Feet
- Features: Interior Lot, Subdivision, Sprinkler System
Details
- Parcel number: R1050347
Construction
Type & style
- Home type: SingleFamily
- Architectural style: Traditional,Detached
- Property subtype: Single Family Residence
Materials
- Brick
- Foundation: Slab
- Roof: Composition
Condition
- Year built: 2024
Utilities & green energy
- Sewer: Public Sewer
- Water: Public
- Utilities for property: Electricity Available, Sewer Available, Water Available
Community & HOA
Community
- Features: Pool, Curbs
- Subdivision: South Oak
HOA
- Has HOA: Yes
- Services included: All Facilities, Association Management, Maintenance Grounds
- HOA fee: $1,250 annually
- HOA name: South Oak Hoa
- HOA phone: 916-990-4584
Location
- Region: Little Elm
Financial & listing details
- Price per square foot: $241/sqft
- Annual tax amount: $5,899
- Date on market: 6/16/2026
- Cumulative days on market: 55 days
- Listing terms: Cash,Conventional,FHA
Estimated market value
$416,100
$395,000 - $437,000
$2,412/mo
Price history
| Date | Event | Price |
|---|---|---|
| 7/11/2026 | Price change | $424,900-2.9%$241/sqft |
Source: NTREIS #21302334 Report a problem | ||
| 6/16/2026 | Listed for sale | $437,500$249/sqft |
Source: NTREIS #21302334 Report a problem | ||
Public tax history
Tax history is unavailable.
Monthly payment
Est. payment
Payment breakdown
Explore the cost of this home by adjusting the details. Changes won't be saved.Climate risks
Neighborhood: 75068
Nearby schools
GreatSchools rating
- 5/10Oak Point Elementary SchoolGrades: PK-5Distance: 2.5 mi
- 5/10Jerry R Walker MiddleGrades: 6-8Distance: 0.8 mi
- 5/10Little Elm High SchoolGrades: 9-12Distance: 4.8 mi
Schools provided by the listing agent
- Elementary: Oak Point
- Middle: Jerry Walker
- High: Little Elm
- District: Little Elm ISD
Source: NTREIS. This data may not be complete. We recommend contacting the local school district to confirm school assignments for this home.
- $--5 bd4 ba2.5k sqft522 Bull St, Lakewood Village, TX 75068Sold

- $--3 bd3 ba2k sqft606 Bull St, Lakewood Village, TX 75068Sold
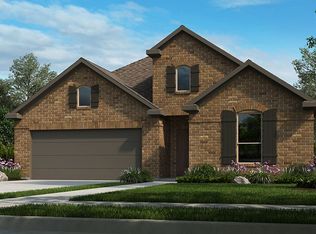
- $--4 bd3 ba2.2k sqft450 Cherry Laurel Dr, Lakewood Village, TX 75068Sold
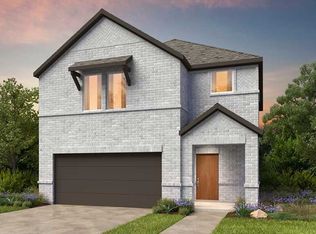
- $--4 bd3 ba2.2k sqft438 Cherry Laurel Dr, Lakewood Village, TX 75068Sold
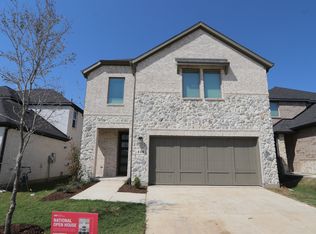
- $--4 bd3 ba2k sqft434 Cherry Laurel Dr, Lakewood Village, TX 75068Sold
- $--5 bd4 ba2.5k sqft614 Bull St, Lakewood Village, TX 75068Sold
- $--3 bd2 ba1.4k sqft426 Cherry Laurel Dr, Lakewood Village, TX 75068Sold
- $--4 bd3 ba1.7k sqft422 Cherry Laurel Dr, Lakewood Village, TX 75068Sold
A local agent can set up tours, give advice and negotiate with sellers.
A local lender can help you make sure your offer is ready when you are.
Similar homes
- $485,0004 bd4 ba2.6k sqft328 Savannah Ln, Oak Pt, TX 75068For Sale
 MLS ID #21247243, Melissa Stovall. NTREIS
 - $450,0004 bd3 ba2.5k sqft2328 Willow Garden Dr, Little Elm, TX 75068For Sale
 MLS ID #21338543, Tina Crisp. NTREIS
 - $419,9004 bd3 ba2.5k sqft2805 Brazos Dr, Little Elm, TX 75068For Sale
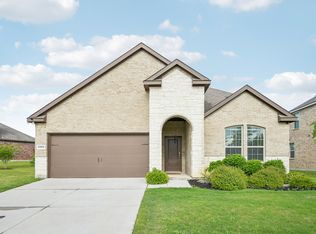 MLS ID #21268340, Clifton A J Johnson. NTREIS
 - $450,0003 bd2 ba2.1k sqft2908 Winding Ridge Ct, Oak Pt, TX 75068For Sale
 MLS ID #21343616, Jessie Rittenhouse. NTREIS
 - $415,0004 bd3 ba2.1k sqft10104 Bitterroot Dr, Oak Pt, TX 75068For SaleMLS ID #21203600, Timothy Harenda. NTREIS
- $515,0004 bd3 ba2.2k sqft113 Lakeview Dr, Oak Point, TX 75068For SaleMLS ID #21302290, Briana Cole. NTREIS
- $415,0003 bd3 ba2.2k sqft9529 Blue Stem Ln, Little Elm, TX 75068For SaleMLS ID #21312069, Dylan Guerriero. NTREIS
- $515,0004 bd3 ba2.3k sqft447 Holly Rd, Lakewood Village, TX 75068For SaleMLS ID #21130125, Gloria Guajardo. NTREIS
- $549,0005 bd4 ba2.5k sqft551 Wisteria St, Lakewood Village, TX 75068For SaleMLS ID #21345142, Angelia Raney. NTREIS
- $579,0004 bd4 ba2.6k sqft200 Lakeview Dr, Oak Point, TX 75068For SaleMLS ID #21300210, Michael Greiner. NTREIS
- $360,0004 bd3 ba2.1k sqft317 Madras St, Little Elm, TX 75068For SaleMLS ID #21327975, Anh Bui. NTREIS
- $425,0004 bd3 ba2.6k sqft533 Cedarwood St, Little Elm, TX 76227For SaleMLS ID #21331003, Russell Rhodes. NTREIS
- $465,0004 bd3 ba2k sqft2724 Acadia Dr, Corinth, TX 76210For SaleMLS ID #21340415, Lucy Bangerter. NTREIS
- $445,0004 bd3 ba2.4k sqft6012 Mapleshade Way, Aubrey, TX 76227For SaleMLS ID #21303617, Andrea Chavarria. NTREIS
- $435,0004 bd2 ba2k sqft9201 Amistad Ln, Argyle, TX 76226For SaleMLS ID #21339517, Kimberly Reding. NTREIS
- $449,0004 bd3 ba2.4k sqft549 Cedarwood St, Aubrey, TX 76227For SaleMLS ID #21155703, Kay Chapuredima. NTREIS
- $425,0003 bd3 ba2.4k sqft4534 Kipling Ave, Roanoke, TX 76227For SaleMLS ID #21336976, Natalie Boyd. NTREIS
- $435,0003 bd3 ba1.7k sqft9901 Schramm St, Irving, TX 75063For SaleMLS ID #21354838, Becca Jacoy. NTREIS
- $389,9004 bd3 ba2.5k sqft10916 Glover Ln, Aubrey, TX 76227For SaleMLS ID #21273844, Itzel McGregor. NTREIS
- $415,0004 bd3 ba2.2k sqft3825 Primrose Dr, Aubrey, TX 76227For SaleMLS ID #21267613, Adrianne Hooker. NTREIS
