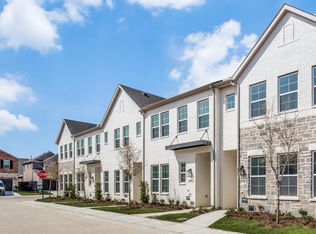
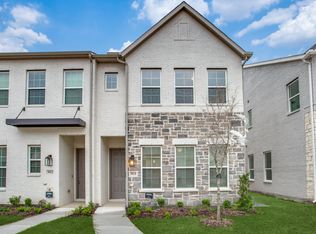
Community green beltIncredible natural lightAttached rear facing garageSpacious second living loftLargest floorplanMaestro quartz countertopsLarge shower enclosure
Feels like new, 2021 Ashton Woods townhome in fantastic gated Legends Crossing! Special END UNIT & UPGRADED boasting with incredible natural light in largest floorplan. Open concept living, dining, and eat in kitchen feat Maestro quartz counter tops, spacious island, gas cooktop, designer tile backsplash, SS applicances, and double door pantry. Upstairs greets you with a spacious second living loft. Primary bedroom has its own suite side of the second level; impressive walk in closet with custom closet organization, primary spa bathroom features dual sinks, large shower enclosure, and separate toilet room. Across the loft, secondary bath and bedrooms with wonderful storage. Attached rear facing garage, added storage organization. LOADED with Builder upgrades for: security system, ring door bell, smart intercom, firesuppression sprinkler system, 4 hour firewall between unit, Energy Star Certified. Community green belt, gazebo, playground, gym, pool, & clubhouse
31 days
|
773
|
46
|
Likely to sell faster than
Zillow last checked:
Listing updated:
Listed by:
Becca Jacoy0616518972-979-2468,
Koawood Real Estate972-979-2468
Source: NTREIS,MLS#: 21299974
Loading...
Facts & features
Interior
Bedrooms & bathrooms
Bedrooms: 3
Bathrooms: 3
Full bathrooms: 2
1/2 bathrooms: 1
Primary bedroom
Features: Closet Cabinetry, Dual Sinks, En Suite Bathroom, Separate Shower, Walk-In Closet(s)
Level: Second
Dimensions: 13 x 15
Bedroom
Level: Second
Dimensions: 10 x 10
Bedroom
Features: Walk-In Closet(s)
Level: Second
Dimensions: 10 x 12
Dining room
Level: First
Dimensions: 11 x 14
Kitchen
Features: Breakfast Bar, Built-in Features, Eat-in Kitchen, Kitchen Island, Pantry, Solid Surface Counters
Level: First
Dimensions: 9 x 13
Living room
Level: First
Dimensions: 13 x 15
Loft
Level: Second
Dimensions: 14 x 12
Utility room
Features: Closet
Level: Second
Dimensions: 6 x 3
Heating
Central, Natural Gas, Zoned
Cooling
Central Air, Ceiling Fan(s), Electric, Zoned
Appliances
Included: Dishwasher, Electric Oven, Gas Cooktop, Disposal, Gas Water Heater, Microwave
Features
Decorative/Designer Lighting Fixtures, High Speed Internet, Loft, Open Floorplan, Smart Home, Cable TV, Air Filtration
Explore the cost of this home by adjusting the details. Changes won't be saved.
Principal & interest
$1,547
Mortgage insurance
$0
Property taxes
$170
Home insurance
$105
HOA fees
$0
Utilities
Not included
All calculations are estimates and provided by Zillow, Inc. for informational purposes only. Actual amounts may vary.
HOA fees may include property taxes on listings classified as Co-Ops. Contact the listing agent and/or owner for fee details.
Mortgage interest rates are dependent on a number of factors, including credit score, down payment, and repayment length. Interest rate data provided by Zillow Group Marketplace, Inc. as of 1/1/1970 from various mortgage lenders with which we have lead or other similar arrangements; the Estimated Payment is an average of those rates.
See how much you could borrow to make a competitive offer.