Welcome home! Nestled in the desirable Country Lakes community, this beautifully designed one-story home offers the perfect blend of comfort, functionality, and style. Step inside to discover a welcoming formal living room area filled with natural light, an ideal space for gathering or relaxing. This space can also be used as an at-home office space as well, that will accomdoate quiet study and work time. The heart of the home is the stunning kitchen, featuring a massive island perfect for gathering, abundant built-in cabinetry, and a walk-in pantry that provides ample storage. Just off the kitchen, the dining area continues the thoughtful design with additional built-in cabinetry for both convenience and charm. The spacious family room offers an open layout, complete with a ceiling fan and a stylish fireplace, creating a warm and inviting atmosphere for everyday living or entertaining. The luxurious primary suite offers a true retreat, perfect for unwinding at the end of the day. The ensuite bathroom is designed for comfort and convenience, boasting dual sinks, a walk-in shower, and a generous walk-in closet. With three additional bedrooms and a full bathroom, the open layout provides plenty of space for loved ones, guests, or hobbies. Step outside to enjoy a large backyard with extra side space, ideal for play, pets, or future possibilities. The covered patio creates the perfect setting for outdoor dining or relaxing evenings. This home truly has it all, space, style, and a location you'll love!
For sale
$435,000
9201 Amistad Ln, Argyle, TX 76226
4beds
2,040sqft
:
Get pre-qualified$3,320/mo
Single Family Residence
Built in 2021
6,969 Square Feet Lot
$-- Zestimate®
$213/sqft
$78/mo HOA
What's special
Stylish fireplaceAt-home office spaceGenerous walk-in closetStunning kitchenCeiling fanAbundant built-in cabinetryWalk-in shower
- 21 days |
- 538 |
- 47 |
Likely to sell faster than
Zillow last checked:
Listing updated:
Listed by:
Kimberly Reding 0534185 940-294-6916,
MAGNOLIA REALTY 940-294-6916
Source: NTREIS,MLS#: 21339517
Facts & features
Interior
Bedrooms & bathrooms
- Bedrooms: 4
- Bathrooms: 2
- Full bathrooms: 2
Primary bedroom
- Features: Ceiling Fan(s), Dual Sinks, En Suite Bathroom, Linen Closet, Walk-In Closet(s)
- Level: First
- Dimensions: 16 x 16
Bedroom
- Features: Ceiling Fan(s), Walk-In Closet(s)
- Level: First
- Dimensions: 10 x 10
Bedroom
- Features: Ceiling Fan(s), Walk-In Closet(s)
- Level: First
- Dimensions: 10 x 11
Bedroom
- Features: Ceiling Fan(s)
- Level: First
- Dimensions: 12 x 10
Primary bathroom
- Features: Built-in Features, Dual Sinks, En Suite Bathroom, Linen Closet, Stone Counters
- Level: First
- Dimensions: 5 x 8
Dining room
- Features: Built-in Features
- Level: First
- Dimensions: 7 x 17
Family room
- Features: Ceiling Fan(s), Fireplace
- Level: First
- Dimensions: 17 x 16
Other
- Features: Built-in Features, Stone Counters
- Level: First
- Dimensions: 5 x 8
Kitchen
- Features: Breakfast Bar, Built-in Features, Eat-in Kitchen, Kitchen Island, Pantry, Stone Counters, Walk-In Pantry
- Level: First
- Dimensions: 11 x 16
Living room
- Level: First
- Dimensions: 11 x 14
Utility room
- Features: Built-in Features, Utility Room
- Level: First
- Dimensions: 5 x 6
Heating
- Central, Fireplace(s), Natural Gas
Cooling
- Central Air, Ceiling Fan(s), Gas
Appliances
- Included: Some Gas Appliances, Dishwasher, Gas Cooktop, Disposal, Gas Oven, Gas Water Heater, Microwave, Plumbed For Gas, Vented Exhaust Fan
Features
- Decorative/Designer Lighting Fixtures, Eat-in Kitchen, Kitchen Island, Open Floorplan, Pantry, Paneling/Wainscoting, Cable TV, Walk-In Closet(s), Wired for Sound
- Flooring: Carpet, Tile, Wood
- Has basement: No
- Number of fireplaces: 1
- Fireplace features: Gas, Gas Log, Living Room
Interior area
- Total interior livable area: 2,040 sqft
Video & virtual tour
Property
Parking
- Total spaces: 2
- Parking features: Door-Single, Driveway, Epoxy Flooring, Garage Faces Front, Garage, Garage Door Opener, Inside Entrance, Lighted
- Attached garage spaces: 2
Features
- Levels: One
- Stories: 1
- Patio & porch: Covered
- Exterior features: Lighting, Rain Gutters
- Pool features: None
- Fencing: Back Yard,Wood
Lot
- Size: 6,969 Square Feet
- Features: Back Yard, Interior Lot, Lawn, Landscaped, Sprinkler System
Details
- Parcel number: R773928
Construction
Type & style
- Home type: SingleFamily
- Architectural style: Traditional,Detached
- Property subtype: Single Family Residence
Materials
- Brick
- Foundation: Slab
- Roof: Asphalt
Condition
- Year built: 2021
Utilities & green energy
- Sewer: Public Sewer
- Water: Public
- Utilities for property: Natural Gas Available, Sewer Available, Separate Meters, Water Available, Cable Available
Community & HOA
Community
- Security: Security System Owned, Fire Alarm, Smoke Detector(s)
- Subdivision: Country Lakes Norm Ph 5a
HOA
- Has HOA: Yes
- Services included: All Facilities, Association Management, Maintenance Grounds
- HOA fee: $930 annually
- HOA name: Insight Association Management
- HOA phone: 940-489-4243
Location
- Region: Argyle
Financial & listing details
- Price per square foot: $213/sqft
- Tax assessed value: $441,766
- Annual tax amount: $8,783
- Date on market: 7/23/2026
- Cumulative days on market: 117 days
- Listing terms: Cash,Conventional,FHA,VA Loan
- Exclusions: TV in Living Room & Primary Bedroom, Curtain Rods & Curtains in All Bedrooms, Refrigerator, Washer, and Dryer
Estimated market value
Not available
Estimated sales range
Not available
Not available
Price history
| Date | Event | Price |
|---|---|---|
| 7/23/2026 | Listed for sale | $435,000-1.1%$213/sqft |
Source: NTREIS #21339517 Report a problem | ||
| 7/21/2026 | Listing removed | $440,000$216/sqft |
Source: NTREIS #21222633 Report a problem | ||
| 4/15/2026 | Listed for sale | $440,000$216/sqft |
Source: NTREIS #21222633 Report a problem | ||
Public tax history
| Year | Property taxes | Tax assessment |
|---|---|---|
| 2025 | $7,055 -4.8% | $441,766 -0.9% |
| 2024 | $7,409 +1.3% | $445,788 0% |
| 2023 | $7,316 +154.7% | $445,840 +229.5% |
| 2022 | $2,872 +207.2% | $135,311 +56.3% |
| 2021 | $935 +104.8% | $86,544 +321.4% |
| 2020 | $457 | $20,536 |
Find assessor info on the county website
Monthly payment
Est. payment
Payment breakdown
Explore the cost of this home by adjusting the details. Changes won't be saved.Climate risks
Neighborhood: 76226
Nearby schools
GreatSchools rating
- 9/10EP Rayzor Elementary SchoolGrades: PK-5Distance: 5.3 mi
- 9/10Harpool Middle SchoolGrades: 6-8Distance: 4.3 mi
- 7/10Guyer High SchoolGrades: 9-12Distance: 5.2 mi
Schools provided by the listing agent
- Elementary: EP Rayzor
- Middle: Tom Harpool
- High: Guyer
- District: Denton ISD
Source: NTREIS. This data may not be complete. We recommend contacting the local school district to confirm school assignments for this home.
- $171,3002 bd2 ba886 sqft13215 Emily Rd APT 2101, Dallas, TX 75240Off Market
- $121,2001 bd1 ba686 sqft13215 Emily Rd #2102, Dallas, TX 75240Off Market
- $165,5002 bd1 ba886 sqft13215 Emily Rd APT 2103, Dallas, TX 75240Off Market
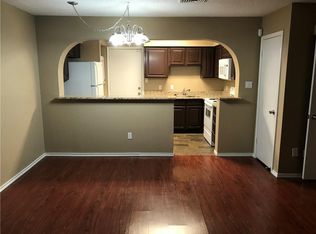
- $151,3002 bd1 ba886 sqft13215 Emily Rd APT 2106, Dallas, TX 75240Off Market
- $131,3002 bd1 ba839 sqft13215 Emily Rd APT 2203, Dallas, TX 75240Off Market
- $113,8001 bd1 ba667 sqft13215 Emily Rd APT 2204, Dallas, TX 75240Off Market
- $123,4001 bd1 ba667 sqft13215 Emily Rd APT 2205, Dallas, TX 75240Off Market
- $170,0001 bd1 ba839 sqft13215 Emily Rd #2206, Dallas, TX 75240Off Market
A local agent can set up tours, give advice and negotiate with sellers.
A local lender can help you make sure your offer is ready when you are.
Similar homes
- $410,0004 bd2 ba2k sqft9516 Athens Dr, Argyle, TX 76226For Sale
 MLS ID #21336049, Valerie Cannaday. NTREIS
 - $424,9003 bd2 ba2k sqft1509 11th St, Roanoke, TX 76226For Sale
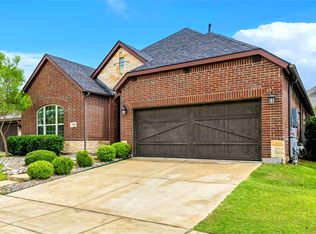 MLS ID #21319143, Cami Hobbs Riley. NTREIS
 - $370,0004 bd2 ba1.8k sqft2417 Tattler Trl, Argyle, TX 76226For Sale
 MLS ID #21344367, Andrew Clark. NTREIS
 - $470,0004 bd2 ba2.1k sqft1540 Tanglewood Trl, Northlake, TX 76226For Sale
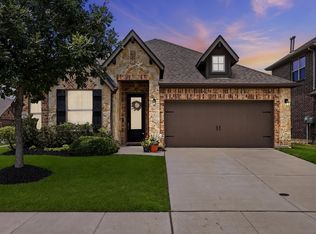 MLS ID #21284418, Veronica Delic. NTREIS
 - $464,9004 bd3 ba2.4k sqft736 Rosemary Rd, Argyle, TX 76226For SaleMLS ID #21282561, Katherine Hubbard. NTREIS
- $479,5003 bd2 ba2.2k sqft2424 Rooster Ln, Northlake, TX 76247For SaleMLS ID #21328089, Debra Rosser. NTREIS
- $560,0004 bd3 ba2.6k sqft1821 Stonewall Rd, Northlake, TX 76226For SaleMLS ID #21345557, Laura McGreevey. NTREIS
- $580,0004 bd3 ba2.6k sqft410 Hearth Ter, Argyle, TX 76226For SaleMLS ID #21263035, Trisha Simms. NTREIS
- $499,9004 bd3 ba2.5k sqft800 Kirby Dr, Argyle, TX 76226For SaleMLS ID #21306162, Daniel Brenner. NTREIS
- $475,0004 bd3 ba2.8k sqft2609 Woodhill Way, Northlake, TX 76247For SaleMLS ID #21350317, Jenna Eberly. NTREIS
- $400,0004 bd3 ba2k sqft2308 Stella Ln, Northlake, TX 76247For SaleMLS ID #21273100, Kristi Kintz. NTREIS
- $577,0004 bd3 ba2.9k sqft2825 Bedford Rd, Northlake, TX 76226For SaleMLS ID #21259064, Frankie Arthur. NTREIS
- $499,0004 bd4 ba2.8k sqft205 Sunrise Dr, Argyle, TX 76226For SaleMLS ID #21242057, Debbie Gill. NTREIS
- $564,9904 bd3 ba2.4k sqft1609 19th St, Northlake, TX 76226For SaleMLS ID #21298950, Jon Schwerin. NTREIS
- $529,9004 bd4 ba2.7k sqft1332 Thompson Rd, Argyle, TX 76226For SaleMLS ID #21195740, Curtis Petersen. NTREIS
- $439,9504 bd3 ba2.3k sqft813 Lake Cove Dr, Little Elm, TX 75068For SaleMLS ID #21349165, Ty Treadway. NTREIS
- $519,9994 bd3 ba2.3k sqft2232 Robin Way, Northlake, TX 76247For SaleMLS ID #21350301, Jenna Eberly. NTREIS
- $445,0004 bd3 ba2.4k sqft204 Ovaletta Dr, Justin, TX 76247For SaleMLS ID #21204296, Kassidy Free. NTREIS
- $469,0003 bd3 ba2.2k sqft1310 Trailblazer Way, Northlake, TX 76247For SaleMLS ID #21349811, Maritza Burt. NTREIS
- $400,0004 bd2 ba1.8k sqft1212 Trailblazer Way, Northlake, TX 76247For SaleMLS ID #21276332, Carrah O'Riley. NTREIS
