BRAND NEW TO MARKET! ORIGINAL OWNER, METICULOUSLY MAINTAINED, MOVE IN READY! Highly desired open, SINGLE STORY floorplan with 4 bedrooms with a split bedroom plan for privacy! 2 full baths and a 2-car garage! So fresh and so clean, BRAND NEW PAINT on walls, ceiling and trim! You’ll love the charming drive up appeal, finished with a timeless color brick exterior, dark rich trim and stone accents. Once you enter the home, the foyer is open to a flexible room that could be used as a DEDICATED HOME OFFICE, or a 2nd living room, or a formal dining room, or even a home school room! As you continue into the home, you will be impressed with a HUGE GREAT ROOM. The family room is highlighted by a STONE FIREPLACE complete with gas logs and a charming rich wood mantle while numerous windows wash the room in NATURAL LIGHT. The open kitchen features handsome STAINED WOOD CABINETRY, GRANITE countertops, built-in stainless steel appliances, a wood vent hood, natural stone backsplash, and a coveted GAS COOKTOP! This home features tons of storage with a massive WALK IN PANTRY and a BUTLER’S PANTRY in the dining space. The primary suite is privately located away from the other bedrooms and includes GRANITE countertops in the bath, dual sinks, a relaxing SOAKING TUB and super clean WALK IN SHOWER! The commode is also privately located behind a door. The primary bedroom is a generous size and the WALK-IN CLOSET is amazing! The utility room is a separate room and you’ll appreciate that it does not connect directly to the garage! No more crossing paths with family coming in from the garage when you’re doing your laundry! The back of this home flows into 3 secondary bedrooms and a full bath arrangement to keep private rooms and gathering areas distinct. Exterior highlights are full rain gutters, full sprinkler system and a covered backyard patio ready for outdoor entertainment. Community amenities including a playground, park, clubhouse, pond, pool, trails, soccer field, and lake.
For sale
$410,000
9516 Athens Dr, Argyle, TX 76226
4beds
2,041sqft
:
Get pre-qualified$3,132/mo
Single Family Residence
Built in 2018
5,619 Square Feet Lot
$-- Zestimate®
$201/sqft
$75/mo HOA
What's special
- 5 days |
- 215 |
- 23 |
Likely to sell faster than
Zillow last checked:
Listing updated:
Listed by:
Valerie Cannaday 0517529 214-450-8821,
Compass RE Texas, LLC 469-485-7806
Source: NTREIS,MLS#: 21336049
Facts & features
Interior
Bedrooms & bathrooms
- Bedrooms: 4
- Bathrooms: 2
- Full bathrooms: 2
Primary bedroom
- Level: First
- Dimensions: 18 x 16
Bedroom
- Level: First
- Dimensions: 11 x 10
Bedroom
- Level: First
- Dimensions: 12 x 10
Bedroom
- Level: First
- Dimensions: 11 x 11
Dining room
- Level: First
- Dimensions: 17 x 11
Family room
- Level: First
- Dimensions: 16 x 16
Other
- Level: First
- Dimensions: 1 x 1
Other
- Level: First
- Dimensions: 1 x 1
Kitchen
- Level: First
- Dimensions: 16 x 10
Laundry
- Level: First
- Dimensions: 6 x 5
Living room
- Level: First
- Dimensions: 1 x 1
Living room
- Level: First
- Dimensions: 12 x 12
Heating
- Central, Fireplace(s), Natural Gas
Cooling
- Central Air, Ceiling Fan(s), Electric
Appliances
- Included: Dishwasher, Disposal, Gas Range, Gas Water Heater, Microwave
- Laundry: Washer Hookup, Dryer Hookup, ElectricDryer Hookup, GasDryer Hookup, Laundry in Utility Room
Features
- Decorative/Designer Lighting Fixtures, Granite Counters, High Speed Internet, Kitchen Island, Open Floorplan, Pantry, Cable TV, Walk-In Closet(s)
- Flooring: Carpet, Ceramic Tile
- Windows: Window Coverings
- Has basement: No
- Number of fireplaces: 1
- Fireplace features: Glass Doors, Gas Log, Living Room
Interior area
- Total interior livable area: 2,041 sqft
Property
Parking
- Total spaces: 2
- Parking features: Concrete, Door-Multi, Garage Faces Front, Garage, Garage Door Opener, Kitchen Level
- Attached garage spaces: 2
Features
- Levels: One
- Stories: 1
- Patio & porch: Rear Porch, Covered
- Exterior features: Rain Gutters
- Pool features: None, Community
- Fencing: Full,Wood
Lot
- Size: 5,619 Square Feet
- Features: Back Yard, Interior Lot, Lawn, Landscaped, Subdivision, Sprinkler System, Few Trees
Details
- Parcel number: R678178
Construction
Type & style
- Home type: SingleFamily
- Architectural style: Ranch,Traditional,Detached
- Property subtype: Single Family Residence
Materials
- Brick
- Foundation: Slab
- Roof: Composition
Condition
- Year built: 2018
Utilities & green energy
- Sewer: Public Sewer
- Water: Public
- Utilities for property: Electricity Connected, Natural Gas Available, Sewer Available, Separate Meters, Underground Utilities, Water Available, Cable Available
Community & HOA
Community
- Features: Clubhouse, Playground, Park, Pool, Trails/Paths, Community Mailbox, Curbs, Sidewalks
- Security: Prewired, Security System, Carbon Monoxide Detector(s), Smoke Detector(s), Security Service
- Subdivision: Country Lakes North Ph 3a1
HOA
- Has HOA: Yes
- Services included: All Facilities, Association Management, Maintenance Structure
- HOA fee: $450 semi-annually
- HOA name: Owners Ass. Of Country Lakes
- HOA phone: 940-489-4243
Location
- Region: Argyle
Financial & listing details
- Price per square foot: $201/sqft
- Tax assessed value: $412,491
- Annual tax amount: $8,201
- Date on market: 8/4/2026
- Listing terms: Cash,Conventional
Estimated market value
Not available
Estimated sales range
Not available
Not available
Price history
| Date | Event | Price |
|---|---|---|
| 8/6/2026 | Listed for sale | $410,000$201/sqft |
Source: NTREIS #21336049 Report a problem | ||
| 4/28/2018 | Sold | -- |
Source: Agent Provided Report a problem | ||
Public tax history
| Year | Property taxes | Tax assessment |
|---|---|---|
| 2025 | $6,473 -0.3% | $412,491 +3.6% |
| 2024 | $6,492 +13.6% | $398,296 +10% |
| 2023 | $5,717 -10.8% | $362,087 +10% |
| 2022 | $6,411 +5.3% | $329,170 +10% |
| 2021 | $6,086 +7.6% | $299,245 +10% |
| 2020 | $5,655 -7.8% | $272,041 -4.8% |
| 2019 | $6,137 +674.8% | $285,841 +761.5% |
| 2018 | $792 | $33,179 |
| 2017 | -- | $33,179 +96.8% |
| 2016 | -- | $16,858 |
Find assessor info on the county website
Monthly payment
Est. payment
Payment breakdown
Explore the cost of this home by adjusting the details. Changes won't be saved.Climate risks
Neighborhood: Country Lakes Estates
Nearby schools
GreatSchools rating
- 9/10EP Rayzor Elementary SchoolGrades: PK-5Distance: 5 mi
- 9/10Harpool Middle SchoolGrades: 6-8Distance: 4 mi
- 7/10Guyer High SchoolGrades: 9-12Distance: 4.9 mi
Schools provided by the listing agent
- Elementary: Newton Rayzor
- Middle: Tom Harpool
- High: Guyer
- District: Denton ISD
Source: NTREIS. This data may not be complete. We recommend contacting the local school district to confirm school assignments for this home.
- $--3 bd2 ba1.8k sqft9512 Athens Dr, Argyle, TX 76226Sold
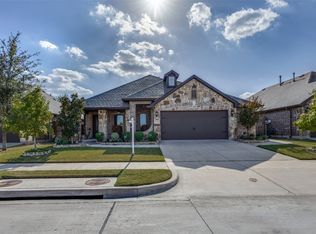
- $407,7004 bd2 ba2.2k sqft9600 Athens Dr, Argyle, TX 76226Off Market
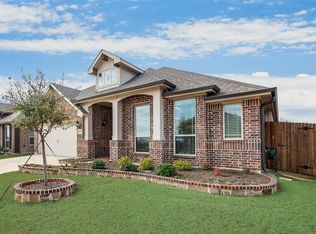
- $386,2004 bd2 ba2k sqft9508 Athens Dr, Argyle, TX 76226Off Market
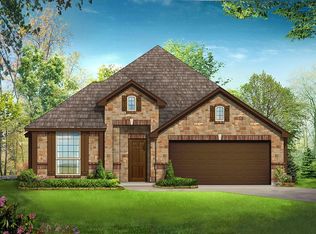
- $385,8004 bd2 ba2k sqft9604 Athens Dr, Argyle, TX 76226Off Market
- $347,0003 bd2 ba1.7k sqft5704 Millers Creek Dr, Argyle, TX 76226Off Market
- $372,6003 bd2 ba2.2k sqft5700 Millers Creek Dr, Argyle, TX 76226Off Market
- $405,2003 bd2 ba2.5k sqft5708 Millers Creek Dr, Argyle, TX 76226Off Market
- $321,9003 bd2 ba1.5k sqft5612 Millers Creek Dr, Denton, TX 76226Off Market
A local agent can set up tours, give advice and negotiate with sellers.
A local lender can help you make sure your offer is ready when you are.
Similar homes
- $435,0004 bd2 ba2k sqft9201 Amistad Ln, Argyle, TX 76226For Sale
 MLS ID #21339517, Kimberly Reding. NTREIS
 - $370,0004 bd2 ba1.8k sqft2417 Tattler Trl, Argyle, TX 76226For Sale
 MLS ID #21344367, Andrew Clark. NTREIS
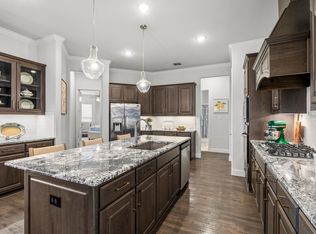
 - $549,9994 bd3 ba3k sqft5305 Brazos Ln, Argyle, TX 76226For Sale
 MLS ID #21305219, Naomi Jones. NTREIS
 - $410,0004 bd2 ba2.1k sqft1215 Alderwood Dr, Justin, TX 76247For Sale
 MLS ID #21335932, Breanna Burkett. NTREIS
 - $439,9003 bd2 ba2k sqft1509 11th St, Roanoke, TX 76226For SaleMLS ID #21319143, Cami Hobbs Riley. NTREIS
- $378,5004 bd2 ba2k sqft4312 Lost Creek Rd, Denton, TX 76210For SaleMLS ID #21292397, Miogene Alexander. NTREIS
- $460,0003 bd3 ba2.2k sqft1121 Knightsbridge Rd, Argyle, TX 76226For SaleMLS ID #21217234, Billy Vaselo Happy. NTREIS
- $470,0004 bd2 ba2.1k sqft1540 Tanglewood Trl, Northlake, TX 76226For SaleMLS ID #21284418, Veronica Delic. NTREIS
- $499,9004 bd3 ba2.5k sqft800 Kirby Dr, Argyle, TX 76226For SaleMLS ID #21306162, Daniel Brenner. NTREIS
- $529,5004 bd3 ba2.5k sqft1509 9th St, Argyle, TX 76226For SaleMLS ID #21311750, James Keoughan. NTREIS
- $399,5003 bd2 ba1.9k sqft709 Bent Brook Rd, Little Elm, TX 75068For SaleMLS ID #21336085, Sheva Pillar. NTREIS
- $440,0003 bd2 ba1.7k sqft15821 Langsdale St, Frisco, TX 75034For SaleMLS ID #21346750, Brittany Hilton. NTREIS
- $400,0004 bd2 ba1.8k sqft1212 Trailblazer Way, Northlake, TX 76247For SaleMLS ID #21276332, Carrah O'Riley. NTREIS
- $415,0004 bd2 ba1.8k sqft3724 Ranchers Rdg, Krum, TX 76249For SaleMLS ID #21187947, Sunny Darden. NTREIS
- $395,0004 bd3 ba2.6k sqft1408 Mesa Crest Dr, Haslet, TX 76052For SaleMLS ID #21354014, Priya Paul. NTREIS
- $375,0004 bd3 ba2k sqft3409 Chivalry Dr, Denton, TX 76207For SaleMLS ID #21278557, Delano Robinson. NTREIS
- $420,0004 bd2 ba1.9k sqft11713 Cape Cod Springs Dr, Frisco, TX 75036For SaleMLS ID #21304268, Ali Vollmer. NTREIS
- $365,0004 bd3 ba2.4k sqft1145 Vernon Dr, Aubrey, TX 76227For SaleMLS ID #21354489, Angela Taylor. NTREIS
- $370,0003 bd2 ba1.8k sqft1916 Outpost Creek Ln, Aubrey, TX 76227For SaleMLS ID #21325575, Jessie Rittenhouse. NTREIS
- $473,9003 bd3 ba2.5k sqft208 Oakcrest Dr, Justin, TX 76247New ConstructionNTREIS
