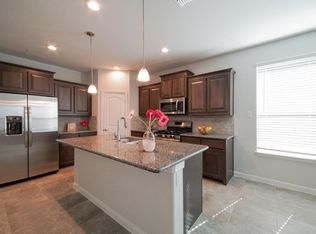
$23,000 BELOW APPRAISED VALUE - SINGLE STORY HOME on a PREMIUM GREENBELT w NO REAR NEIGHBORS! Beautifully maintained 4-bedroom, 2-bath home offers the perfect combination of privacy, comfort & modern style*Nestled on a quiet lot & peaceful greenbelt, you'll enjoy a serene setting rarely found at this price point*Step inside to discover an OPEN-CONCEPT FLOOR PLAN featuring high ceilings, a neutral color palette & extensive HARD SURFACE FLOORING that creates a bright & spacious atmosphere*The heart of the home is the chef-inspired kitchen, thoughtfully designed for both everyday living & entertaining*Features include GRANITE COUNTERTOPS, abundant rich WOOD CABINETRY, STAINLESS APPLIANCES, a GAS RANGE, built-in microwave, LARGE PANTRY & an OVERSIZED CENTER ISLAND that overlooks the spacious living & dining areas*DEDICATED OFFICE NOOK conveniently located off the main living provides the ideal space for working from home, managing household activities, studying, homework, or organizing daily life*Privately situated away from the secondary bedrooms, the SPACIOUS PRIMARY ENSUITE serves as a true retreat*The luxurious ensuite bath features DUAL VANATIES, relaxing SOAKING TUB, separate LG SHOWER & generous WALK-IN CLOSET*Secondary bedrooms are thoughtfully split & offer ample space along w lg closets*Step outside & enjoy the COVERED BACK PATIO OVERLOOKS THE GREENBELT, creating the perfect setting for morning coffee, evening gatherings, weekend barbecues, or simply unwinding after a long day*You will appreciate the EXCEPTIONAL LOCATION w Ryan Elementary just a few blocks away & zoning to highly sought-after & award-winning GUYER HIGH SCHOOL*Convenient to major commuter routes, shopping, dining, entertainment, parks & everyday conveniences, this home offers the ideal blend of peaceful neighborhood living & easy access to everything Denton has to offer. A rare opportunity to own a TURN-KEY SINGLE STORY home w greenbelt views, privacy, EXECELENT SCHOOLS & unbeatable location.
For sale
$364,900
4312 Lost Creek Rd, Denton, TX 76210
4beds
2,010sqft
Single Family Residence
Built in 2019
5,967 Square Feet Lot
$-- Zestimate®
$182/sqft
$25/mo HOA
What's special
Dedicated office nookHigh ceilingsOpen-concept floor planBuilt-in microwaveStainless appliancesGranite countertopsSpacious primary ensuite
- 10 hours
- 112
- 16
Zillow last checked:
Listing updated:
Listed by:
Miogene Alexander 0460123 9403902355,
CENTURY 21 Judge Fite Co. 940-320-4355,
Lindsey Grissette 0732530 940-363-1068,
CENTURY 21 Judge Fite Co.
Source: NTREIS,MLS#: 21395077
Facts & features
Interior
Bedrooms & bathrooms
- Bedrooms: 4
- Bathrooms: 2
- Full bathrooms: 2
Primary bedroom
- Features: Ceiling Fan(s), En Suite Bathroom, Walk-In Closet(s)
- Level: First
- Dimensions: 15 x 14
Bedroom
- Features: Split Bedrooms
- Level: First
- Dimensions: 12 x 11
Bedroom
- Features: Split Bedrooms
- Level: First
- Dimensions: 10 x 10
Bedroom
- Features: Split Bedrooms
- Level: First
- Dimensions: 12 x 11
Primary bathroom
- Features: Built-in Features, Dual Sinks, En Suite Bathroom, Garden Tub/Roman Tub, Solid Surface Counters, Sink, Separate Shower
- Level: First
- Dimensions: 0 x 0
Dining room
- Level: First
- Dimensions: 10 x 8
Other
- Features: Built-in Features, Solid Surface Counters
- Level: First
- Dimensions: 0 x 0
Kitchen
- Features: Breakfast Bar, Built-in Features, Eat-in Kitchen, Granite Counters, Kitchen Island, Pantry, Stone Counters, Walk-In Pantry
- Level: First
- Dimensions: 14 x 14
Laundry
- Level: First
- Dimensions: 9 x 7
Living room
- Features: Ceiling Fan(s)
- Level: First
- Dimensions: 19 x 15
Office
- Features: Built-in Features
- Level: First
- Dimensions: 6 x 4
Heating
- Central, Natural Gas
Cooling
- Central Air, Ceiling Fan(s), Electric
Appliances
- Included: Some Gas Appliances, Dishwasher, Disposal, Gas Range, Gas Water Heater, Microwave, Plumbed For Gas, Vented Exhaust Fan
Features
- Built-in Features, Eat-in Kitchen, Granite Counters, High Speed Internet, Kitchen Island, Pantry, Cable TV, Natural Woodwork, Walk-In Closet(s)
- Flooring: Carpet, Ceramic Tile
- Has basement: No
- Has fireplace: No
Interior area
- Total interior livable area: 2,010 sqft
Video & virtual tour
Property
Parking
- Total spaces: 2
- Parking features: Concrete, Covered, Direct Access, Door-Single, Enclosed, Garage Faces Front, Garage, Garage Door Opener, Inside Entrance, Kitchen Level, Lighted, On Site, Paved, Side By Side
- Attached garage spaces: 2
Features
- Levels: One
- Stories: 1
- Patio & porch: Covered
- Exterior features: Rain Gutters
- Pool features: None
- Fencing: Wood
Lot
- Size: 5,967 Square Feet
- Dimensions: 52 x 117
- Features: Back Yard, Greenbelt, Interior Lot, Lawn, Landscaped, Level, Subdivision, Sprinkler System
Details
- Parcel number: R706667
Construction
Type & style
- Home type: SingleFamily
- Architectural style: Ranch,Traditional,Detached
- Property subtype: Single Family Residence
Materials
- Brick, Fiber Cement
- Foundation: Slab
- Roof: Composition
Condition
- Resale
- Year built: 2019
Utilities & green energy
- Sewer: Public Sewer
- Water: Public
- Utilities for property: Natural Gas Available, Sewer Available, Separate Meters, Underground Utilities, Water Available, Cable Available
Green energy
- Energy efficient items: Appliances, HVAC, Insulation
- Water conservation: Low-Flow Fixtures
Community & HOA
Community
- Features: Community Mailbox, Curbs, Sidewalks
- Security: Security System, Carbon Monoxide Detector(s), Smoke Detector(s)
- Subdivision: Ryan Meadows Ph I
HOA
- Has HOA: Yes
- Services included: Association Management
- HOA fee: $300 annually
- HOA name: Vision Communities
- HOA phone: 972-612-2303
Location
- Region: Denton
Financial & listing details
- Price per square foot: $182/sqft
- Tax assessed value: $388,000
- Annual tax amount: $7,714
- Date on market: 9/29/2026
- Listing terms: Cash,Conventional,FHA,VA Loan
Estimated market value
Not available
Estimated sales range
Not available
Not available
Price history
| Date | Event | Price |
|---|---|---|
| 9/29/2026 | Listed for sale | $364,900-2.7%$182/sqft |
Source: NTREIS #21395077 Report a problem | ||
| 8/28/2026 | Listing removed | $375,000$187/sqft |
Source: NTREIS #21292397 Report a problem | ||
| 8/18/2026 | Price change | $375,000-0.8%$187/sqft |
Source: NTREIS #21292397 Report a problem | ||
| 8/11/2026 | Price change | $377,900-0.2%$188/sqft |
Source: NTREIS #21292397 Report a problem | ||
| 7/28/2026 | Price change | $378,500-0.1%$188/sqft |
Source: NTREIS #21292397 Report a problem | ||
| 7/21/2026 | Price change | $378,900-0.3%$189/sqft |
Source: NTREIS #21292397 Report a problem | ||
| 6/27/2026 | Listed for sale | $379,900$189/sqft |
Source: NTREIS #21292397 Report a problem | ||
| 1/6/2025 | Listing removed | $2,295$1/sqft |
Source: Zillow Rentals Report a problem | ||
| 11/7/2024 | Listed for rent | $2,295$1/sqft |
Source: Zillow Rentals Report a problem | ||
Public tax history
| Year | Property taxes | Tax assessment |
|---|---|---|
| 2025 | $7,714 +4.6% | $388,000 +1.6% |
| 2024 | $7,373 -2.2% | $382,000 -3.3% |
| 2023 | $7,542 +1.5% | $395,000 +12.9% |
| 2022 | $7,430 +25.5% | $350,000 +17.8% |
| 2021 | $5,921 +2.4% | $297,183 +14.3% |
| 2020 | $5,780 +542% | $260,000 +560.1% |
| 2019 | $900 +15% | $39,387 +20% |
| 2018 | $783 | $32,823 |
Find assessor info on the county website
Monthly payment
Est. payment
Payment breakdown
Explore the cost of this home by adjusting the details. Changes won't be saved.Climate risks
Neighborhood: 76210
Nearby schools
Schools provided by the listing agent
- Elementary: Ryanws
- Middle: Crownover
- High: Guyer
- District: Denton ISD
Source: NTREIS. This data may not be complete. We recommend contacting the local school district to confirm school assignments for this home.
Similar homes
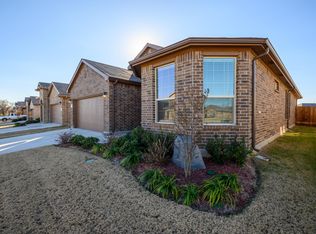
- $325,0003 bd2 ba1.6k sqft4409 Chicory Ct, Denton, TX 76210For Sale
 MLS ID #21369964, Erin Rooks. NTREIS
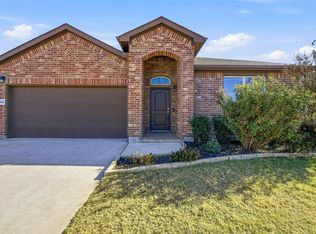
 - $369,9004 bd2 ba2k sqft2716 Frontier Dr, Denton, TX 76210For Sale
 MLS ID #21286652, Holly Glickman. NTREIS
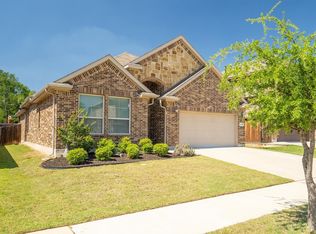
 - $398,5003 bd3 ba2.2k sqft2108 Moonsail Ln, Denton, TX 76210For Sale
 MLS ID #21264233, Bethany Thole. NTREIS
 - $340,0004 bd2 ba1.9k sqft3428 Wavecrest Ln, Denton, TX 76208For Sale
 MLS ID #21342554, Gayla Lowke. NTREIS
