** North Facing Home ** This inviting 3-bedroom, 2-bath home is full of warmth, charm, and endless possibilities. Whether you're buying your first home, downsizing, or simply searching for a place to make lasting memories, this home is ready for its next chapter—and yours. An open-concept living room and kitchen, creating the perfect space for everyday living and entertaining. The thoughtful layout features spacious bedrooms that provide comfort and flexibility for family, guests, or a home office. Washer, Dryer and refrigerator included for your convenience.
Located in an established neighborhood, you'll enjoy the convenience of being just minutes from local schools, shopping, restaurants, and major highways, making everyday errands and commuting a breeze. With a fantastic location, a functional floor plan, and endless opportunities to make it your own.Discover one of this home's best features—a large backyard with endless potential. Whether you've been dreaming of extending the covered patio, building a sparkling pool, creating an outdoor kitchen, or designing the backyard oasis you've always wanted, there's plenty of room to bring your vision to life.
Don't miss your chance to own a home in one of Denton's established communities—schedule your showing today!
For sale
Price cut: $5K (9/14)
$305,000
409 Wilson Way, Denton, TX 76207
3beds
1,289sqft
Single Family Residence
Built in 2019
6,011 Square Feet Lot
$298,000 Zestimate®
$237/sqft
$13/mo HOA
What's special
Large backyardSpacious bedroomsNorth facing home
- 83 days
- 177
- 15
Zillow last checked:
Listing updated:
Listed by:
Karla Zelaya-De La Rosa 0736050 818-795-3191,
eXp Realty LLC 888-519-7431
Source: NTREIS,MLS#: 21330175
Facts & features
Interior
Bedrooms & bathrooms
- Bedrooms: 3
- Bathrooms: 2
- Full bathrooms: 2
Primary bedroom
- Features: Walk-In Closet(s)
- Level: First
- Dimensions: 14 x 11
Bedroom
- Level: First
- Dimensions: 10 x 12
Bedroom
- Level: First
- Dimensions: 10 x 13
Primary bathroom
- Level: First
- Dimensions: 11 x 9
Dining room
- Level: First
- Dimensions: 10 x 8
Other
- Level: First
- Dimensions: 9 x 5
Kitchen
- Features: Built-in Features, Kitchen Island, Pantry
- Level: First
- Dimensions: 10 x 13
Living room
- Level: First
- Dimensions: 14 x 15
Utility room
- Level: First
- Dimensions: 5 x 6
Heating
- Central, Electric, ENERGY STAR Qualified Equipment
Cooling
- Attic Fan, Central Air, Ceiling Fan(s), Electric, ENERGY STAR Qualified Equipment
Appliances
- Included: Dishwasher, Electric Oven, Electric Range, Electric Water Heater, Disposal, Microwave, Refrigerator
- Laundry: Washer Hookup, Dryer Hookup, ElectricDryer Hookup, Laundry in Utility Room
Features
- Decorative/Designer Lighting Fixtures, Double Vanity, High Speed Internet, Kitchen Island, Open Floorplan, Pantry, Cable TV
- Flooring: Carpet, Tile
- Windows: Window Coverings
- Has basement: No
- Has fireplace: No
Interior area
- Total interior livable area: 1,289 sqft
Video & virtual tour
Property
Parking
- Total spaces: 2
- Parking features: Covered, Garage Faces Front, Garage, Garage Door Opener
- Attached garage spaces: 2
Features
- Levels: One
- Stories: 1
- Patio & porch: Covered
- Pool features: None
- Fencing: Wood
Lot
- Size: 6,011 Square Feet
Details
- Parcel number: R732440
Construction
Type & style
- Home type: SingleFamily
- Architectural style: Traditional,Detached
- Property subtype: Single Family Residence
Materials
- Foundation: Slab
- Roof: Composition
Condition
- Resale
- Year built: 2019
Utilities & green energy
- Sewer: Public Sewer
- Water: Public
- Utilities for property: Electricity Available, Electricity Connected, Sewer Available, Water Available, Cable Available
Community & HOA
Community
- Features: Curbs, Sidewalks
- Security: Carbon Monoxide Detector(s), Smoke Detector(s)
- Subdivision: Evers Way
HOA
- Has HOA: Yes
- Services included: Association Management, Maintenance Grounds
- HOA fee: $160 annually
- HOA name: Neighborhood Mangagement
- HOA phone: 972-359-1548
Location
- Region: Denton
Financial & listing details
- Price per square foot: $237/sqft
- Tax assessed value: $299,648
- Annual tax amount: $5,651
- Date on market: 7/14/2026
- Cumulative days on market: 84 days
- Listing terms: Cash,Conventional,FHA,VA Loan
Estimated market value
$298,000
$283,000 - $313,000
$1,905/mo
Price history
| Date | Event | Price |
|---|---|---|
| 9/14/2026 | Price change | $305,000-1.6%$237/sqft |
Source: NTREIS #21330175 Report a problem | ||
| 7/14/2026 | Listed for sale | $310,000$240/sqft |
Source: NTREIS #21330175 Report a problem | ||
Public tax history
| Year | Property taxes | Tax assessment |
|---|---|---|
| 2025 | $3,922 +3.4% | $284,230 +10% |
| 2024 | $3,792 +15.3% | $258,391 +10% |
| 2023 | $3,288 -16.9% | $234,901 +10% |
| 2022 | $3,956 +3.7% | $213,546 +10% |
| 2021 | $3,815 -10.2% | $194,133 +1.6% |
| 2020 | $4,246 +721.4% | $191,006 +744.5% |
| 2019 | $517 | $22,617 |
Find assessor info on the county website
Monthly payment
Est. payment
Payment breakdown
Explore the cost of this home by adjusting the details. Changes won't be saved.Climate risks
Neighborhood: University Park at Northpointe
Nearby schools
Schools provided by the listing agent
- Elementary: Evers Park
- Middle: Calhoun
- High: Denton
- District: Denton ISD
Source: NTREIS. This data may not be complete. We recommend contacting the local school district to confirm school assignments for this home.
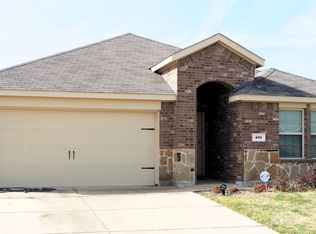
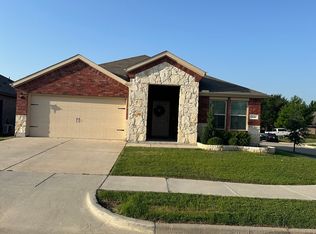
Similar homes
- $280,0003 bd2 ba1.5k sqft1417 Constantina Dr, Denton, TX 76207For Sale
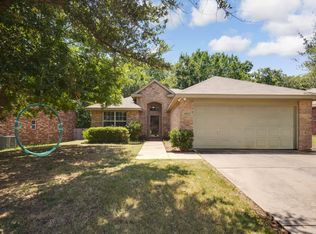 MLS ID #21334225, Carissa Acker. NTREIS
 - $275,0003 bd2 ba1.4k sqft3012 Paruament Dr, Denton, TX 76207For Sale
 MLS ID #21306868, Trinity Hoffmann. NTREIS
 - $296,9993 bd2 ba1.7k sqft708 Lansman Trl, Denton, TX 76207For Sale
 MLS ID #21354240, Dana Howard. NTREIS
 - $284,9003 bd2 ba1.5k sqft5017 Beaver Creek Ave, Denton, TX 76207For Sale
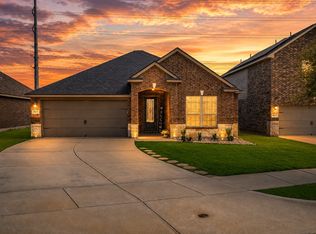 MLS ID #21342022, Jennifer Kirk. NTREIS
