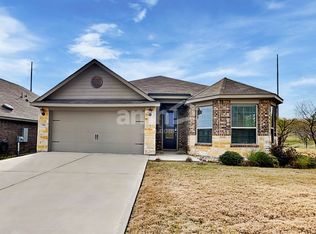
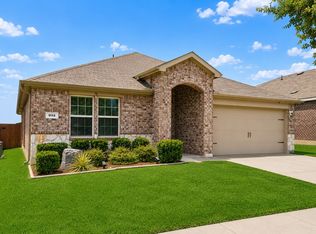
*Also available for Lease* This beautiful residential property offers a comfortable and peaceful setting with a variety of features that make it an ideal place to call home. The primary bathroom includes a separate soaking tub and shower, providing both comfort and convenience. For added ease and modern functionality, the garage door and HVAC system can both be controlled remotely using a phone app. The neighborhood is very quiet and peaceful, with minimal pass-by traffic near the property, creating a relaxing and private atmosphere. The property is located next to a ranch, offering the unique opportunity to enjoy views of cows from time to time and a pleasant country-like feel. The location also provides convenient access to many of Denton’s popular destinations. The property is within walking distance of C.H. Collins Stadium and Water Works Park, making recreation and outdoor activities easily accessible. It is approximately 2 miles from the new Denton High School and within a short driving distance of the University of North Texas and Texas Woman’s University. The Razor Ranch shopping area is approximately 4–5 miles away, North Lakes Park is approximately 3–4 miles away, and the historic Denton Square is approximately 6 miles away. With its combination of modern features, peaceful surroundings, unique ranch views, and convenient access to schools, universities, shopping, recreation, and entertainment, this property offers an appealing balance of comfort, privacy, and location.
For sale
Price cut: $3K (10/5)
$296,999
708 Lansman Trl, Denton, TX 76207
3beds
1,739sqft
Single Family Residence
Built in 2019
5,662 Square Feet Lot
$293,500 Zestimate®
$171/sqft
$25/mo HOA
What's special
Views of cows
- 48 days
- 371
- 29
Zillow last checked:
Listing updated:
Listed by:
Dana Howard 0732017,
Native Rose Realty 817-609-4099
Source: NTREIS,MLS#: 21354240
Facts & features
Interior
Bedrooms & bathrooms
- Bedrooms: 3
- Bathrooms: 2
- Full bathrooms: 2
Primary bedroom
- Features: Ceiling Fan(s), En Suite Bathroom, Separate Shower, Walk-In Closet(s)
- Level: First
- Dimensions: 15 x 13
Bedroom
- Features: Ceiling Fan(s)
- Level: First
- Dimensions: 12 x 11
Bedroom
- Features: Ceiling Fan(s)
- Level: First
- Dimensions: 12 x 10
Dining room
- Level: First
- Dimensions: 13 x 13
Kitchen
- Features: Built-in Features
- Level: First
- Dimensions: 14 x 13
Living room
- Features: Ceiling Fan(s)
- Level: First
- Dimensions: 17 x 16
Utility room
- Level: First
- Dimensions: 5 x 8
Heating
- Central, Heat Pump
Cooling
- Central Air, Electric, Heat Pump
Appliances
- Included: Dishwasher, Electric Cooktop, Electric Oven, Electric Range, Disposal, Microwave, Refrigerator
- Laundry: Washer Hookup, Dryer Hookup
Features
- Eat-in Kitchen, High Speed Internet, Cable TV
- Flooring: Carpet, Luxury Vinyl Plank
- Has basement: No
- Has fireplace: No
Interior area
- Total interior livable area: 1,739 sqft
Property
Parking
- Total spaces: 2
- Parking features: Garage Faces Front, Garage, Garage Door Opener
- Attached garage spaces: 2
Features
- Levels: One
- Stories: 1
- Patio & porch: Covered
- Pool features: None
- Fencing: Wood
Lot
- Size: 5,662 Square Feet
- Features: Interior Lot
Details
- Parcel number: R726222
Construction
Type & style
- Home type: SingleFamily
- Architectural style: Traditional,Detached
- Property subtype: Single Family Residence
Materials
- Brick
- Foundation: Slab
- Roof: Composition
Condition
- Resale
- Year built: 2019
Utilities & green energy
- Sewer: Public Sewer
- Water: Public
- Utilities for property: Sewer Available, Water Available, Cable Available
Community & HOA
Community
- Features: Playground, Park, Trails/Paths
- Security: Prewired, Smoke Detector(s)
- Subdivision: Beaver Creek Ph 3
HOA
- Has HOA: Yes
- Services included: All Facilities
- HOA fee: $300 annually
- HOA name: Beaver Creek Hoa
- HOA phone: 214-705-1615
Location
- Region: Denton
Financial & listing details
- Price per square foot: $171/sqft
- Tax assessed value: $304,780
- Annual tax amount: $6,060
- Date on market: 8/22/2026
- Cumulative days on market: 49 days
- Listing terms: Cash,Conventional,FHA,Other,Texas Vet,VA Loan
Estimated market value
$293,500
$279,000 - $308,000
$2,361/mo
Price history
| Date | Event | Price |
|---|---|---|
| 10/5/2026 | Listed for rent | $2,250$1/sqft |
Source: Zillow Rentals Report a problem | ||
| 10/5/2026 | Price change | $296,999-1%$171/sqft |
Source: NTREIS #21354240 Report a problem | ||
| 9/3/2026 | Price change | $299,999-3.2%$173/sqft |
Source: NTREIS #21354240 Report a problem | ||
| 8/22/2026 | Listed for sale | $310,000$178/sqft |
Source: NTREIS #21354240 Report a problem | ||
Public tax history
| Year | Property taxes | Tax assessment |
|---|---|---|
| 2025 | $4,331 -12.3% | $304,780 -4.1% |
| 2024 | $4,940 +9.3% | $317,880 +6.2% |
| 2023 | $4,518 -13.1% | $299,301 +10% |
| 2022 | $5,199 +0.8% | $272,092 +6.1% |
| 2021 | $5,160 -5.9% | $256,391 +3.9% |
| 2020 | $5,486 +1742.9% | $246,789 +1794.9% |
| 2019 | $298 -4.3% | $13,024 |
| 2018 | $311 | $13,024 |
Find assessor info on the county website
Monthly payment
Est. payment
Payment breakdown
Explore the cost of this home by adjusting the details. Changes won't be saved.Climate risks
Neighborhood: 76207
Nearby schools
Schools provided by the listing agent
- Elementary: Ginnings
- Middle: Strickland
- High: Ryan H S
- District: Denton ISD
Source: NTREIS. This data may not be complete. We recommend contacting the local school district to confirm school assignments for this home.

Similar homes
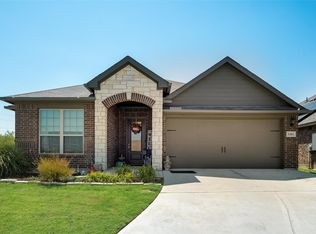
- $325,0002 bd2 ba1.9k sqft717 Lansman Trl, Denton, TX 76207For Sale
 MLS ID #21407685, Emery Sumberlin. NTREIS
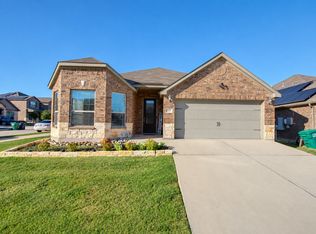
 - $310,0003 bd2 ba1.9k sqft1005 Princewood Dr, Denton, TX 76207For Sale
 MLS ID #21402062, Jenilee Harwell. NTREIS
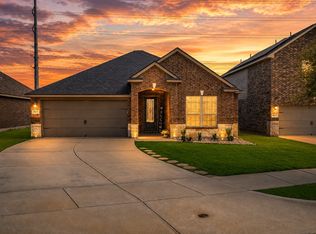
 - $284,9003 bd2 ba1.5k sqft5017 Beaver Creek Ave, Denton, TX 76207For Sale
 MLS ID #21342022, Jennifer Kirk. NTREIS
 - $305,0004 bd2 ba1.5k sqft932 Juno Ln, Denton, TX 76209For Sale
 MLS ID #21272054, Leeza Hanson. NTREIS
