No HOA, a corner lot, and a floor plan with some seriously fun extras! 3501 Meadowtrail Lane is a 3-bedroom, 2.5-bath home with plenty of space to spread out, entertain, and make it your own. With an acceptable offer, the sellers are willing to include the furniture, refrigerator, washer, and dryer, making this one an especially easy move!
One of the best features is the secondary living area, perfect for a game room, playroom, or media room, complete with surround sound, a built-in wet bar, mini fridge, and cabinetry! Movie nights, football Sundays, or hosting friends just got an upgrade.
Out back, the covered patio gives you another great spot to relax, dine, or gather outdoors. There’s also an easily accessible walking trail nearby that leads to a park and playground, adding even more ways to enjoy the neighborhood.
With a flexible layout, standout entertaining space, corner-lot setting, and the freedom of no HOA, this Denton home has a lot to get excited about!
For sale
Price cut: $5K (10/19)
$399,999
3501 Meadowtrail Ln, Denton, TX 76207
3beds
2,224sqft
Single Family Residence
Built in 2017
8,189 Square Feet Lot
$392,000 Zestimate®
$180/sqft
$-- HOA
What's special
Built-in wet barMini fridgeFlexible layoutCovered patioStandout entertaining spaceSurround soundCorner lot
- 42 days
- 352
- 14
Zillow last checked:
Listing updated:
Listed by:
Jordan Burks 0763622 (214)517-6163,
Post Oak Realty, LLC 940-384-7355
Source: NTREIS,MLS#: 21381541
Facts & features
Interior
Bedrooms & bathrooms
- Bedrooms: 3
- Bathrooms: 3
- Full bathrooms: 2
- 1/2 bathrooms: 1
Primary bedroom
- Features: Ceiling Fan(s), Dual Sinks, En Suite Bathroom, Separate Shower, Walk-In Closet(s)
- Level: First
- Dimensions: 1 x 1
Bedroom
- Level: First
- Dimensions: 1 x 1
Living room
- Features: Ceiling Fan(s), Fireplace
- Level: First
- Dimensions: 1 x 1
Living room
- Features: Built-in Features, Ceiling Fan(s)
- Level: First
- Dimensions: 1 x 1
Appliances
- Included: Dishwasher, Electric Range, Microwave
Features
- Wet Bar, Built-in Features, Decorative/Designer Lighting Fixtures, Double Vanity, Eat-in Kitchen, High Speed Internet, Kitchen Island, Open Floorplan, Walk-In Closet(s)
- Has basement: No
- Number of fireplaces: 1
- Fireplace features: Living Room
Interior area
- Total interior livable area: 2,224 sqft
Video & virtual tour
Property
Parking
- Total spaces: 2
- Parking features: Door-Single, Driveway, Garage, On Street
- Attached garage spaces: 2
- Covered spaces: 1
Features
- Levels: One
- Stories: 1
- Patio & porch: Covered
- Pool features: None
- Fencing: Wood
Lot
- Size: 8,189 Square Feet
- Features: Corner Lot, Landscaped
Details
- Parcel number: R656829
Construction
Type & style
- Home type: SingleFamily
- Architectural style: Traditional,Detached
- Property subtype: Single Family Residence
- Attached to another structure: Yes
Materials
- Brick
- Foundation: Slab
- Roof: Composition
Condition
- Resale
- Year built: 2017
Utilities & green energy
- Sewer: Public Sewer
- Water: Public
- Utilities for property: Sewer Available, Water Available
Community & HOA
Community
- Subdivision: Northpointe Ph Iv B
HOA
- Has HOA: No
Location
- Region: Denton
Financial & listing details
- Price per square foot: $180/sqft
- Tax assessed value: $434,717
- Annual tax amount: $8,643
- Date on market: 9/9/2026
- Cumulative days on market: 43 days
- Listing terms: Cash,Conventional,FHA,VA Loan
Estimated market value
$392,000
$372,000 - $412,000
$2,564/mo
Price history
| Date | Event | Price |
|---|---|---|
| 10/19/2026 | Price change | $399,999-1.2%$180/sqft |
Source: NTREIS #21381541 Report a problem | ||
| 9/30/2026 | Price change | $405,000-1.2%$182/sqft |
Source: NTREIS #21381541 Report a problem | ||
| 9/9/2026 | Listed for sale | $410,000$184/sqft |
Source: NTREIS #21381541 Report a problem | ||
Public tax history
| Year | Property taxes | Tax assessment |
|---|---|---|
| 2025 | $6,924 -17.2% | $434,717 +0.6% |
| 2024 | $8,358 +1.9% | $432,193 +1.1% |
| 2023 | $8,200 +0.4% | $427,487 +11.1% |
| 2022 | $8,170 +13.6% | $384,853 +15.7% |
| 2021 | $7,189 +11.5% | $332,706 +14.7% |
| 2020 | $6,447 +2.6% | $290,000 +5.5% |
| 2019 | $6,286 -4.2% | $275,000 |
| 2018 | $6,561 | $275,000 +2698.4% |
| 2017 | -- | $9,827 +17.6% |
| 2016 | -- | $8,353 |
| 2015 | -- | $8,353 |
Find assessor info on the county website
Monthly payment
Est. payment
Payment breakdown
Explore the cost of this home by adjusting the details. Changes won't be saved.Climate risks
Neighborhood: University Park at Northpointe
Nearby schools
Schools provided by the listing agent
- Elementary: Evers Park
- Middle: Calhoun
- High: Denton
- District: Denton ISD
Source: NTREIS. This data may not be complete. We recommend contacting the local school district to confirm school assignments for this home.


Similar homes
- $380,0004 bd2 ba2.2k sqft1473 Radecke Rd, Krum, TX 76249For Sale
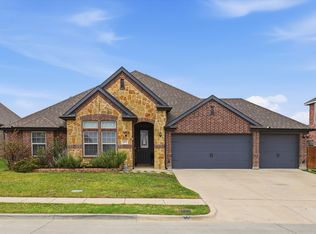 MLS ID #21413624, Sue Cogdell. NTREIS
- $414,0004 bd3 ba2.5k sqft3237 Tamarack Ln, Argyle, TX 76226For Sale
 MLS ID #21354967, Jessica Russell. NTREIS
- $379,9003 bd2 ba1.9k sqft9012 Conroe Dr, Argyle, TX 76226For Sale
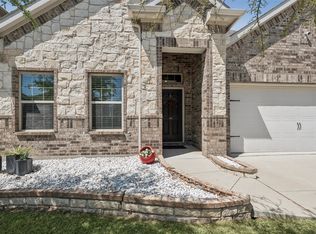 MLS ID #21412879, James Keoughan. NTREIS
- $388,5003 bd3 ba2.2k sqft2108 Moonsail Ln, Denton, TX 76210For Sale
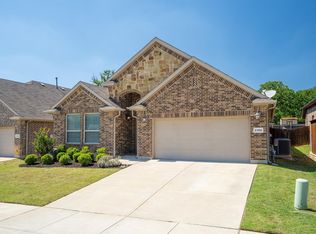 MLS ID #21264233, Bethany Thole. NTREIS
