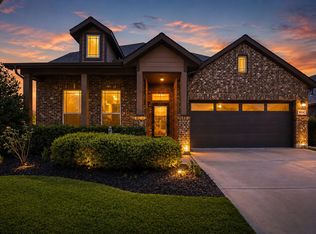
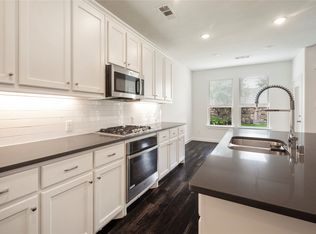
Welcome to this beautifully updated 3-bedroom, 3 full bath home in highly sought-after Argyle, located within Northwest ISD! This corner lot home on a cul-de-sac is situated on one of the largest lots in the neighborhood and offers the perfect blend of comfort, functionality, and thoughtful upgrades throughout. Step inside to find fresh paint, new light fixtures, and a warm, inviting family room featuring a cozy gas fireplace. The dedicated office is enhanced with custom built-in bookshelves, perfect for working from home. Upstairs you'll find a flex space with full bathroom that can be easily converted into a 4th bedroom and is also wired for surround sound, along with easy access to a floored attic for convenient storage. Entertain with ease both indoors and out, with surround sound wiring in the living room, upstairs game room, and back porch. Enjoy your morning coffee on the large covered front porch, or unwind in the expansive backyard with a large extended patio with no neighbors on that side, making it especially quiet and private. The backyard also features multiple raised garden beds and beautifully redone landscaping. Additional highlights include a roof replaced in 2022, a generous backyard with plenty of space to play or entertain, and a layout designed for both everyday living and hosting guests.This one truly has it all; style, space, and smart upgrades in a prime location!
For sale
Price cut: $5.1K (8/17)
$459,900
1701 McGee Ave, Bartonville, TX 76226
3beds
2,513sqft
Single Family Residence
Built in 2016
10,497 Square Feet Lot
$454,200 Zestimate®
$183/sqft
$167/mo HOA
What's special
Cozy gas fireplaceFresh paintNew light fixturesBeautifully redone landscapingWarm inviting family roomMultiple raised garden bedsLarge covered front porch
- 113 days |
- 250 |
- 21 |
Zillow last checked:
Listing updated:
Listed by:
Christine Nivens 0768465 817-627-9098,
TK Realty 817-697-0226
Source: NTREIS,MLS#: 21233034
Facts & features
Interior
Bedrooms & bathrooms
- Bedrooms: 3
- Bathrooms: 3
- Full bathrooms: 3
Primary bedroom
- Features: Ceiling Fan(s), En Suite Bathroom, Walk-In Closet(s)
- Level: First
- Dimensions: 0 x 0
Bedroom
- Features: Ceiling Fan(s), Split Bedrooms
- Level: First
Bedroom
- Features: Split Bedrooms
- Level: First
Primary bathroom
- Features: En Suite Bathroom, Garden Tub/Roman Tub, Linen Closet, Stone Counters, Sink, Separate Shower
- Level: First
- Dimensions: 0 x 0
Bonus room
- Features: Ceiling Fan(s)
- Level: Second
Dining room
- Level: First
Other
- Level: First
Other
- Level: Second
Kitchen
- Features: Breakfast Bar, Eat-in Kitchen, Kitchen Island, Pantry, Stone Counters
- Level: First
Living room
- Features: Ceiling Fan(s), Fireplace
- Level: First
Office
- Level: First
Utility room
- Features: Utility Room
- Level: First
Heating
- Central
Cooling
- Central Air, Ceiling Fan(s), Electric
Appliances
- Included: Some Gas Appliances, Built-In Gas Range, Double Oven, Dishwasher, Electric Oven, Gas Cooktop, Disposal, Microwave, Plumbed For Gas, Vented Exhaust Fan, Water Purifier
- Laundry: Washer Hookup, Electric Dryer Hookup, Laundry in Utility Room
Features
- Double Vanity, High Speed Internet, Kitchen Island, Pantry, Cable TV, Walk-In Closet(s), Wired for Sound
- Flooring: Carpet, Ceramic Tile, Wood
- Windows: Shutters, Window Coverings
- Has basement: No
- Number of fireplaces: 1
- Fireplace features: Family Room, Gas, Gas Log, Gas Starter
Interior area
- Total interior livable area: 2,513 sqft
Video & virtual tour
Property
Parking
- Total spaces: 2
- Parking features: Door-Single, Driveway, Epoxy Flooring, Garage Faces Front, Garage, Garage Door Opener, Inside Entrance
- Attached garage spaces: 2
Features
- Levels: Two
- Stories: 2
- Patio & porch: Covered
- Exterior features: Garden, Private Yard, Rain Gutters
- Pool features: None, Community
- Fencing: Wood
Lot
- Size: 10,497 Square Feet
- Features: Back Yard, Corner Lot, Cul-De-Sac, Lawn, Landscaped, Sprinkler System
Details
- Parcel number: R653671
Construction
Type & style
- Home type: SingleFamily
- Architectural style: Traditional,Detached
- Property subtype: Single Family Residence
Materials
- Brick
- Foundation: Slab
- Roof: Shingle
Condition
- Year built: 2016
Utilities & green energy
- Sewer: Public Sewer
- Water: Public
- Utilities for property: Natural Gas Available, Sewer Available, Separate Meters, Water Available, Cable Available
Community & HOA
Community
- Features: Clubhouse, Fitness Center, Fishing, Playground, Park, Pool, Trails/Paths
- Security: Security System, Carbon Monoxide Detector(s), Fire Alarm, Smoke Detector(s)
- Subdivision: Harvest Meadows Ph 1
HOA
- Has HOA: Yes
- Services included: Association Management
- HOA fee: $1,000 semi-annually
- HOA name: First Service Residential
- HOA phone: 817-380-7000
Location
- Region: Bartonville
Financial & listing details
- Price per square foot: $183/sqft
- Tax assessed value: $463,348
- Annual tax amount: $9,082
- Date on market: 4/30/2026
- Cumulative days on market: 113 days
- Listing terms: Cash,Conventional,FHA,VA Loan
- Exclusions: please see offer instructions for full list of exclusions
Estimated market value
$454,200
$431,000 - $477,000
$2,953/mo
Price history
| Date | Event | Price |
|---|---|---|
| 8/17/2026 | Price change | $459,900-1.1%$183/sqft |
Source: NTREIS #21233034 Report a problem | ||
| 7/30/2026 | Price change | $465,000-3.1%$185/sqft |
Source: NTREIS #21233034 Report a problem | ||
| 6/22/2026 | Price change | $479,900-1.1%$191/sqft |
Source: NTREIS #21233034 Report a problem | ||
| 4/30/2026 | Listed for sale | $485,000-8.3%$193/sqft |
Source: NTREIS #21233034 Report a problem | ||
| 6/2/2022 | Sold | -- |
Source: NTREIS #20031714 Report a problem | ||
| 5/21/2022 | Pending sale | $529,000$211/sqft |
Source: NTREIS #20031714 Report a problem | ||
| 5/5/2022 | Contingent | $529,000$211/sqft |
Source: NTREIS #20031714 Report a problem | ||
| 4/27/2022 | Listed for sale | $529,000$211/sqft |
Source: NTREIS #20031714 Report a problem | ||
| 4/22/2022 | Pending sale | $529,000$211/sqft |
Source: NTREIS #20031714 Report a problem | ||
| 4/17/2022 | Contingent | $529,000$211/sqft |
Source: NTREIS #20031714 Report a problem | ||
| 4/14/2022 | Listed for sale | $529,000$211/sqft |
Source: NTREIS #20031714 Report a problem | ||
Public tax history
| Year | Property taxes | Tax assessment |
|---|---|---|
| 2025 | $7,555 -15.4% | $463,348 -4.8% |
| 2024 | $8,926 -17.1% | $486,673 -5.6% |
| 2023 | $10,774 +16.8% | $515,502 +39.9% |
| 2022 | $9,228 +10.8% | $368,500 +5.3% |
| 2021 | $8,326 -2.4% | $349,800 +10% |
| 2020 | $8,531 -8.5% | $318,000 -4.6% |
| 2019 | $9,328 -1.3% | $333,288 +2% |
| 2018 | $9,448 +196.8% | $326,771 +3.3% |
| 2017 | $3,184 | $316,196 +199% |
| 2016 | $3,184 | $105,742 +400% |
| 2015 | -- | $21,148 |
Find assessor info on the county website
Monthly payment
Est. payment
Payment breakdown
Explore the cost of this home by adjusting the details. Changes won't be saved.Climate risks
Neighborhood: 76226
Nearby schools
GreatSchools rating
- 9/10Lance Thompson Elementary SchoolGrades: PK-5Distance: 0.5 mi
- 7/10Gene Pike Middle SchoolGrades: 6-8Distance: 7.3 mi
- 5/10Northwest High SchoolGrades: 9-12Distance: 7.2 mi
Schools provided by the listing agent
- Elementary: Lance Thompson
- Middle: Pike
- High: Northwest
- District: Northwest ISD
Source: NTREIS. This data may not be complete. We recommend contacting the local school district to confirm school assignments for this home.
- $441,5004 bd3 ba2.5k sqft1705 McGee Ave, Northlake, TX 76226Off Market
- $430,8004 bd3 ba2.4k sqft1931 Waxwing Trl, Northlake, TX 76226Off Market
- $412,4004 bd3 ba2k sqft1801 Waxwing Trl, Northlake, TX 76226Off Market
- $516,6004 bd3 ba2.6k sqft1512 Wren St, Argyle, TX 76226Off Market
- $474,6004 bd3 ba2.3k sqft1520 Wren St, Argyle, TX 76226Off Market
- $509,8114 bd3 ba2.2k sqft1517 Wren St, Argyle, TX 76226Off Market
- $565,2004 bd4 ba3k sqft1521 Wren St, Argyle, TX 76226Off Market
- $534,0004 bd4 ba2.9k sqft1513 Wren St, Argyle, TX 76226Off Market
A local agent can set up tours, give advice and negotiate with sellers.
A local lender can help you make sure your offer is ready when you are.
Similar homes
- $459,9004 bd3 ba2.5k sqft917 Meadows Dr, Argyle, TX 76226For Sale
 MLS ID #21361949, Danielle Rosencrans. NTREIS
 - $449,9004 bd3 ba2.5k sqft824 Dove Cv, Northlake, TX 76226For Sale
 MLS ID #21352765, Kelly Moriarty. NTREIS
 - $439,0004 bd3 ba2.8k sqft1700 Homestead Way, Argyle, TX 76226For Sale
 MLS ID #21276488, Stephanie Seay. NTREIS
 - $430,0004 bd3 ba2.6k sqft1837 Finch Trl, Northlake, TX 76226For Sale
 MLS ID #21344459, Christina Davenport. NTREIS
 - $440,0005 bd3 ba2.7k sqft1808 Kaiser Cv, Argyle, TX 76226For SaleMLS ID #21352491, Frankie Arthur. NTREIS
- $470,0003 bd3 ba2k sqft817 Nuthatch Ct, Northlake, TX 76226For SaleMLS ID #21350633, Alexis Madrid. NTREIS
- $475,0003 bd3 ba2.4k sqft721 Matchbox St, Argyle, TX 76226For SaleMLS ID #21292562, Kristen Wright. NTREIS
- $569,0005 bd3 ba2.7k sqft1725 Kaiser Cv, Northlake, TX 76226For SaleMLS ID #21364470, Elisa Copeland. NTREIS
- $499,0004 bd4 ba2.8k sqft205 Sunrise Dr, Argyle, TX 76226For SaleMLS ID #21242057, Debbie Gill. NTREIS
- $424,9003 bd2 ba2k sqft1509 11th St, Roanoke, TX 76226For SaleMLS ID #21319143, Cami Hobbs Riley. NTREIS
- $520,0003 bd2 ba2.4k sqft1113 5th St, Northlake, TX 76226For SaleMLS ID #21351290, Jennifer Fowler. NTREIS
- $500,0003 bd2 ba2.9k sqft1121 7th St, Argyle, TX 76226For SaleMLS ID #21216708, Daniel Cline. NTREIS
- $459,0004 bd3 ba2.2k sqft2404 Plover Ln, Argyle, TX 76226For SaleMLS ID #21316804, Stephanie Wilson. NTREIS
- $539,9004 bd3 ba2.4k sqft1813 Kaiser Cv, Northlake, TX 76226For SaleMLS ID #21344233, Lorraina Moore. NTREIS
- $510,0004 bd3 ba2.2k sqft1605 Lavender Ln, Argyle, TX 76226For SaleMLS ID #21356483, Stephanie Cole. NTREIS
- $454,9005 bd3 ba2.7k sqft1905 13th St, Argyle, TX 76226For SaleMLS ID #20955977, K.C. McKeown. NTREIS
- $425,0004 bd3 ba2.2k sqft932 Parkside Dr, Argyle, TX 76226For SaleMLS ID #21327026, Heather Vancuren. NTREIS
- $540,0004 bd3 ba2.9k sqft220 Sunrise Dr, Argyle, TX 76226For SaleMLS ID #21151454, Tom Muscle. NTREIS
- $529,5004 bd3 ba2.5k sqft1509 9th St, Argyle, TX 76226For SaleMLS ID #21311750, James Keoughan. NTREIS
- $395,0003 bd2 ba2k sqft1328 Canary Ln, Roanoke, TX 76226For SaleMLS ID #21348442, Debbie Vorpahl. NTREIS
