Located in the highly sought-after Harvest Community, this beautifully designed 4-bedroom, 3-bath home offers the perfect blend of comfort, convenience, and community living. Featuring a functional floor plan with the spacious primary suite and an additional secondary bedroom located downstairs, this home is ideal for flexibility and privacy. Upstairs, you’ll find two additional bedrooms, a versatile landing area, and a dedicated media room perfect for movie nights, gaming, or entertaining guests.
Enjoy being just blocks away from the community grocery store, fitness center, Harvest House, and the scenic fishing pond, making it easy to experience all the incredible amenities the Harvest lifestyle has to offer. Whether relaxing at home or exploring the neighborhood, this property combines modern living with small-town charm in one of Argyle’s premier master-planned communities
For sale
$540,000
220 Sunrise Dr, Argyle, TX 76226
4beds
2,985sqft
Single Family Residence
Built in 2015
5,880 Square Feet Lot
$-- Zestimate®
$181/sqft
$185/mo HOA
What's special
Functional floor planSecondary bedroom located downstairsVersatile landing areaSpacious primary suite
- 159 days |
- 120 |
- 7 |
Zillow last checked:
Listing updated:
Listed by:
Tom Muscle 0743396 (972)539-3000,
Ebby Halliday, REALTORS 972-980-6600
Source: NTREIS,MLS#: 21151454
Facts & features
Interior
Bedrooms & bathrooms
- Bedrooms: 4
- Bathrooms: 3
- Full bathrooms: 3
Primary bedroom
- Level: First
- Dimensions: 13 x 21
Bedroom
- Level: Second
- Dimensions: 12 x 10
Bedroom
- Level: Second
- Dimensions: 11 x 14
Bedroom
- Level: First
- Dimensions: 10 x 11
Primary bathroom
- Level: First
- Dimensions: 11 x 7
Dining room
- Level: First
- Dimensions: 14 x 10
Other
- Level: First
- Dimensions: 9 x 5
Other
- Level: Second
- Dimensions: 5 x 9
Kitchen
- Level: First
- Dimensions: 14 x 11
Laundry
- Level: First
- Dimensions: 6 x 7
Living room
- Level: First
- Dimensions: 14 x 17
Loft
- Level: Second
- Dimensions: 14 x 11
Media room
- Level: Second
- Dimensions: 14 x 14
Office
- Level: First
- Dimensions: 12 x 10
Cooling
- Central Air
Appliances
- Included: Built-In Gas Range, Double Oven, Dishwasher, Electric Range, Gas Cooktop, Disposal, Gas Water Heater, Microwave, Refrigerator, Vented Exhaust Fan
Features
- High Speed Internet, Kitchen Island, Pantry, Cable TV, Walk-In Closet(s)
- Has basement: No
- Number of fireplaces: 1
- Fireplace features: Gas, Living Room
Interior area
- Total interior livable area: 2,985 sqft
Video & virtual tour
Property
Parking
- Total spaces: 4
- Parking features: Concrete, Driveway, Garage Faces Front, Garage, Garage Door Opener
- Attached garage spaces: 2
- Carport spaces: 2
Features
- Levels: Two
- Stories: 2
- Pool features: None
Lot
- Size: 5,880 Square Feet
Details
- Parcel number: R566997
Construction
Type & style
- Home type: SingleFamily
- Architectural style: Detached
- Property subtype: Single Family Residence
Condition
- Year built: 2015
Utilities & green energy
- Sewer: Public Sewer
- Water: Public
- Utilities for property: Electricity Connected, Natural Gas Available, Sewer Available, Separate Meters, Water Available, Cable Available
Community & HOA
Community
- Features: Sidewalks
- Security: Carbon Monoxide Detector(s), Smoke Detector(s)
- Subdivision: Harvest Ph 1
HOA
- Has HOA: Yes
- Services included: All Facilities
- HOA fee: $185 monthly
- HOA name: Firstservice Residential
- HOA phone: 817-717-7780
Location
- Region: Argyle
Financial & listing details
- Price per square foot: $181/sqft
- Tax assessed value: $532,000
- Annual tax amount: $10,899
- Date on market: 3/14/2026
- Cumulative days on market: 159 days
Estimated market value
Not available
Estimated sales range
Not available
Not available
Price history
| Date | Event | Price |
|---|---|---|
| 3/14/2026 | Listed for sale | $540,000$181/sqft |
Source: NTREIS #21151454 Report a problem | ||
| 1/27/2022 | Listing removed | -- |
Source: Zillow Rental Manager Report a problem | ||
| 12/27/2021 | Listed for rent | $3,700+15.6%$1/sqft |
Source: Zillow Rental Manager Report a problem | ||
| 1/26/2021 | Listing removed | -- |
Source: Zillow Rental Manager Report a problem | ||
| 12/26/2020 | Listed for rent | $3,200$1/sqft |
Source: KK Realty Report a problem | ||
| 4/24/2020 | Listing removed | $3,200$1/sqft |
Source: Fathom Realty, LLC #14306169 Report a problem | ||
| 4/14/2020 | Price change | $3,200+10.3%$1/sqft |
Source: Fathom Realty, LLC #14306169 Report a problem | ||
| 3/27/2020 | Price change | $2,900-9.4%$1/sqft |
Source: Fathom Realty, LLC #14306169 Report a problem | ||
| 12/30/2019 | Listed for rent | $3,200$1/sqft |
Source: Zillow Rental Manager Report a problem | ||
| 6/16/2019 | Listing removed | $3,200$1/sqft |
Source: Real Estate Station LLC #14058933 Report a problem | ||
| 5/3/2019 | Listed for rent | $3,200$1/sqft |
Source: Real Estate Station LLC #14058933 Report a problem | ||
Public tax history
| Year | Property taxes | Tax assessment |
|---|---|---|
| 2025 | $10,899 -15.2% | $532,000 -7.5% |
| 2024 | $12,850 -3.7% | $575,000 -9.4% |
| 2023 | $13,338 +0.6% | $634,875 +32.5% |
| 2022 | $13,261 +18.8% | $479,000 +17.7% |
| 2021 | $11,159 +1.8% | $407,082 +6.7% |
| 2020 | $10,963 -3% | $381,481 +1% |
| 2019 | $11,305 +5.6% | $377,691 +5.5% |
| 2018 | $10,704 | $358,000 |
| 2017 | -- | $358,000 +2.8% |
| 2016 | -- | $348,260 +505.7% |
| 2015 | -- | $57,500 |
| 2014 | -- | $57,500 |
Find assessor info on the county website
Monthly payment
Est. payment
Payment breakdown
Explore the cost of this home by adjusting the details. Changes won't be saved.Climate risks
Neighborhood: 76226
Nearby schools
GreatSchools rating
- 9/10Argyle West Elementary SchoolGrades: PK-5Distance: 0.9 mi
- 8/10Argyle Middle SchoolGrades: 7-8Distance: 2.7 mi
- 9/10Argyle High SchoolGrades: 9-12Distance: 2.6 mi
Schools provided by the listing agent
- Elementary: Argyle West
- Middle: Argyle
- High: Argyle
- District: Argyle ISD
Source: NTREIS. This data may not be complete. We recommend contacting the local school district to confirm school assignments for this home.
- $558,9004 bd4 ba3.2k sqft224 Sunrise Dr, Argyle, TX 76226Off Market

- $468,1004 bd3 ba2.4k sqft216 Sunrise Dr, Argyle, TX 76226Off Market

- $445,8004 bd3 ba2.4k sqft1805 6th St, Argyle, TX 76226Off Market
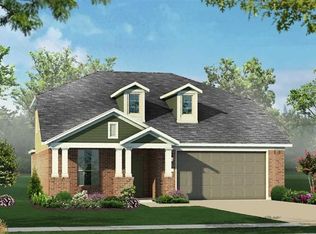
- $--3 bd2 ba2.2k sqft212 Sunrise Dr, Argyle, TX 76226Sold
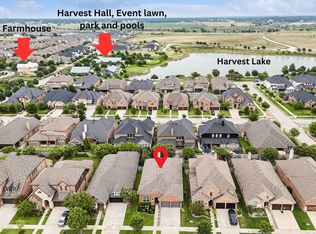
- $527,4004 bd3 ba2.7k sqft228 Sunrise Dr, Argyle, TX 76226Off Market
- $556,7004 bd3 ba3.2k sqft229 Sunrise Dr, Argyle, TX 76226Off Market
- $610,6005 bd4 ba3.6k sqft217 Birdcall Ln, Argyle, TX 76226Off Market
- $--5 bd4 ba3.9k sqft213 Birdcall Ln, Argyle, TX 76226Sold
A local agent can set up tours, give advice and negotiate with sellers.
A local lender can help you make sure your offer is ready when you are.
Similar homes
- $515,0004 bd4 ba3.2k sqft204 Lilypad Bnd, Argyle, TX 76226For Sale
 MLS ID #21098199, Bella Jenkins. NTREIS
 - $587,5004 bd4 ba3.2k sqft112 Lilypad Bnd, Argyle, TX 76226For Sale
 MLS ID #21298000, Deri Marusa. NTREIS
 - $440,0005 bd3 ba2.7k sqft1808 Kaiser Cv, Argyle, TX 76226For Sale
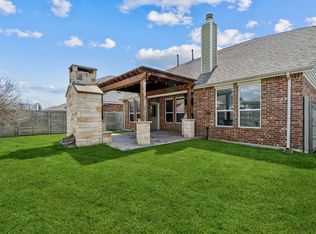 MLS ID #21352491, Frankie Arthur. NTREIS
 - $449,9004 bd3 ba2.5k sqft824 Dove Cv, Northlake, TX 76226For Sale
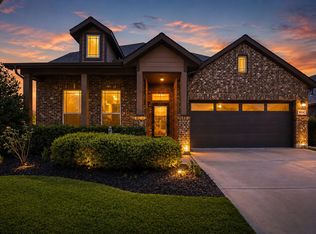 MLS ID #21352765, Kelly Moriarty. NTREIS
 - $567,0004 bd3 ba2.9k sqft2825 Bedford Rd, Northlake, TX 76226For SaleMLS ID #21259064, Frankie Arthur. NTREIS
- $655,0004 bd3 ba2.7k sqft1800 Harrier Ln, Argyle, TX 76226For SaleMLS ID #21240950, Deborah Jackson. NTREIS
- $560,0005 bd4 ba3.3k sqft1437 Tanglewood Trl, Northlake, TX 76226For SaleMLS ID #21267295, Karen Mack. NTREIS
- $549,9994 bd3 ba3k sqft5305 Brazos Ln, Argyle, TX 76226For SaleMLS ID #21305219, Naomi Jones. NTREIS
- $575,0005 bd4 ba3.4k sqft9004 Lavon Ln, Denton, TX 76226For SaleMLS ID #21325716, Naomi Jones. NTREIS
- $650,0005 bd4 ba3.4k sqft3520 Misty Meadow Ln, Northlake, TX 76226For SaleMLS ID #21350323, Brian Seets. NTREIS
- $525,0005 bd4 ba3.2k sqft1106 Alderwood Dr, Justin, TX 76247For SaleMLS ID #21330095, Nikole Davis. NTREIS
- $430,0004 bd3 ba2.4k sqft325 Kirby Dr, Argyle, TX 76226For SaleMLS ID #21308088, Chavayee Johnson. NTREIS
- $395,5003 bd2 ba1.8k sqft916 Hawks Way, Argyle, TX 76226For SaleMLS ID #21308777, Cristina Hernandez Keller. NTREIS
- $559,9404 bd4 ba3.4k sqft12301 Red Birch Ln, Fort Worth, TX 76244For SaleMLS ID #21360418, Tiffany Shinneman. NTREIS
- $420,0004 bd2 ba2.1k sqft1432 Westview Ln, Northlake, TX 76226For SaleMLS ID #21251048, Delisa Beets. NTREIS
- $474,9905 bd4 ba3k sqft2520 Candle Ln, Northlake, TX 76247For SaleMLS ID #21341999, Scott Cameron. NTREIS
- $799,0004 bd4 ba4.2k sqft3409 Meridian Dr, Northlake, TX 76226For SaleMLS ID #21234153, Naomi Jones. NTREIS
- $595,0004 bd3 ba2.8k sqft4213 Wilderness Pass, Keller, TX 76262For SaleMLS ID #21335615, Lori Balcar. NTREIS
- $639,0005 bd4 ba3.4k sqft11329 Bull Head Ln, Roanoke, TX 76262For SaleMLS ID #21239800, Sandra Rutherford. NTREIS
- $445,0004 bd3 ba2.4k sqft204 Ovaletta Dr, Justin, TX 76247For SaleMLS ID #21204296, Kassidy Free. NTREIS
