?? PRICE IMPROVEMENT – NOW $515,000! ??
Welcome to Argyle, one of the most sought-after areas in North Texas. The 4 bedroom, 4 bath, with an office and master bedroom downstairs and three upstairs, the floor plan offers flexibility for a variety of lifestyles. Enjoy all the amenities Harvest has to offer, including pools, trails, a clubhouse, coffee shop, and award-winning Argyle ISD schools.
Now offered at $515,000! Qualified buyers who finance through Homeward Mortgage may receive a 2–3% seller credit incentive plus a $1,000 On-Time Close Guarantee.
Schedule your showing today and take advantage of this incredible value!
For sale
Price cut: $10K (6/4)
$515,000
204 Lilypad Bnd, Argyle, TX 76226
4beds
3,284sqft
:
Get pre-qualified$3,977/mo
Single Family Residence
Built in 2016
6,438 Square Feet Lot
$507,000 Zestimate®
$157/sqft
$173/mo HOA
What's special
- 269 days |
- 393 |
- 29 |
Zillow last checked:
Listing updated:
Listed by:
Bella Jenkins 0717941 855-299-7653,
Mark Spain Real Estate 855-299-7653
Source: NTREIS,MLS#: 21098199
Facts & features
Interior
Bedrooms & bathrooms
- Bedrooms: 4
- Bathrooms: 4
- Full bathrooms: 4
Primary bedroom
- Features: En Suite Bathroom, Walk-In Closet(s)
- Level: First
- Dimensions: 15 x 18
Bedroom
- Features: Ceiling Fan(s)
- Level: First
- Dimensions: 11 x 13
Bedroom
- Features: Ceiling Fan(s)
- Level: Second
- Dimensions: 12 x 16
Bedroom
- Features: Ceiling Fan(s)
- Level: Second
- Dimensions: 19 x 12
Primary bathroom
- Features: Built-in Features, Dual Sinks, Granite Counters, Garden Tub/Roman Tub, Linen Closet
- Level: First
- Dimensions: 10 x 12
Dining room
- Level: First
- Dimensions: 11 x 19
Family room
- Level: Second
- Dimensions: 22 x 25
Other
- Features: Built-in Features, Separate Shower
- Level: First
- Dimensions: 4 x 7
Other
- Level: Second
- Dimensions: 8 x 8
Other
- Level: Second
- Dimensions: 9 x 4
Kitchen
- Features: Built-in Features, Eat-in Kitchen, Pantry
- Level: First
- Dimensions: 23 x 17
Living room
- Level: First
- Dimensions: 15 x 19
Office
- Level: First
- Dimensions: 10 x 12
Utility room
- Features: Built-in Features, Utility Sink
- Level: First
- Dimensions: 7 x 5
Heating
- Central
Cooling
- Central Air
Appliances
- Included: Dishwasher, Disposal, Gas Range, Vented Exhaust Fan
- Laundry: Laundry in Utility Room, Other
Features
- Built-in Features, Eat-in Kitchen, Kitchen Island, Open Floorplan, Pantry, Tile Counters, Walk-In Closet(s)
- Has basement: No
- Number of fireplaces: 1
- Fireplace features: Living Room, Masonry
Interior area
- Total interior livable area: 3,284 sqft
Video & virtual tour
Property
Parking
- Total spaces: 2
- Parking features: Driveway
- Attached garage spaces: 2
Features
- Levels: Two
- Stories: 2
- Pool features: None
- Fencing: Wood
Lot
- Size: 6,438 Square Feet
- Features: Corner Lot, Landscaped, Sprinkler System
Details
- Parcel number: R567021
Construction
Type & style
- Home type: SingleFamily
- Architectural style: Detached
- Property subtype: Single Family Residence
- Attached to another structure: Yes
Materials
- Brick
- Foundation: Slab
Condition
- Year built: 2016
Utilities & green energy
- Sewer: Public Sewer
- Water: Public
- Utilities for property: Sewer Available, Water Available
Community & HOA
Community
- Subdivision: Harvest Ph 1
HOA
- Has HOA: Yes
- Services included: All Facilities, Internet
- HOA fee: $1,035 semi-annually
- HOA name: Harvest Residential Dallas
- HOA phone: 214-871-9700
Location
- Region: Argyle
Financial & listing details
- Price per square foot: $157/sqft
- Tax assessed value: $610,734
- Annual tax amount: $10,859
- Date on market: 10/30/2025
- Cumulative days on market: 269 days
- Listing terms: Cash,Conventional,VA Loan
Estimated market value
$507,000
$482,000 - $532,000
$3,724/mo
Price history
| Date | Event | Price |
|---|---|---|
| 6/4/2026 | Price change | $515,000-1.9%$157/sqft |
Source: NTREIS #21098199 Report a problem | ||
| 5/1/2026 | Price change | $525,000-2.8%$160/sqft |
Source: NTREIS #21098199 Report a problem | ||
| 4/15/2026 | Price change | $540,000-0.9%$164/sqft |
Source: NTREIS #21098199 Report a problem | ||
| 1/15/2026 | Price change | $545,000-0.9%$166/sqft |
Source: NTREIS #21098199 Report a problem | ||
| 10/30/2025 | Listed for sale | $550,000-9.8%$167/sqft |
Source: NTREIS #21098199 Report a problem | ||
| 7/31/2023 | Listing removed | -- |
Source:  Weichert Pro Report a problem Weichert Pro Report a problem | ||
| 7/20/2023 | Price change | $609,900-2.4%$186/sqft |
Source: NTREIS #20215986 Report a problem | ||
| 6/6/2023 | Price change | $624,900-1.6%$190/sqft |
Source: NTREIS #20215986 Report a problem | ||
| 3/17/2023 | Price change | $634,900-2.3%$193/sqft |
Source: NTREIS #20215986 Report a problem | ||
| 12/2/2022 | Listed for sale | $649,900-2.3%$198/sqft |
Source: NTREIS #20215986 Report a problem | ||
| 9/20/2022 | Listing removed | -- |
Source: Weichert Pro Report a problem | ||
| 8/30/2022 | Price change | $664,900-2.2%$202/sqft |
Source: NTREIS #20118441 Report a problem | ||
| 7/20/2022 | Listed for sale | $679,900$207/sqft |
Source: NTREIS #20118441 Report a problem | ||
Public tax history
| Year | Property taxes | Tax assessment |
|---|---|---|
| 2025 | $10,859 -3.9% | $610,734 +8.3% |
| 2024 | $11,298 +11.8% | $563,679 +10% |
| 2023 | $10,110 -18% | $512,435 +10% |
| 2022 | $12,326 +5.5% | $465,850 +10% |
| 2021 | $11,679 +9.2% | $423,500 +10% |
| 2020 | $10,698 -9.9% | $385,000 -5.9% |
| 2019 | $11,869 -6.8% | $409,108 -3.4% |
| 2018 | $12,731 +901.2% | $423,388 +6.1% |
| 2017 | $1,272 | $398,988 +567.8% |
| 2016 | $1,272 | $59,747 +32% |
| 2015 | -- | $45,263 +11.1% |
| 2014 | -- | $40,736 |
Find assessor info on the county website
Monthly payment
Est. payment
Payment breakdown
Explore the cost of this home by adjusting the details. Changes won't be saved.Climate risks
Neighborhood: 76226
Nearby schools
GreatSchools rating
- 9/10Argyle West Elementary SchoolGrades: PK-5Distance: 0.9 mi
- 8/10Argyle Middle SchoolGrades: 7-8Distance: 2.8 mi
- 9/10Argyle High SchoolGrades: 9-12Distance: 2.6 mi
Schools provided by the listing agent
- Elementary: Argyle West
- Middle: Argyle
- High: Argyle
- District: Argyle ISD
Source: NTREIS. This data may not be complete. We recommend contacting the local school district to confirm school assignments for this home.
- $529,4004 bd3 ba3.1k sqft208 Lilypad Bnd, Argyle, TX 76226Off Market

- $540,3004 bd3 ba3.3k sqft212 Lilypad Bnd, Argyle, TX 76226Off Market
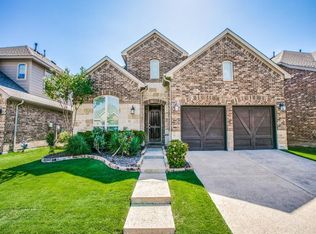
- $476,4004 bd3 ba2.3k sqft128 Lilypad Bnd, Argyle, TX 76226Off Market

- $572,5005 bd4 ba3.5k sqft201 Sunrise Dr, Argyle, TX 76226Off Market

- $510,0004 bd4 ba2.8k sqft205 Sunrise Dr, Argyle, TX 76226For Sale
- $468,9004 bd3 ba2.7k sqft216 Lilypad Bnd, Argyle, TX 76226Off Market
- $503,1003 bd2 ba2.3k sqft209 Sunrise Dr, Argyle, TX 76226Off Market
- $551,6004 bd4 ba3.4k sqft124 Lilypad Bnd, Argyle, TX 76226Off Market
A local agent can set up tours, give advice and negotiate with sellers.
A local lender can help you make sure your offer is ready when you are.
Similar homes
- $540,0004 bd3 ba2.9k sqft220 Sunrise Dr, Argyle, TX 76226For Sale
 MLS ID #21151454, Tom Muscle. NTREIS
 - $509,5004 bd3 ba3.2k sqft605 Fenceline Dr, Argyle, TX 76226For Sale
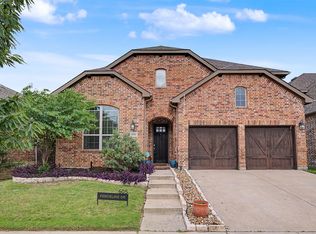 MLS ID #21268673, Shanna Medrano. NTREIS
 - $587,5004 bd4 ba3.2k sqft112 Lilypad Bnd, Argyle, TX 76226For Sale
 MLS ID #21298000, Deri Marusa. NTREIS
 - $515,0003 bd2 ba2.9k sqft1121 7th St, Argyle, TX 76226For Sale
 MLS ID #21216708, Daniel Cline. NTREIS
 - $450,0004 bd3 ba2.7k sqft112 Cole Ct, Northlake, TX 76226For SaleMLS ID #21222614, Kristen Wright. NTREIS
- $510,0004 bd3 ba2.7k sqft217 Rain Lily Ln, Argyle, TX 76226For SaleMLS ID #21283457, Ji Kim. NTREIS
- $399,0003 bd3 ba2.2k sqft117 Cole Ct, Argyle, TX 76226For SaleMLS ID #21282786, Ginger Pickett. NTREIS
- $534,9004 bd4 ba3.2k sqft1549 Westborough Dr, Northlake, TX 76226For SaleMLS ID #21267603, Frankie Arthur. NTREIS
- $599,0004 bd3 ba3.1k sqft308 Sandy Cv, Argyle, TX 76226For SaleMLS ID #21277426, Joey Higgins. NTREIS
- $475,0005 bd3 ba3.1k sqft5713 New Ballinger Dr, Argyle, TX 76226For SaleMLS ID #21300109, Amy Boyd. NTREIS
- $395,5003 bd2 ba1.8k sqft916 Hawks Way, Argyle, TX 76226For SaleMLS ID #21308777, Cristina Hernandez Keller. NTREIS
- $669,0004 bd3 ba2.8k sqft6309 Savannah Oak Trl, Argyle, TX 76226For SaleMLS ID #21302115, Jesse Gonzalez. NTREIS
- $352,9004 bd2 ba1.8k sqft905 Falcon Rd, Argyle, TX 76226For SaleMLS ID #21192313, Lynette Thomas. NTREIS
- $450,0003 bd3 ba2.4k sqft413 Perkins Dr, Argyle, TX 76226For SaleMLS ID #21318287, William Nelson. NTREIS
- $430,0004 bd3 ba2.4k sqft325 Kirby Dr, Argyle, TX 76226For SaleMLS ID #21308088, Chavayee Johnson. NTREIS
- $750,0004 bd3 ba3.7k sqft1436 Foster St, Argyle, TX 76226For SaleMLS ID #21317281, Auria Alejan Gutierrez Inzunza. NTREIS
- $470,0004 bd3 ba3.2k sqft1107 Misty Ridge Dr, Justin, TX 76247For SaleMLS ID #21293061, Skylar Colley. NTREIS
- $490,0004 bd3 ba3.4k sqft4216 Boxwood Dr, Denton, TX 76208For SaleMLS ID #21328781, Bella Jenkins. NTREIS
- $550,0004 bd3 ba3k sqft1374 Sandhurst Dr, Roanoke, TX 76262For SaleMLS ID #21304535, James Keoughan. NTREIS
- $639,9895 bd4 ba4.1k sqft8381 Fullerton St, Argyle, TX 76226For SaleMLS ID #21295530, Ryan Collinsworth. NTREIS
