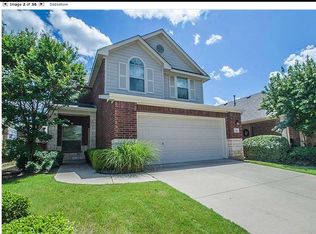
Built by renowned David Weekley Homes, this beautifully updated 2,475-square-foot home combines comfort, style, functionality, and location. From the moment you step inside, you'll appreciate the warm and inviting atmosphere and updates that make this home truly special and move-in ready. Designed for both everyday living and entertaining, this 4-bedroom, 2.5-bath home features fresh interior paint, brand-new carpet, a dedicated home office ideal for remote work or study, and a formal dining room perfect for hosting family gatherings and special occasions. The spacious living area flows seamlessly into the kitchen, creating a natural gathering place for family and friends. The private primary suite offers a relaxing retreat with an en-suite bath and generous walk-in closet. Three additional bedrooms provide flexibility for family, guests, or additional workspace. Abundant natural light fills the home, enhancing its welcoming feel throughout. Enjoy all that Lantana has to offer, including resort-style pools, fitness centers, parks, walking trails, playgrounds, and golf amenities. Zoned for top-rated schools and conveniently located near shopping, dining, and major commuter routes, this exceptional home offers the blend of modern updates and the unmatched lifestyle of one of North Texas' most desirable master-planned communities.
For sale
$430,000
325 Kirby Dr, Argyle, TX 76226
4beds
2,475sqft
Single Family Residence
Built in 2006
4,356 Square Feet Lot
$422,900 Zestimate®
$174/sqft
$121/mo HOA
What's special
Golf amenitiesFresh interior paintFitness centersBrand-new carpetGenerous walk-in closetWalking trailsResort-style pools
- 59 days |
- 587 |
- 38 |
Zillow last checked:
Listing updated:
Listed by:
Chavayee Johnson 0781185 903-366-9693,
Compass RE Texas, LLC 469-485-7806,
Herbert Johnson 0641355 972-821-9536,
Compass RE Texas, LLC
Source: NTREIS,MLS#: 21308088
Facts & features
Interior
Bedrooms & bathrooms
- Bedrooms: 4
- Bathrooms: 3
- Full bathrooms: 2
- 1/2 bathrooms: 1
Primary bedroom
- Features: Ceiling Fan(s), Dual Sinks, En Suite Bathroom, Jetted Tub, Linen Closet, Walk-In Closet(s)
- Level: First
- Dimensions: 16 x 12
Bedroom
- Features: Ceiling Fan(s), Walk-In Closet(s)
- Level: Second
- Dimensions: 11 x 11
Bedroom
- Features: Ceiling Fan(s), Walk-In Closet(s)
- Level: Second
- Dimensions: 13 x 11
Bedroom
- Features: Ceiling Fan(s), Walk-In Closet(s)
- Level: Second
- Dimensions: 12 x 10
Dining room
- Level: First
- Dimensions: 12 x 12
Game room
- Features: Ceiling Fan(s)
- Level: Second
- Dimensions: 16 x 11
Kitchen
- Features: Breakfast Bar, Built-in Features, Eat-in Kitchen, Granite Counters, Pantry
- Level: First
- Dimensions: 12 x 10
Living room
- Features: Ceiling Fan(s), Fireplace
- Level: First
- Dimensions: 20 x 14
Office
- Features: Ceiling Fan(s)
- Level: First
- Dimensions: 12 x 10
Heating
- Central, Electric, Natural Gas
Cooling
- Central Air, Ceiling Fan(s)
Appliances
- Included: Dryer, Dishwasher, Disposal, Gas Range, Microwave, Washer
- Laundry: Laundry in Utility Room, In Kitchen
Features
- Decorative/Designer Lighting Fixtures, Eat-in Kitchen, Granite Counters, High Speed Internet, Open Floorplan, Cable TV, Walk-In Closet(s)
- Flooring: Carpet, Hardwood, Tile
- Windows: Window Coverings
- Has basement: No
- Number of fireplaces: 1
- Fireplace features: Gas
Interior area
- Total interior livable area: 2,475 sqft
Video & virtual tour
Property
Parking
- Total spaces: 2
- Parking features: Door-Single, Driveway, Garage Faces Front, Garage, Garage Door Opener
- Attached garage spaces: 2
Features
- Levels: Two
- Stories: 2
- Patio & porch: Rear Porch, Patio
- Exterior features: Lighting, Private Yard, Rain Gutters
- Pool features: None, Community
- Fencing: Back Yard,Wood
Lot
- Size: 4,356 Square Feet
- Features: Interior Lot, Landscaped, Sprinkler System
Details
- Parcel number: R259050
Construction
Type & style
- Home type: SingleFamily
- Architectural style: Traditional,Detached
- Property subtype: Single Family Residence
Materials
- Brick
- Foundation: Slab
- Roof: Composition
Condition
- Year built: 2006
Utilities & green energy
- Utilities for property: Natural Gas Available, Municipal Utilities, Sewer Available, Separate Meters, Underground Utilities, Water Available, Cable Available
Community & HOA
Community
- Features: Clubhouse, Fitness Center, Fishing, Golf, Playground, Pickleball, Pool, Tennis Court(s), Trails/Paths, Curbs, Sidewalks
- Subdivision: Magnolia Add Ph B
HOA
- Has HOA: Yes
- Amenities included: Maintenance Front Yard
- Services included: All Facilities, Association Management, Maintenance Grounds
- HOA fee: $121 monthly
- HOA name: Insight Association Mgt
- HOA phone: 940-728-1660
Location
- Region: Argyle
Financial & listing details
- Price per square foot: $174/sqft
- Tax assessed value: $470,869
- Annual tax amount: $9,779
- Date on market: 6/20/2026
- Cumulative days on market: 59 days
- Listing terms: Cash,Conventional,FHA,VA Loan
Estimated market value
$422,900
$402,000 - $444,000
$2,978/mo
Price history
| Date | Event | Price |
|---|---|---|
| 6/20/2026 | Listed for sale | $430,000+56.4%$174/sqft |
Source: NTREIS #21308088 Report a problem | ||
| 3/3/2017 | Sold | -- |
Source: Agent Provided Report a problem | ||
| 2/7/2017 | Pending sale | $274,900$111/sqft |
Source: Berkshire HathawayHS PenFed TX #13532105 Report a problem | ||
| 2/3/2017 | Listed for sale | $274,900+14.6%$111/sqft |
Source: Berkshire HathawayHS PenFed TX #13532105 Report a problem | ||
| 6/14/2016 | Listing removed | $2,450+4.3%$1/sqft |
Source: Berkshire HathawayHS PenFed Tx #13398229 Report a problem | ||
| 9/6/2015 | Listing removed | $2,350$1/sqft |
Source: Engel Voelkers #13220443 Report a problem | ||
| 8/18/2015 | Listed for rent | $2,350+11.9%$1/sqft |
Source: Engel & Voelkers Dallas #13220443 Report a problem | ||
| 10/31/2012 | Listing removed | $2,100$1/sqft |
Source: RE/MAX DFW Associates IV #11851974 Report a problem | ||
| 10/18/2012 | Listed for rent | $2,100+7.7%$1/sqft |
Source: RE/MAX DFW Associates IV #11851974 Report a problem | ||
| 10/9/2011 | Listing removed | $1,950$1/sqft |
Source: RE/MAX Premier Properties #11660333 Report a problem | ||
| 10/6/2011 | Price change | $1,950-7.1%$1/sqft |
Source: RE/MAX Premier Properties #11660333 Report a problem | ||
| 9/19/2011 | Listed for rent | $2,100$1/sqft |
Source: RE/MAX Premier Properties #11660333 Report a problem | ||
| 6/2/2011 | Listing removed | $239,900$97/sqft |
Source: Coldwell Banker Residential Brokerage - #11545957 Report a problem | ||
| 2/21/2011 | Listed for sale | $239,900$97/sqft |
Source: NRT Dallas #11545957 Report a problem | ||
Public tax history
| Year | Property taxes | Tax assessment |
|---|---|---|
| 2025 | $8,080 +3.6% | $456,008 +10% |
| 2024 | $7,802 +19.6% | $414,553 +10% |
| 2023 | $6,522 -11.1% | $376,866 +10% |
| 2022 | $7,334 +3.7% | $342,605 +10% |
| 2021 | $7,075 -1.7% | $311,459 +1.2% |
| 2020 | $7,198 +2.3% | $307,906 +5.8% |
| 2019 | $7,039 -0.6% | $291,000 +5.8% |
| 2018 | $7,083 +9.5% | $275,000 -1% |
| 2017 | $6,469 | $277,868 +117.1% |
| 2016 | $6,469 +1.2% | $127,963 -46.5% |
| 2015 | $6,392 | $239,352 +5.3% |
| 2014 | $6,392 | $227,290 +14% |
| 2013 | $6,392 | $199,368 +3.1% |
| 2012 | -- | $193,396 -1.5% |
| 2011 | -- | $196,427 0% |
| 2010 | -- | $196,454 -0.8% |
| 2009 | -- | $197,963 -11.8% |
| 2007 | -- | $224,540 +590.9% |
| 2006 | $1,011 | $32,499 -11.9% |
| 2004 | -- | $36,909 |
Find assessor info on the county website
Monthly payment
Est. payment
Payment breakdown
Explore the cost of this home by adjusting the details. Changes won't be saved.Climate risks
Neighborhood: Lantana
Nearby schools
GreatSchools rating
- 9/10EP Rayzor Elementary SchoolGrades: PK-5Distance: 0.9 mi
- 9/10Harpool Middle SchoolGrades: 6-8Distance: 1.3 mi
- 7/10Guyer High SchoolGrades: 9-12Distance: 3 mi
Schools provided by the listing agent
- Elementary: EP Rayzor
- Middle: Tom Harpool
- High: Guyer
- District: Denton ISD
Source: NTREIS. This data may not be complete. We recommend contacting the local school district to confirm school assignments for this home.
- $446,3003 bd2 ba2.2k sqft319 Kirby Dr, Argyle, TX 76226Off Market
- $385,3003 bd3 ba2k sqft331 Kirby Dr, Argyle, TX 76226Off Market
- $395,4003 bd3 ba2.1k sqft313 Kirby Dr, Argyle, TX 76226Off Market

- $354,3003 bd2 ba1.6k sqft337 Kirby Dr, Argyle, TX 76226Off Market
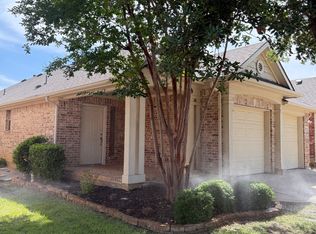
- $293,7003 bd2 ba1.4k sqft348 Kirby Dr, Lantana, TX 76226Off Market
- $311,3003 bd2 ba1.4k sqft348 Kirby Dr, Argyle, TX 76226Off Market
- $406,6003 bd2 ba2.4k sqft330 Conroe Cir, Argyle, TX 76226Off Market
- $397,3003 bd3 ba2.1k sqft320 Conroe Cir, Argyle, TX 76226Off Market
A local agent can set up tours, give advice and negotiate with sellers.
A local lender can help you make sure your offer is ready when you are.
Similar homes
- $440,0005 bd3 ba2.7k sqft1808 Kaiser Cv, Argyle, TX 76226For Sale
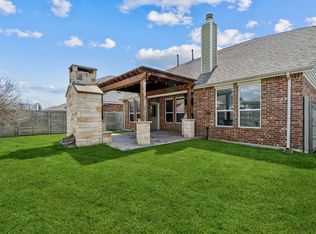 MLS ID #21352491, Frankie Arthur. NTREIS
 - $395,5003 bd2 ba1.8k sqft916 Hawks Way, Argyle, TX 76226For Sale
 MLS ID #21308777, Cristina Hernandez Keller. NTREIS
 - $439,0004 bd3 ba2.5k sqft1133 Kelly Ln, Lewisville, TX 75077For Sale
 MLS ID #21324078, Sophie Diaz. NTREIS
 - $340,0003 bd2 ba1.8k sqft3225 Buckthorn Ln, Argyle, TX 76226For Sale
 MLS ID #21352791, Blair Taylor. NTREIS
 - $389,9004 bd2 ba1.8k sqft1913 Pavilion Ln, Denton, TX 76210For SaleMLS ID #21350084, Nicole Vilchis. NTREIS
- $395,0004 bd4 ba3k sqft2700 Hereford Rd, Denton, TX 76210For SaleMLS ID #21211264, Jeannie Johnson. NTREIS
- $479,0004 bd3 ba2.9k sqft1704 Glen Aerie Ln, Corinth, TX 76210For SaleMLS ID #21224568, William Roebken. NTREIS
- $369,9004 bd2 ba2k sqft2716 Frontier Dr, Denton, TX 76210For SaleMLS ID #21286652, Holly Glickman. NTREIS
- $430,0004 bd3 ba2.7k sqft5816 Hilton Head Dr, North Richland Hills, TX 76180For SaleMLS ID #21275069, James Black. NTREIS
- $399,9004 bd2 ba2.1k sqft3929 Kennedy Ranch Rd, Roanoke, TX 76262For SaleMLS ID #21355288, Breanna Burkett. NTREIS
- $465,0004 bd4 ba3.1k sqft7854 Park Falls Ct, Fort Worth, TX 76137For SaleMLS ID #21354762, Michelle Robinson. NTREIS
- $539,9004 bd3 ba2.6k sqft5422 Timber Park Dr, Flower Mound, TX 75028For SaleMLS ID #21313578, Teresa Hill. NTREIS
- $399,0004 bd3 ba2.4k sqft1277 Lasso Dr, Little Elm, TX 75068For SaleMLS ID #21344880, Paul Harding. NTREIS
- $399,9004 bd3 ba2.3k sqft15925 Blaketree Dr, Fort Worth, TX 76177For SaleMLS ID #21343958, Lorraina Moore. NTREIS
- $439,9904 bd3 ba2.2k sqft808 Parkland Dr, Aubrey, TX 76227For SaleMLS ID #21297890, Ryan Rite. NTREIS
- $458,0004 bd3 ba2.5k sqft11801 Summer Springs Dr, Frisco, TX 75036For SaleMLS ID #21320038, Frank Hwang. NTREIS
- $400,0003 bd3 ba2.2k sqft2444 Sunderland Ln, Lewisville, TX 75067For SaleMLS ID #21344165, Sang Park. NTREIS
- $460,0003 bd2 ba1.8k sqft3132 Somerset Ln, Frisco, TX 75033For SaleMLS ID #21357151, Erin Strain. NTREIS
- $395,0004 bd4 ba2.9k sqft14620 Mainstay Way, Haslet, TX 76052For SaleMLS ID #21353469, Jenny Nicola. NTREIS
- $399,9904 bd3 ba2.8k sqft2856 Evening Mist Dr, Little Elm, TX 75068For SaleMLS ID #21291112, Sam Woods. NTREIS
