Welcome to this well-maintained two-story home on a desirable interior lot in the established Carrington Village community of Lewisville. Built in 2008, this home offers 3 bedrooms, 2.5 bathrooms and office in a smart, functional layout designed for both everyday living and entertaining.
The open-concept main level features a bright living area centered around a fireplace, creating a warm and inviting gathering space. The kitchen is thoughtfully appointed with ample cabinetry, modern appliances, and an easy flow into the dining and living areas ideal for hosting or simply staying connected while preparing meals. Upstairs, generous sized bedrooms are complemented by a versatile bonus room that can serve as a game room, media space, or secondary living area. The downstairs private primary suite provides a comfortable retreat with plenty of room to unwind. Outside, the low-maintenance yard, private patio and screened balcony add an extra layer of lifestyle appeal.
With its prime location near major highways, shopping, dining, and everyday conveniences, this home delivers a strong combination of space, practicality, and location in a well-regarded Lewisville neighborhood.
For sale
$400,000
2444 Sunderland Ln, Lewisville, TX 75067
3beds
2,268sqft
:
Get pre-qualified$3,071/mo
Single Family Residence
Built in 2008
4,530 Square Feet Lot
$-- Zestimate®
$176/sqft
$116/mo HOA
What's special
Modern appliancesPrivate patioScreened balconyLow-maintenance yardDesirable interior lotGenerous sized bedroomsOpen-concept main level
- 16 days |
- 660 |
- 38 |
Likely to sell faster than
Zillow last checked:
Listing updated:
Listed by:
Sang Park 0747121 817-354-7653,
Century 21 Mike Bowman, Inc. 817-354-7653,
Latisha Kizziar 0676996 575-631-2837,
Century 21 Mike Bowman, Inc.
Source: NTREIS,MLS#: 21344165
Facts & features
Interior
Bedrooms & bathrooms
- Bedrooms: 3
- Bathrooms: 3
- Full bathrooms: 2
- 1/2 bathrooms: 1
Primary bedroom
- Level: First
- Dimensions: 16 x 11
Bedroom
- Level: Second
- Dimensions: 12 x 12
Bedroom
- Level: Second
- Dimensions: 12 x 11
Primary bathroom
- Level: First
- Dimensions: 15 x 8
Dining room
- Level: First
- Dimensions: 0 x 0
Family room
- Level: Second
- Dimensions: 17 x 12
Other
- Level: First
- Dimensions: 8 x 9
Living room
- Level: First
- Dimensions: 19 x 19
Office
- Level: First
- Dimensions: 11 x 11
Heating
- Central, Electric
Cooling
- Central Air, Ceiling Fan(s), Electric
Appliances
- Included: Some Gas Appliances, Built-In Gas Range, Dishwasher, Gas Cooktop, Microwave, Plumbed For Gas, Refrigerator
- Laundry: Washer Hookup, Dryer Hookup, ElectricDryer Hookup
Features
- Decorative/Designer Lighting Fixtures, Double Vanity, Eat-in Kitchen, Granite Counters, High Speed Internet, Open Floorplan, Walk-In Closet(s), Wired for Sound
- Flooring: Carpet, Ceramic Tile, Laminate
- Has basement: No
- Number of fireplaces: 1
- Fireplace features: Living Room
Interior area
- Total interior livable area: 2,268 sqft
Video & virtual tour
Property
Parking
- Total spaces: 2
- Parking features: Door-Single, Garage
- Attached garage spaces: 2
Features
- Levels: Two
- Stories: 2
- Patio & porch: Balcony, Covered
- Exterior features: Balcony, Rain Gutters
- Pool features: None
Lot
- Size: 4,530 Square Feet
- Features: Interior Lot, Subdivision, Sprinkler System, Few Trees
- Residential vegetation: Grassed
Details
- Parcel number: R288846
Construction
Type & style
- Home type: SingleFamily
- Architectural style: Traditional,Detached
- Property subtype: Single Family Residence
Materials
- Brick, Fiber Cement
- Foundation: Slab
- Roof: Composition
Condition
- Year built: 2008
Utilities & green energy
- Sewer: Public Sewer
- Water: Public
- Utilities for property: Electricity Connected, Sewer Available, Separate Meters, Underground Utilities, Water Available
Community & HOA
Community
- Features: Curbs, Sidewalks
- Subdivision: Carrington Village Ph 1
HOA
- Has HOA: Yes
- Services included: All Facilities
- HOA fee: $695 semi-annually
- HOA name: First Service Residential
- HOA phone: 214-451-5454
Location
- Region: Lewisville
Financial & listing details
- Price per square foot: $176/sqft
- Tax assessed value: $453,000
- Annual tax amount: $7,804
- Date on market: 7/29/2026
- Listing terms: Cash,Conventional,FHA,VA Loan
Estimated market value
Not available
Estimated sales range
Not available
Not available
Price history
| Date | Event | Price |
|---|---|---|
| 8/5/2026 | Price change | $2,700-3.6%$1/sqft |
Source: Zillow Rentals Report a problem | ||
| 7/29/2026 | Listed for sale | $400,000+29.4%$176/sqft |
Source: NTREIS #21344165 Report a problem | ||
| 7/27/2026 | Listed for rent | $2,800+12%$1/sqft |
Source: Zillow Rentals Report a problem | ||
| 11/7/2024 | Listing removed | $2,500$1/sqft |
Source: Zillow Rentals Report a problem | ||
| 10/17/2024 | Price change | $2,500-3.8%$1/sqft |
Source: Zillow Rentals Report a problem | ||
| 10/4/2024 | Listed for rent | $2,600$1/sqft |
Source: Zillow Rentals Report a problem | ||
| 4/27/2018 | Listing removed | $309,000$136/sqft |
Source: Redfin Corporation #13801458 Report a problem | ||
| 4/16/2018 | Pending sale | $309,000$136/sqft |
Source: Redfin Corporation #13801458 Report a problem | ||
| 3/29/2018 | Listed for sale | $309,000$136/sqft |
Source: Redfin Corporation #13801458 Report a problem | ||
Public tax history
| Year | Property taxes | Tax assessment |
|---|---|---|
| 2025 | $7,804 +27.2% | $453,000 +7.8% |
| 2024 | $6,137 +11.5% | $420,371 +10% |
| 2023 | $5,505 -9.6% | $382,155 +10% |
| 2022 | $6,087 +2.6% | $347,414 +10% |
| 2021 | $5,931 -0.1% | $315,831 +1.3% |
| 2020 | $5,935 +0.9% | $311,736 +0.6% |
| 2019 | $5,880 +53.2% | $309,771 +8.4% |
| 2018 | $3,837 +0.1% | $285,745 +5.3% |
| 2017 | $3,834 | $271,243 +3% |
| 2016 | $3,834 -2.2% | $263,465 +7.9% |
| 2015 | $3,919 | $244,067 +9.9% |
| 2014 | $3,919 | $221,997 +0.5% |
| 2013 | $3,919 | $220,903 +2.2% |
| 2012 | -- | $216,111 -1.8% |
| 2011 | -- | $220,000 +1.6% |
| 2010 | -- | $216,465 +23.9% |
| 2009 | -- | $174,688 +340.4% |
| 2007 | -- | $39,667 +244.2% |
| 2006 | $285 | $11,526 |
Find assessor info on the county website
Monthly payment
Est. payment
Payment breakdown
Explore the cost of this home by adjusting the details. Changes won't be saved.Climate risks
Neighborhood: Carrington Village
Nearby schools
GreatSchools rating
- 2/10Southridge Elementary SchoolGrades: PK-5Distance: 0.4 mi
- 2/10Marshall Durham Middle SchoolGrades: 6-8Distance: 0.5 mi
- 3/10Lewisville High SchoolGrades: 9-12Distance: 2.6 mi
Schools provided by the listing agent
- Elementary: Southridge
- Middle: Marshall Durham
- High: Lewisville
- District: Lewisville ISD
Source: NTREIS. This data may not be complete. We recommend contacting the local school district to confirm school assignments for this home.
- $472,0003 bd3 ba2.9k sqft2442 Sunderland Ln, Lewisville, TX 75067Off Market
- $477,5004 bd4 ba3k sqft2446 Sunderland Ln, Lewisville, TX 75067Off Market

- $419,0003 bd3 ba2.2k sqft2448 Sunderland Ln, Lewisville, TX 75067Off Market
- $441,4003 bd3 ba2.5k sqft2440 Sunderland Ln, Lewisville, TX 75067Off Market
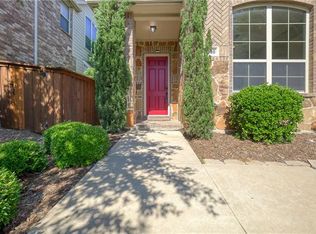
- $3,0004 bd4 ba3k sqft2450 Sunderland Ln, Lewisville, TX 75067For Rent
- $327,2003 bd2 ba1.6k sqft2444 Deer Run, Lewisville, TX 75067Off Market
- $451,3003 bd3 ba2.5k sqft2438 Sunderland Ln, Lewisville, TX 75067Off Market
- $448,2003 bd3 ba3.1k sqft2452 Sunderland Ln, Lewisville, TX 75067Off Market
A local agent can set up tours, give advice and negotiate with sellers.
Similar homes
- $389,5003 bd3 ba2.2k sqft2470 Sunderland Ln, Lewisville, TX 75067For Sale
 MLS ID #21304233, Amy Tran. NTREIS
 - $499,9003 bd3 ba2.1k sqft257 Ridge Haven Dr, Lewisville, TX 75067For Sale
 MLS ID #21345821, Patrick Kocher. NTREIS
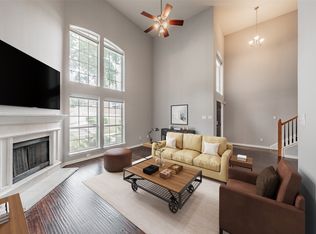
 - $319,9003 bd3 ba1.7k sqft1785 Massey Dr, Lewisville, TX 75067For Sale
 MLS ID #21261338, Michael Abrams. NTREIS
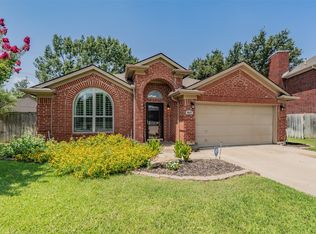
 - $420,0003 bd2 ba1.7k sqft4809 Summit Cir, Flower Mound, TX 75028For Sale
 MLS ID #21334583, Sally Arevalo. NTREIS
 - $399,0004 bd3 ba2.4k sqft1277 Lasso Dr, Little Elm, TX 75068For SaleMLS ID #21344880, Paul Harding. NTREIS
- $390,0003 bd2 ba1.9k sqft2119 Pueblo Dr, Carrollton, TX 75006For SaleMLS ID #21325160, Eric Chen. NTREIS
- $420,0003 bd2 ba1.6k sqft1833 Melton Dr, Carrollton, TX 75010For SaleMLS ID #21338812, Thomas Do. NTREIS
- $389,9004 bd2 ba1.8k sqft1913 Pavilion Ln, Denton, TX 76210For SaleMLS ID #21350084, Nicole Vilchis. NTREIS
- $375,0003 bd2 ba2k sqft1000 Longhorn Dr, Aubrey, TX 76227For SaleMLS ID #21338936, Heather Rickman. NTREIS
- $399,9904 bd3 ba2.8k sqft2856 Evening Mist Dr, Little Elm, TX 75068For SaleMLS ID #21291112, Sam Woods. NTREIS
- $415,0003 bd2 ba1.8k sqft5613 Sundance Dr, The Colony, TX 75056For SaleMLS ID #21325367, Stevie Gibbons. NTREIS
- $433,0004 bd3 ba2.5k sqft11608 Aquilla Dr, Frisco, TX 75036For SaleMLS ID #21343137, Telethia Hurley. NTREIS
- $409,0003 bd3 ba2.1k sqft4115 Florence Dr, Irving, TX 75038For SaleMLS ID #21321063, Karan Shridharani. NTREIS
- $400,0003 bd3 ba1.8k sqft5824 Stone Mountain Rd, The Colony, TX 75056For SaleMLS ID #21345871, Lujenna Benke. NTREIS
- $376,0003 bd3 ba2.5k sqft2604 Wesley Ave, Aubrey, TX 76227For SaleMLS ID #21347699, Allison Cummins. NTREIS
- $399,5003 bd2 ba1.6k sqft14812 Lone Spring Dr, Little Elm, TX 75068For SaleMLS ID #21256980, Jacque Trulock. NTREIS
- $440,0004 bd2 ba2k sqft3812 Acacia Trl, The Colony, TX 75056For SaleMLS ID #21317551, Michael Italia. NTREIS
- $350,0004 bd2 ba2.2k sqft4403 Grassy Glen Dr, Corinth, TX 76208For SaleMLS ID #21353002, Alexa Goodman. NTREIS
- $429,9004 bd2 ba2.3k sqft1409 Montevideo Ct, Denton, TX 76210For SaleMLS ID #21336383, CURT ERWIN, JR. NTREIS
- $475,0003 bd3 ba2.1k sqft8115 Dogwood Ln, Irving, TX 75063For SaleMLS ID #21177933, Daniel Cline. NTREIS
