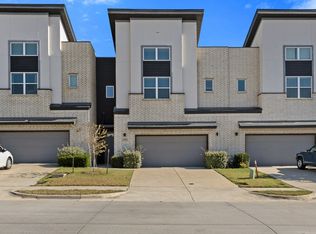
Exceptional 3-bedroom, 2.5-bath townhome located in the highly desirable Le Chateau community in the heart of Irving. This spacious 2,102-square-foot home offers an open-concept floor plan with abundant natural light, generous living and dining areas, and a functional layout ideal for everyday living, entertaining, or working from home.
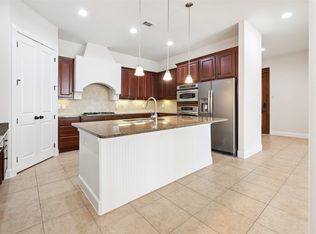
The well-appointed kitchen features granite countertops, a large center island, pantry, ample cabinet space, built-in microwave, dishwasher, and disposal. The seamless flow from the kitchen to the main living area creates an inviting space for gatherings and family time.
Upstairs, the oversized primary suite offers a private retreat with an ensuite bath and generous closet space. Two additional bedrooms provide flexibility for guests, a home office, fitness room, or growing household. A convenient half bath is located on the first floor, while the attached two-car garage provides secure parking and additional storage.
Enjoy a true low-maintenance lifestyle with HOA-covered front yard maintenance, exterior structure maintenance, insurance, and access to the community pool. Situated in an established neighborhood with sidewalks and easy access to major highways, this home is just minutes from Las Colinas, Toyota Music Factory, DFW International Airport, shopping, restaurants, parks, and entertainment. Conveniently located near employment centers with quick access to Highways 161, 183, 114, and Loop 12, making commuting throughout the Dallas-Fort Worth Metroplex simple.
Zoned to Irving ISD, this move-in-ready townhome combines space, comfort, convenience, and an outstanding location. Don’t miss your opportunity to own a beautifully maintained home in one of Irving’s most convenient communities.
For sale
Price cut: $10K (9/18)
$399,000
4115 Florence Dr, Irving, TX 75038
3beds
2,102sqft
Townhouse
Built in 2009
3,267 Square Feet Lot
$391,200 Zestimate®
$190/sqft
$274/mo HOA
What's special
Open-concept floor planAttached two-car garageBuilt-in microwaveAbundant natural lightHoa-covered front yard maintenanceGranite countertopsExterior structure maintenance
- 92 days
- 139
- 8
Zillow last checked:
Listing updated:
Listed by:
Karan Shridharani 0833037 972-771-0049,
Gold Key, Realtors 972-771-0049
Source: NTREIS,MLS#: 21321063
Facts & features
Interior
Bedrooms & bathrooms
- Bedrooms: 3
- Bathrooms: 3
- Full bathrooms: 2
- 1/2 bathrooms: 1
Primary bedroom
- Level: Second
- Dimensions: 13 x 14
Bedroom
- Level: Second
- Dimensions: 13 x 13
Bedroom
- Level: Second
- Dimensions: 13 x 14
Living room
- Level: First
- Dimensions: 15 x 15
Cooling
- Central Air
Appliances
- Included: Dishwasher, Disposal, Microwave
Features
- Granite Counters, Kitchen Island, Pantry
- Flooring: Carpet, Tile
- Has basement: No
- Has fireplace: No
Interior area
- Total interior livable area: 2,102 sqft
Video & virtual tour
Property
Parking
- Total spaces: 2
- Parking features: None
- Attached garage spaces: 2
Features
- Levels: Two
- Stories: 2
- Pool features: None, Community
- Fencing: Fenced
Lot
- Size: 3,267 Square Feet
Details
- Parcel number: 322601500C0020000
Construction
Type & style
- Home type: Townhouse
- Property subtype: Townhouse
Condition
- Year built: 2009
Utilities & green energy
- Sewer: Public Sewer
- Water: Public
- Utilities for property: Sewer Available, Water Available
Community & HOA
Community
- Features: Pool, Curbs, Sidewalks
- Subdivision: Le Chateau
HOA
- Has HOA: Yes
- Amenities included: Maintenance Front Yard
- Services included: All Facilities, Insurance, Maintenance Grounds, Maintenance Structure
- HOA fee: $274 monthly
- HOA name: Principal Management Group
- HOA phone: 214-368-4030
Location
- Region: Irving
Financial & listing details
- Price per square foot: $190/sqft
- Tax assessed value: $394,250
- Annual tax amount: $4,428
- Date on market: 7/20/2026
- Cumulative days on market: 93 days
- Listing terms: Cash,Conventional,FHA,VA Loan
Estimated market value
$391,200
$372,000 - $411,000
$2,907/mo
Price history
| Date | Event | Price |
|---|---|---|
| 9/18/2026 | Price change | $399,000-2.4%$190/sqft |
Source: NTREIS #21321063 Report a problem | ||
| 7/20/2026 | Listed for sale | $409,000+44%$195/sqft |
Source: NTREIS #21321063 Report a problem | ||
| 10/31/2017 | Listing removed | $2,000$1/sqft |
Source: King Realty and Management Inc #13674478 Report a problem | ||
| 10/30/2017 | Listing removed | $283,990$135/sqft |
Source: King Realty and Management Inc #13674817 Report a problem | ||
| 9/29/2017 | Price change | $2,000-4.5%$1/sqft |
Source: King Realty and Management Inc #13674478 Report a problem | ||
| 8/31/2017 | Price change | $2,095-2.6%$1/sqft |
Source: King Realty and Management Inc #13674478 Report a problem | ||
| 8/16/2017 | Listed for sale | $283,990+22.7%$135/sqft |
Source: King Realty and Management Inc #13674817 Report a problem | ||
| 8/12/2016 | Listing removed | $2,150+17.8%$1/sqft |
Source: King Realty and Management Inc #13417848 Report a problem | ||
| 2/13/2013 | Listing removed | $1,825$1/sqft |
Source: Solutions Real Estate Texas #11866794 Report a problem | ||
| 2/3/2013 | Price change | $1,825-8.5%$1/sqft |
Source: Solutions Real Estate Texas #11866794 Report a problem | ||
| 12/3/2012 | Price change | $1,995-4.3%$1/sqft |
Source: Solutions Real Estate Texas #11866794 Report a problem | ||
| 11/21/2012 | Listed for rent | $2,085$1/sqft |
Source: Solutions Real Estate Texas #11866794 Report a problem | ||
| 3/11/2011 | Listing removed | $231,500$110/sqft |
Source: Avalar Realty North Texas #11533817 Report a problem | ||
| 1/28/2011 | Listed for sale | $231,500$110/sqft |
Source: Avalar Realty North Texas #11533817 Report a problem | ||
Public tax history
| Year | Property taxes | Tax assessment |
|---|---|---|
| 2025 | $4,428 +6.1% | $394,250 -2.7% |
| 2024 | $4,175 +18.7% | $405,000 +30.6% |
| 2023 | $3,516 -2.9% | $310,000 |
| 2022 | $3,623 +8.8% | $310,000 +12.7% |
| 2021 | $3,329 +0.7% | $275,000 +2.6% |
| 2020 | $3,307 -0.5% | $268,000 |
| 2019 | $3,325 -0.8% | $268,000 |
| 2018 | $3,352 -42.2% | $268,000 +24.1% |
| 2017 | $5,794 -0.4% | $216,000 |
| 2016 | $5,819 +11.8% | $216,000 +3.4% |
| 2015 | $5,204 | $208,930 +8.1% |
| 2014 | $5,204 | $193,260 |
| 2013 | -- | -- |
| 2012 | -- | -- |
| 2011 | -- | -- |
| 2010 | -- | -- |
| 2009 | -- | -- |
| 2008 | -- | -- |
Find assessor info on the county website
Monthly payment
Est. payment
Payment breakdown
Explore the cost of this home by adjusting the details. Changes won't be saved.Climate risks
Neighborhood: Northwest
Nearby schools
Schools provided by the listing agent
- Elementary: Townsell
- Middle: Houston
- High: Macarthur
- District: Irving ISD
Source: NTREIS. This data may not be complete. We recommend contacting the local school district to confirm school assignments for this home.

Similar homes
- $417,5003 bd3 ba1.9k sqft8712 Iron Horse Dr, Irving, TX 75063For Sale
 MLS ID #21326373, Donaldson Pierre. NTREIS
 - $345,0003 bd3 ba1.9k sqft1904 Bethlehem St, Irving, TX 75061For Sale
 MLS ID #21287539, Jay Newton. NTREIS
 - $419,9002 bd3 ba1.9k sqft610 Via Ravello #201, Irving, TX 75039For Sale
 MLS ID #21300526, James Keoughan. NTREIS
 - $399,9992 bd3 ba1.6k sqft614 Rosemead Dr, Euless, TX 76039For Sale
 MLS ID #21387959, Denise Johnson. NTREIS
