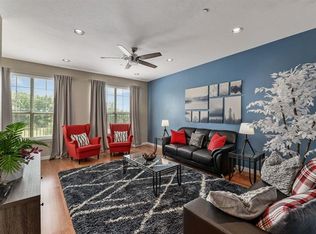
Great location, walking distance to shopping center, 10 min from DFW, this beautiful END UNIT is flooded with natural light from windows on 3 sides. Laminate wood floors make this home move-in ready. Second floor kitchen open to family room features white cabinets & GRANITE counters and breakfast nook. 2 sided fireplace & bay window in living; spacious deck with durable composite deckboards. Bedrooms & laundry on 3rd floor for privacy. OFFICE nook, Cat 6 wiring makes a great work-from-home setup! 1st floor media w over $8k of high-end speakers, wiring, & shades to complete the movie-going experience or extra in suit room with a FULL third bath! Low-maintenance backyard + community pool is the perfect combo! HOA covers front yard maintenance & clubhouse. ROOF and HVAC replaced on March 2026.
For sale
Price cut: $10K (6/25)
$375,000
2564 Chambers Dr, Lewisville, TX 75067
3beds
2,238sqft
:
Get pre-qualified$3,213/mo
Townhouse
Built in 2006
3,397 Square Feet Lot
$-- Zestimate®
$168/sqft
$417/mo HOA
What's special
Office nookLow-maintenance backyardLaminate wood floorsGranite countersBay window in livingEnd unitCommunity pool
- 111 days |
- 117 |
- 9 |
Zillow last checked:
Listing updated:
Listed by:
Natalia Marenales 0657504 940-465-0230,
All City 866-277-6005
Source: NTREIS,MLS#: 21236918
Facts & features
Interior
Bedrooms & bathrooms
- Bedrooms: 3
- Bathrooms: 4
- Full bathrooms: 3
- 1/2 bathrooms: 1
Primary bedroom
- Level: Third
- Dimensions: 13 x 13
Bedroom
- Level: Third
- Dimensions: 11 x 13
Bedroom
- Level: Third
- Dimensions: 11 x 11
Dining room
- Level: Second
- Dimensions: 17 x 12
Other
- Level: Third
- Dimensions: 10 x 8
Other
- Level: Third
- Dimensions: 10 x 5
Other
- Level: First
- Dimensions: 5 x 8
Great room
- Level: First
- Dimensions: 23 x 13
Half bath
- Level: Second
- Dimensions: 5 x 5
Living room
- Level: Second
- Dimensions: 18 x 14
Utility room
- Level: Third
- Dimensions: 6 x 6
Heating
- Central, Natural Gas
Cooling
- Central Air, Ceiling Fan(s), Electric
Appliances
- Included: Dishwasher, Disposal, Gas Range, Gas Water Heater, Microwave
Features
- Built-in Features, Decorative/Designer Lighting Fixtures, High Speed Internet, Multiple Staircases, Cable TV, Walk-In Closet(s)
- Flooring: Carpet, Ceramic Tile, Wood
- Has basement: No
- Number of fireplaces: 1
- Fireplace features: Gas Log
Interior area
- Total interior livable area: 2,238 sqft
Video & virtual tour
Property
Parking
- Total spaces: 2
- Parking features: Common, Driveway
- Attached garage spaces: 2
Features
- Levels: Three Or More
- Patio & porch: Covered, Deck
- Exterior features: Deck
- Pool features: Pool
- Fencing: Wood
Lot
- Size: 3,397 Square Feet
Details
- Parcel number: R286624
Construction
Type & style
- Home type: Townhouse
- Property subtype: Townhouse
Materials
- Foundation: Slab
- Roof: Composition
Condition
- Year built: 2006
Utilities & green energy
- Sewer: Public Sewer
- Water: Public
- Utilities for property: Sewer Available, Separate Meters, Water Available, Cable Available
Community & HOA
Community
- Features: Sidewalks
- Security: Smoke Detector(s)
- Subdivision: Settlers Village Ph 1
HOA
- Has HOA: Yes
- Amenities included: Maintenance Front Yard
- Services included: All Facilities, Association Management, Maintenance Grounds
- HOA fee: $417 monthly
- HOA name: Goodwin & Company
- HOA phone: 214-445-2700
Location
- Region: Lewisville
Financial & listing details
- Price per square foot: $168/sqft
- Tax assessed value: $427,283
- Annual tax amount: $6,953
- Date on market: 4/17/2026
- Cumulative days on market: 113 days
- Listing terms: Assumable,Cash,Conventional,FHA,VA Loan
Estimated market value
Not available
Estimated sales range
Not available
Not available
Price history
| Date | Event | Price |
|---|---|---|
| 6/25/2026 | Price change | $375,000-2.6%$168/sqft |
Source: NTREIS #21236918 Report a problem | ||
| 4/17/2026 | Listed for sale | $385,000-3.5%$172/sqft |
Source: NTREIS #21236918 Report a problem | ||
| 2/12/2026 | Listing removed | $399,000$178/sqft |
Source: NTREIS #21062902 Report a problem | ||
| 10/25/2025 | Price change | $399,000-1.5%$178/sqft |
Source: NTREIS #21062902 Report a problem | ||
| 9/19/2025 | Listed for sale | $405,000+37.3%$181/sqft |
Source: NTREIS #21062902 Report a problem | ||
| 12/18/2020 | Sold | -- |
Source: Agent Provided Report a problem | ||
| 11/20/2020 | Pending sale | $295,000$132/sqft |
Source: Keller Williams Realty-FM #14465386 Report a problem | ||
| 11/7/2020 | Listed for sale | $295,000$132/sqft |
Source: Keller Williams Realty-FM #14465386 Report a problem | ||
Public tax history
| Year | Property taxes | Tax assessment |
|---|---|---|
| 2025 | $7,361 +5.9% | $427,283 +6.2% |
| 2024 | $6,953 -2.3% | $402,356 -1.7% |
| 2023 | $7,119 +10.6% | $409,476 +20.8% |
| 2022 | $6,435 +8.8% | $339,081 +13.8% |
| 2021 | $5,914 +12% | $297,912 +6.7% |
| 2020 | $5,280 +0.9% | $279,237 +0.6% |
| 2019 | $5,232 -1.9% | $277,455 +1% |
| 2018 | $5,332 +19.4% | $274,678 +9% |
| 2017 | $4,465 | $251,917 +10% |
| 2016 | $4,465 +14.1% | $229,015 +10% |
| 2015 | $3,915 | $208,195 +10% |
| 2014 | $3,915 | $189,268 +10% |
| 2013 | $3,915 | $172,062 +3.8% |
| 2012 | -- | $165,697 -5.2% |
| 2011 | -- | $174,737 -1.5% |
| 2010 | -- | $177,381 -10.9% |
| 2009 | -- | $199,192 +601.4% |
| 2006 | $825 | $28,400 |
Find assessor info on the county website
Monthly payment
Est. payment
Payment breakdown
Explore the cost of this home by adjusting the details. Changes won't be saved.Climate risks
Neighborhood: 75067
Nearby schools
GreatSchools rating
- 3/10Rockbrook Elementary SchoolGrades: PK-5Distance: 0.3 mi
- 2/10Marshall Durham Middle SchoolGrades: 6-8Distance: 1.6 mi
- 3/10Lewisville High SchoolGrades: 9-12Distance: 3.6 mi
Schools provided by the listing agent
- Elementary: Rockbrook
- Middle: Marshall Durham
- High: Lewisville
- District: Lewisville ISD
Source: NTREIS. This data may not be complete. We recommend contacting the local school district to confirm school assignments for this home.
- $331,700-- bd-- ba2.2k sqft2560 Chambers Dr, Lewisville, TX 75067Off Market
- $350,0003 bd4 ba2.2k sqft2568 Chambers Dr, Lewisville, TX 75067Off Market
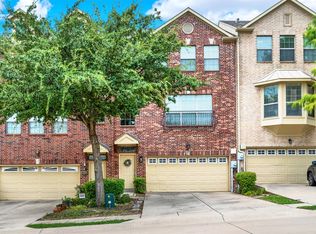
- $--3 bd4 ba2.2k sqft2556 Chambers Dr, Lewisville, TX 75067Sold
- $384,6004 bd3 ba2.2k sqft2540 Chambers Dr, Lewisville, TX 75067Off Market
- $364,2003 bd3 ba2.2k sqft2572 Chambers Dr, Lewisville, TX 75067Off Market
- $367,5004 bd4 ba2.4k sqft2552 Chambers Dr, Lewisville, TX 75067Off Market
- $--3 bd4 ba2.2k sqft2576 Chambers Dr, Lewisville, TX 75067Sold
- $347,6004 bd3 ba2.2k sqft2548 Chambers Dr, Lewisville, TX 75067Off Market
A local agent can set up tours, give advice and negotiate with sellers.
Similar homes
- $375,0003 bd3 ba1.8k sqft2649 Jackson Dr, Lewisville, TX 75067For Sale
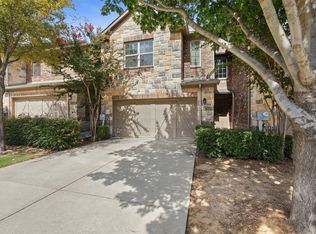 MLS ID #21340956, Davis Scott. NTREIS
 - $387,0002 bd3 ba1.5k sqft205 Milan St #2202, Lewisville, TX 75067For Sale
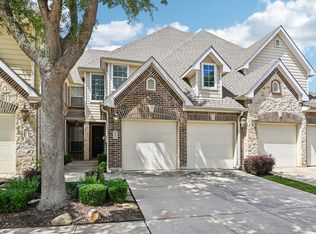 MLS ID #21261240, Matthew Hudson. NTREIS
 - $389,5003 bd3 ba2.2k sqft2470 Sunderland Ln, Lewisville, TX 75067For Sale
 MLS ID #21304233, Amy Tran. NTREIS
 - $342,0002 bd3 ba1.5k sqft2925 Saint Andrews Dr, Lewisville, TX 75067For Sale
 MLS ID #21226877, Anna Stankiewicz. NTREIS
 - $350,0003 bd3 ba1.9k sqft1701 Creekway Dr, Lewisville, TX 75067For SaleMLS ID #21291490, Beatrice Williams. NTREIS
- $385,0003 bd4 ba1.9k sqft2126 McParland Ct, Carrollton, TX 75006For SaleMLS ID #21333643, Jack Duvall. NTREIS
- $399,9003 bd3 ba2.3k sqft1431 Chase Ln, Irving, TX 75063For SaleMLS ID #21325169, Michelle Lim. NTREIS
- $520,0004 bd3 ba2.7k sqft2728 Vista Bluff Blvd, Lewisville, TX 75067For SaleMLS ID #21242663, Joel Onyia. NTREIS
- $549,0003 bd4 ba2.9k sqft1110 Emerson Park Ln, Irving, TX 75063For SaleMLS ID #21348835, Swapnil Sharma. NTREIS
- $359,9953 bd3 ba1.6k sqft1828 Branch Trl, Carrollton, TX 75007For SaleMLS ID #21258636, Gemma Bissell. NTREIS
- $435,0004 bd4 ba2.2k sqft1404 Biltmore Ln, Irving, TX 75063For SaleMLS ID #21337556, Anna Maria Panagopoulos. NTREIS
- $325,0003 bd3 ba1.4k sqft2117 Parkview, Carrollton, TX 75006For SaleMLS ID #21296719, Frankie Arthur. NTREIS
- $360,0003 bd3 ba1.8k sqft3861 Marcillia Cir, Irving, TX 75038For SaleMLS ID #21263539, Mark Herbert. NTREIS
- $400,0003 bd2 ba1.4k sqft4100 Creekhollow Dr, Carrollton, TX 75010For SaleMLS ID #21339087, Shawn Ryken. NTREIS
- $475,0003 bd2 ba1.9k sqft1517 Palisades Dr, Carrollton, TX 75007For SaleMLS ID #21350267, Alisha Rosse. NTREIS
- $465,0003 bd4 ba2.4k sqft3885 Asbury Ln, Addison, TX 75001For SaleMLS ID #21349594, Maggie Roman. NTREIS
- $369,0002 bd2 ba1.4k sqft7994 Palmer Ct, Frisco, TX 75034For SaleMLS ID #21348750, Peggy Hill. NTREIS
- $425,0003 bd4 ba1.9k sqft618 Alexandra Ave, Richardson, TX 75081For SaleMLS ID #21346603, Leonard McManaman. NTREIS
- $369,0002 bd3 ba1.5k sqft3420 Belladonna Dr, Plano, TX 75093For SaleMLS ID #21163958, Nikki Brooks. NTREIS
- $365,0003 bd2 ba2.1k sqft624 Montgomery Dr, Lake Dallas, TX 75065For SaleMLS ID #21283469, Mike Welch. NTREIS
