Welcome home to 2649 Jackson St, a beautifully updated 3-bedroom, 2.5-bath townhome built in 2017 that checks every box for your first move into homeownership. Step inside and you'll immediately notice the updated luxury vinyl flooring flowing seamlessly across both levels, giving the entire home a fresh, modern feel with easy, low-maintenance living built right in.
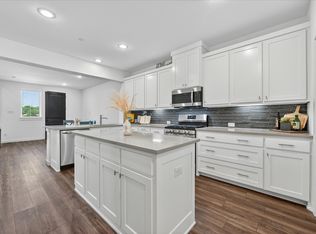
The heart of the home is the updated kitchen, ready for morning coffee, weeknight dinners, or hosting friends for the first time in a space that's truly your own. The open layout downstairs makes everyday living comfortable, while the upstairs offers three bedrooms and 2.5 baths, giving everyone room to spread out.
Step outside to a turfed backyard that's ready to enjoy without the upkeep. No mowing, no watering, just a green, maintenance-free space for relaxing or entertaining. A recent new roof means you can move in with peace of mind and fewer things on your to-do list. Beyond the front door, you'll love being part of a wonderful townhome community complete with a sparkling pool, perfect for cooling off on hot Texas afternoons or simply relaxing on the weekend. A 2-car garage adds everyday convenience and extra storage, something every first-time buyer appreciates.
Location is everything, and this one delivers. You're just minutes from shopping and everyday errands, close to the elementary school, and only a short drive to both DFW and Love Field airports, making travel for work or weekend getaways a breeze. Whether you're commuting, exploring Lewisville's shops and restaurants, or settling into a quiet evening at home, this townhome puts you right where you want to be.
If you've been dreaming of a place to call your own, one that's move-in ready, low-maintenance, and full of updates, 2649 Jackson St is ready to welcome you home. Come see it for yourself and picture your next chapter starting here.
For sale
Price cut: $15.5K (8/18)
$359,500
2649 Jackson Dr, Lewisville, TX 75067
3beds
1,847sqft
Townhouse
Built in 2013
2,613 Square Feet Lot
$354,700 Zestimate®
$195/sqft
$417/mo HOA
What's special
Updated luxury vinyl flooringOpen layout downstairsRecent new roofUpdated kitchen
- 26 days |
- 485 |
- 27 |
Likely to sell faster than
Zillow last checked:
Listing updated:
Listed by:
Davis Scott 0674914 214-912-1291,
Compass RE Texas, LLC 682-226-6938
Source: NTREIS,MLS#: 21340956
Facts & features
Interior
Bedrooms & bathrooms
- Bedrooms: 3
- Bathrooms: 3
- Full bathrooms: 2
- 1/2 bathrooms: 1
Primary bedroom
- Level: Second
- Dimensions: 15 x 20
Bedroom
- Level: Second
- Dimensions: 11 x 12
Bedroom
- Level: Second
- Dimensions: 11 x 13
Dining room
- Level: First
- Dimensions: 11 x 13
Kitchen
- Level: First
- Dimensions: 12 x 16
Living room
- Level: First
- Dimensions: 14 x 20
Heating
- Central, Natural Gas
Cooling
- Central Air, Electric
Appliances
- Included: Some Gas Appliances, Disposal, Gas Range, Microwave, Plumbed For Gas
Features
- Decorative/Designer Lighting Fixtures, Granite Counters, Pantry
- Flooring: Luxury Vinyl Plank, Tile
- Has basement: No
- Number of fireplaces: 1
- Fireplace features: Decorative, Gas Log, Gas Starter, Masonry
Interior area
- Total interior livable area: 1,847 sqft
Video & virtual tour
Property
Parking
- Total spaces: 2
- Parking features: Garage Faces Front
- Attached garage spaces: 2
Features
- Levels: Two
- Stories: 2
- Patio & porch: Patio
- Pool features: None, Community
- Fencing: Wood
Lot
- Size: 2,613 Square Feet
Details
- Parcel number: R613491
Construction
Type & style
- Home type: Townhouse
- Architectural style: Traditional
- Property subtype: Townhouse
- Attached to another structure: Yes
Materials
- Brick
- Roof: Composition
Condition
- Resale
- Year built: 2013
Utilities & green energy
- Sewer: Public Sewer
- Water: Public
- Utilities for property: Cable Available, Natural Gas Available, Sewer Available, Separate Meters, Underground Utilities, Water Available
Community & HOA
Community
- Features: Clubhouse, Pool, Curbs
- Subdivision: Settlers Village Ph 2
HOA
- Has HOA: Yes
- Services included: All Facilities, Association Management, Insurance, Maintenance Grounds, Maintenance Structure
- HOA fee: $417 monthly
- HOA name: Goodwin & Co
- HOA phone: 855-289-6007
Location
- Region: Lewisville
Financial & listing details
- Price per square foot: $195/sqft
- Tax assessed value: $347,000
- Annual tax amount: $5,978
- Date on market: 7/24/2026
- Cumulative days on market: 26 days
- Listing terms: Cash,Conventional,FHA,VA Loan
- Exclusions: Anything hanging on the walls
Estimated market value
$354,700
$337,000 - $372,000
$2,616/mo
Price history
| Date | Event | Price |
|---|---|---|
| 8/18/2026 | Price change | $359,500-4.1%$195/sqft |
Source: NTREIS #21340956 Report a problem | ||
| 8/6/2026 | Price change | $375,000-2.6%$203/sqft |
Source: NTREIS #21340956 Report a problem | ||
| 7/24/2026 | Listed for sale | $385,000+13.3%$208/sqft |
Source: NTREIS #21340956 Report a problem | ||
| 12/13/2023 | Listing removed | -- |
Source: Zillow Rentals Report a problem | ||
| 11/15/2023 | Listed for rent | $2,650$1/sqft |
Source: Zillow Rentals Report a problem | ||
| 12/28/2021 | Sold | -- |
Source: NTREIS #14719725 Report a problem | ||
| 12/6/2021 | Pending sale | $339,900$184/sqft |
Source:  RE/MAX International #14719725 Report a problem RE/MAX International #14719725 Report a problem | ||
| 12/6/2021 | Contingent | $339,900$184/sqft |
Source: NTREIS #14719725 Report a problem | ||
| 12/3/2021 | Listed for sale | $339,900+23.6%$184/sqft |
Source: NTREIS #14719725 Report a problem | ||
| 12/16/2015 | Sold | -- |
Source: Agent Provided Report a problem | ||
| 9/28/2015 | Listed for sale | $274,900$149/sqft |
Source: Berkshire HathawayHS PenFed TX #13247977 Report a problem | ||
Public tax history
| Year | Property taxes | Tax assessment |
|---|---|---|
| 2025 | $4,404 -14.4% | $347,000 -4.4% |
| 2024 | $5,146 +3.9% | $363,000 +3.6% |
| 2023 | $4,952 -10.6% | $350,374 +10% |
| 2022 | $5,539 +4.5% | $318,522 +12.1% |
| 2021 | $5,300 +0.1% | $284,073 +1.5% |
| 2020 | $5,296 -0.5% | $280,000 -0.7% |
| 2019 | $5,323 -3.6% | $282,000 -0.6% |
| 2018 | $5,521 +15.3% | $283,800 +10% |
| 2017 | $4,789 | $258,000 +5.6% |
| 2016 | $4,789 +8.1% | $244,418 +5.3% |
| 2015 | $4,431 | $232,189 +9.1% |
| 2014 | $4,431 | $212,895 +368.8% |
| 2013 | $4,431 | $45,412 +969.3% |
| 2012 | -- | $4,247 |
| 2011 | -- | $4,247 -60% |
| 2010 | -- | $10,616 |
Find assessor info on the county website
Monthly payment
Est. payment
Payment breakdown
Explore the cost of this home by adjusting the details. Changes won't be saved.Climate risks
Neighborhood: 75067
Nearby schools
GreatSchools rating
- 3/10Rockbrook Elementary SchoolGrades: PK-5Distance: 0.2 mi
- 2/10Marshall Durham Middle SchoolGrades: 6-8Distance: 1.6 mi
- 3/10Lewisville High SchoolGrades: 9-12Distance: 3.6 mi
Schools provided by the listing agent
- Elementary: Rockbrook
- Middle: Marshall Durham
- High: Lewisville
- District: Lewisville ISD
Source: NTREIS. This data may not be complete. We recommend contacting the local school district to confirm school assignments for this home.
- $336,8003 bd2 ba1.8k sqft2645 Jackson Dr, Lewisville, TX 75067Off Market
- $374,4003 bd3 ba1.9k sqft2653 Jackson Dr, Lewisville, TX 75067Off Market

- $366,9003 bd3 ba1.9k sqft2641 Jackson Dr, Lewisville, TX 75067Off Market

- $339,8003 bd3 ba1.8k sqft2637 Jackson Dr, Lewisville, TX 75067Off Market

- $339,4003 bd3 ba1.9k sqft2652 Jacobson Dr, Lewisville, TX 75067Off Market
- $367,0003 bd3 ba1.8k sqft2648 Jacobson Dr, Lewisville, TX 75067Off Market
- $333,8003 bd3 ba1.8k sqft2644 Jacobson Dr, Lewisville, TX 75067Off Market
- $349,5003 bd3 ba1.8k sqft2656 Jacobson Dr, Lewisville, TX 75067For Sale
A local agent can set up tours, give advice and negotiate with sellers.
Similar homes
- $375,0003 bd3 ba1.8k sqft2557 Jackson Dr, Lewisville, TX 75067For Sale
 MLS ID #21351089, Ashley Hart. NTREIS
 - $389,0003 bd4 ba1.7k sqft2700 Club Ridge Dr APT 22, Lewisville, TX 75067For Sale
 MLS ID #21304803, Cristina Rosenthal. NTREIS
 - $342,0002 bd3 ba1.5k sqft2925 Saint Andrews Dr, Lewisville, TX 75067For Sale
 MLS ID #21226877, Anna Stankiewicz. NTREIS
 - $420,0002 bd3 ba1.7k sqft685 Watersedge Ct, Lewisville, TX 75067For Sale
 MLS ID #21257167, Lisa Allen. NTREIS
 - $389,9003 bd3 ba2.2k sqft2476 Deer Run, Lewisville, TX 75067For SaleMLS ID #21213462, Bryan Davis. NTREIS
- $375,0004 bd3 ba2.4k sqft172 High School Dr, Lewisville, TX 75057For SaleMLS ID #21353551, Billy Vaselo Happy. NTREIS
- $375,0004 bd3 ba2.1k sqft676 S Charles St, Lewisville, TX 75057For SaleMLS ID #21332111, Billy Vaselo Happy. NTREIS
- $375,0003 bd4 ba1.9k sqft2126 McParland Ct, Carrollton, TX 75006For SaleMLS ID #21333643, Jack Duvall. NTREIS
- $399,9003 bd3 ba2.3k sqft1431 Chase Ln, Irving, TX 75063For SaleMLS ID #21325169, Michelle Lim. NTREIS
- $360,0003 bd3 ba1.8k sqft3861 Marcillia Cir, Irving, TX 75038For SaleMLS ID #21263539, Mark Herbert. NTREIS
- $420,0003 bd3 ba1.7k sqft1408 Arapaho Dr, Carrollton, TX 75010For SaleMLS ID #21305931, Donna Bradshaw. NTREIS
- $349,0002 bd3 ba1.4k sqft5727 Remington Park Sq, Dallas, TX 75252For SaleMLS ID #21343762, Noelle Nolan. NTREIS
- $419,9003 bd3 ba1.8k sqft4916 Empire Way, Irving, TX 75038For SaleMLS ID #21324254, Alex Abraham. NTREIS
- $470,0003 bd3 ba1.6k sqft1333 Madison Ave, Flower Mound, TX 75028For SaleMLS ID #21340723, Trish Bellows. NTREIS
- $389,0003 bd2 ba1.3k sqft1409 Denton Dr, Carrollton, TX 75006For SaleMLS ID #21280435, Frank Ha. NTREIS
- $329,0003 bd2 ba1.5k sqft2677 Calmwater Dr, Little Elm, TX 75068For SaleMLS ID #21354026, Mary Carlino. NTREIS
- $425,0003 bd4 ba1.9k sqft618 Alexandra Ave, Richardson, TX 75081For SaleMLS ID #21346603, Leonard McManaman. NTREIS
- $384,5004 bd2 ba1.8k sqft2784 Morning Song Dr, Little Elm, TX 75068For SaleMLS ID #21345404, Amy Holt. NTREIS
- $359,9003 bd2 ba1.7k sqft3136 Sangria Ln, Fort Worth, TX 76177For SaleMLS ID #21342412, Charles Brown. NTREIS
- $347,0003 bd3 ba2k sqft8933 Tucker St, Aubrey, TX 76227For SaleMLS ID #20787344, CheiAnne Tarrant. NTREIS
