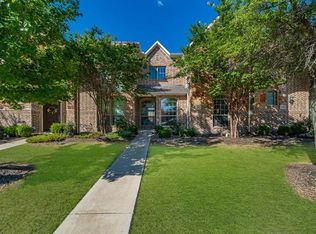
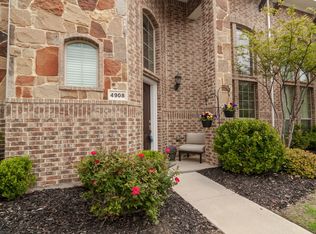
Motivated seller is offering 2,500 in credits towards buyer. Experience elevated townhome living in this beautifully maintained home showcasing a thoughtfully designed open-concept floor plan, soaring two-story ceilings, and low-maintenance convenience located in The Dominion. The main level is anchored by a stunning two-story living room with rich hardwood floors and expansive windows that fill the space with natural light paired with an open concept layout.
The kitchen features granite countertops, painted cabinetry, stainless steel appliances, a large center island with seating, and overlooks the dining area and private patio.
Upstairs, the spacious primary suite provides a relaxing retreat with a well-appointed ensuite bath featuring dual vanities, a soaking tub, separate shower, and a walk-in closet. Two additional bedrooms and a full bath offer flexibility for guests, a home office, nursery, fitness space, or other lifestyle needs.
Enjoy the convenience of low-maintenance townhome living with HOA-covered exterior maintenance, professionally maintained grounds, dog park, and access to the community pool.
Conveniently located with exceptional access throughout the Metroplex, this home is minutes from DFW Airport, Toyota Music Factory, Water Street Las Colinas, Dallas College North Lake Campus, and the North Lake College DART Orange Line Station. Quick access to President George Bush Turnpike (161), SH 114, SH 183, and I-635 makes commuting effortless, while nearby restaurants, live entertainment, major shopping, and the Las Colinas business district—home to numerous Fortune 500 companies are all within easy reach. Great Hearts Irving, a tuition-free K–12 public charter school, is also located minutes away.
For sale
Price cut: $11K (10/5)
$399,000
4916 Empire Way, Irving, TX 75038
3beds
1,891sqft
Townhouse
Built in 2012
2,744 Square Feet Lot
$393,700 Zestimate®
$211/sqft
$369/mo HOA
What's special
Beautifully maintained homeRich hardwood floorsStainless steel appliancesGranite countertopsSoaring two-story ceilingsSoaking tubWell-appointed ensuite bath
- 97 days
- 589
- 40
Zillow last checked:
Listing updated:
Listed by:
Alex Abraham 0818173 469-831-7550,
Keller Williams Frisco Stars 972-712-9898
Source: NTREIS,MLS#: 21324254
Facts & features
Interior
Bedrooms & bathrooms
- Bedrooms: 3
- Bathrooms: 3
- Full bathrooms: 2
- 1/2 bathrooms: 1
Primary bedroom
- Features: Ceiling Fan(s), Dual Sinks, En Suite Bathroom, Walk-In Closet(s)
- Level: Second
- Dimensions: 18 x 16
Bedroom
- Features: Ceiling Fan(s), Walk-In Closet(s)
- Level: Second
- Dimensions: 9 x 10
Bedroom
- Level: Second
- Dimensions: 9 x 10
Dining room
- Level: First
- Dimensions: 10 x 13
Living room
- Level: First
- Dimensions: 19 x 17
Heating
- Electric
Cooling
- Central Air, Ceiling Fan(s)
Appliances
- Included: Dishwasher, Electric Cooktop, Electric Oven, Disposal, Microwave
- Laundry: Washer Hookup, Dryer Hookup, Laundry in Utility Room
Features
- Chandelier, Double Vanity, Granite Counters, Kitchen Island, Open Floorplan, Pantry, Vaulted Ceiling(s), Natural Woodwork, Walk-In Closet(s)
- Flooring: Carpet, Tile, Wood
- Has basement: No
- Has fireplace: No
Interior area
- Total interior livable area: 1,891 sqft
Video & virtual tour
Property
Parking
- Total spaces: 2
- Parking features: Common, Covered, Garage, Garage Faces Rear
- Attached garage spaces: 2
Features
- Levels: Two
- Stories: 2
- Patio & porch: Covered
- Pool features: None, Community
- Fencing: Fenced,Wood
Lot
- Size: 2,744 Square Feet
Details
- Parcel number: 320970600B0210000
Construction
Type & style
- Home type: Townhouse
- Architectural style: Mediterranean,Traditional
- Property subtype: Townhouse
- Attached to another structure: Yes
Materials
- Brick, Rock, Stone
- Foundation: Slab
- Roof: Shingle
Condition
- Resale
- Year built: 2012
Utilities & green energy
- Sewer: Public Sewer
- Water: Public
- Utilities for property: Sewer Available, Water Available
Community & HOA
Community
- Features: Pool
- Subdivision: Dominion
HOA
- Has HOA: Yes
- Amenities included: Maintenance Front Yard
- Services included: Association Management, Maintenance Grounds
- HOA fee: $369 monthly
- HOA name: Goodwin & Company
- HOA phone: 855-289-6007
Location
- Region: Irving
Financial & listing details
- Price per square foot: $211/sqft
- Tax assessed value: $444,190
- Annual tax amount: $9,502
- Date on market: 7/9/2026
- Cumulative days on market: 96 days
- Listing terms: Cash,Conventional,FHA,VA Loan
Estimated market value
$393,700
$374,000 - $413,000
$2,727/mo
Price history
| Date | Event | Price |
|---|---|---|
| 10/5/2026 | Price change | $399,000-2.7%$211/sqft |
Source: NTREIS #21324254 Report a problem | ||
| 8/24/2026 | Price change | $409,999-2.4%$217/sqft |
Source: NTREIS #21324254 Report a problem | ||
| 8/5/2026 | Price change | $419,900-1.8%$222/sqft |
Source: NTREIS #21324254 Report a problem | ||
| 7/9/2026 | Listed for sale | $427,500-1.6%$226/sqft |
Source: NTREIS #21324254 Report a problem | ||
| 4/28/2023 | Sold | -- |
Source: NTREIS #20290878 Report a problem | ||
| 4/11/2023 | Pending sale | $434,500$230/sqft |
Source: NTREIS #20290878 Report a problem | ||
| 4/5/2023 | Contingent | $434,500$230/sqft |
Source: NTREIS #20290878 Report a problem | ||
| 3/31/2023 | Listed for sale | $434,500+102.2%$230/sqft |
Source: NTREIS #20290878 Report a problem | ||
| 3/31/2014 | Sold | -- |
Source: Agent Provided Report a problem | ||
| 3/19/2014 | Pending sale | $214,900$114/sqft |
Source: CENTURY 21 Judge Fite Company #12083289 Report a problem | ||
| 2/1/2014 | Listed for sale | $214,900$114/sqft |
Source: CENTURY 21 Judge Fite Company #12083289 Report a problem | ||
Public tax history
| Year | Property taxes | Tax assessment |
|---|---|---|
| 2025 | $3,991 +0.1% | $444,190 |
| 2024 | $3,988 +0.3% | $444,190 +26.8% |
| 2023 | $3,975 -2.9% | $350,410 |
| 2022 | $4,095 +21.5% | $350,410 +25.8% |
| 2021 | $3,371 -1.9% | $278,480 |
| 2020 | $3,436 -0.5% | $278,480 |
| 2019 | $3,455 -0.8% | $278,480 |
| 2018 | $3,483 -43.1% | $278,480 +22% |
| 2017 | $6,120 -0.4% | $228,180 |
| 2016 | $6,147 +13.3% | $228,180 +13.2% |
| 2015 | $5,427 | $201,540 |
| 2014 | $5,427 | $201,540 |
| 2013 | -- | -- |
| 2012 | -- | -- |
| 2011 | -- | -- |
| 2010 | -- | -- |
| 2009 | -- | -- |
| 2008 | -- | -- |
Find assessor info on the county website
Monthly payment
Est. payment
Payment breakdown
Explore the cost of this home by adjusting the details. Changes won't be saved.Climate risks
Neighborhood: Northwest
Nearby schools
Schools provided by the listing agent
- Elementary: Townsell
- Middle: Houston
- High: Macarthur
- District: Irving ISD
Source: NTREIS. This data may not be complete. We recommend contacting the local school district to confirm school assignments for this home.
Similar homes
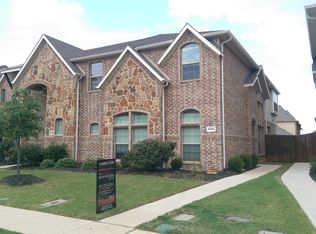
- $421,5003 bd3 ba1.8k sqft4814 Empire Way, Irving, TX 75038For Sale
 MLS ID #21398378, Jonneetra Walker. NTREIS
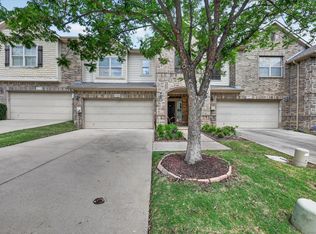
 - $379,0003 bd3 ba1.9k sqft3715 Sicily St, Irving, TX 75038For Sale
 MLS ID #21270423, Nora Crosby. NTREIS
 - $360,0003 bd3 ba1.8k sqft3861 Marcillia Cir, Irving, TX 75038For Sale
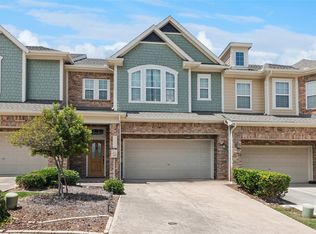 MLS ID #21263539, Mark Herbert. NTREIS
 - $415,0002 bd4 ba1.9k sqft6441 Naples Dr, Irving, TX 75039For Sale
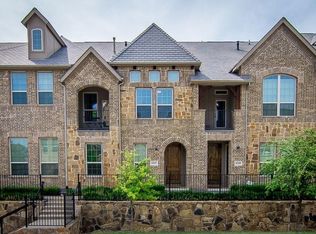 MLS ID #21381619, Kelly Moriarty. NTREIS
