Three levels of spacious, flexible living meet incredible North Dallas convenience in The Shops at Prestonwood! From the moment you enter, the open layout creates an inviting sense of connection, bringing the living room, dining area, and updated kitchen together for effortless everyday living and entertaining. Hardwood floors add warmth, while the fireplace creates a striking focal point between the living and dining spaces. The kitchen keeps everyone connected with breakfast bar seating for casual meals, morning coffee, or conversation. Generously sized rooms and abundant storage continue throughout the home. Retreat upstairs to an expansive primary suite with plenty of space for a separate lounge or sitting area, a spacious ensuite bath, and a walk-in closet. Each additional bedroom offers its own ensuite bath and walk-in closet, giving every room added privacy and functionality. Second-floor laundry makes daily routines easier, while garage storage and a rear-entry garage add even more convenience. The third level opens to a covered patio that expands the living experience outdoors, offering an exciting setting for dining, plants, relaxing, or streaming movies and game days. Community walking trails and well-maintained surroundings add to the experience. Enjoy convenient access to the Dallas North Tollway and President George Bush Turnpike, with Legacy West, The Shops at Legacy, Grandscape, Addison, dining, shopping, medical services, and both major Dallas-area airports accessible from this central North Texas location. Come experience the space, versatility, and connectivity for yourself. Schedule your private showing today!
For sale
$435,000
4237 Riverview Dr, Carrollton, TX 75010
3beds
2,177sqft
Townhouse
Built in 2011
1,219 Square Feet Lot
$-- Zestimate®
$200/sqft
$305/mo HOA
What's special
Garage storageSecond-floor laundryHardwood floors add warmthSpacious ensuite bathAbundant storageWalk-in closetGenerously sized rooms
- 7 days
- 262
- 8
Likely to sell faster than
Zillow last checked:
Listing updated:
Listed by:
Daniel Harker 0435185 469-717-6391,
Keller Williams Realty DPR 972-732-6000,
Andrew Burns 0709535 214-460-0908,
Keller Williams Realty DPR
Source: NTREIS,MLS#: 21369006
Facts & features
Interior
Bedrooms & bathrooms
- Bedrooms: 3
- Bathrooms: 4
- Full bathrooms: 3
- 1/2 bathrooms: 1
Primary bedroom
- Features: Built-in Features, Ceiling Fan(s), Dual Sinks, En Suite Bathroom, Garden Tub/Roman Tub, Linen Closet, Sitting Area in Primary, Separate Shower, Walk-In Closet(s)
- Level: Second
- Dimensions: 21 x 17
Bedroom
- Features: En Suite Bathroom, Walk-In Closet(s)
- Level: Second
- Dimensions: 15 x 12
Bedroom
- Features: En Suite Bathroom, Walk-In Closet(s)
- Level: Third
- Dimensions: 17 x 14
Dining room
- Features: Ceiling Fan(s), Fireplace
- Level: First
- Dimensions: 21 x 12
Kitchen
- Features: Breakfast Bar, Built-in Features, Dual Sinks, Eat-in Kitchen, Pantry, Stone Counters
- Level: First
- Dimensions: 12 x 12
Living room
- Level: First
- Dimensions: 21 x 12
Heating
- Central
Cooling
- Central Air, Electric
Appliances
- Included: Dishwasher, Gas Cooktop, Disposal, Microwave
- Laundry: Washer Hookup, In Hall
Features
- Built-in Features, Eat-in Kitchen, Cable TV, Walk-In Closet(s)
- Flooring: Carpet, Ceramic Tile, Wood
- Windows: Window Coverings
- Has basement: No
- Number of fireplaces: 1
- Fireplace features: Gas, Gas Log
Interior area
- Total interior livable area: 2,177 sqft
Video & virtual tour
Property
Parking
- Total spaces: 2
- Parking features: Garage Faces Rear
- Attached garage spaces: 2
Features
- Levels: Three Or More
- Patio & porch: Rear Porch, Covered
- Pool features: In Ground, Pool, Community
- Fencing: None
Lot
- Size: 1,219 Square Feet
Details
- Parcel number: R533674
Construction
Type & style
- Home type: Townhouse
- Property subtype: Townhouse
- Attached to another structure: Yes
Materials
- Brick
- Foundation: Slab
- Roof: Composition
Condition
- Resale
- Year built: 2011
Utilities & green energy
- Sewer: Public Sewer
- Water: Public
- Utilities for property: Sewer Available, Water Available, Cable Available
Community & HOA
Community
- Features: Clubhouse, Fitness Center, Pool, Sidewalks
- Security: Security System, Carbon Monoxide Detector(s), Fire Alarm, Fire Sprinkler System
- Subdivision: The Shops At Prestonwood Ph 1
HOA
- Has HOA: Yes
- Amenities included: Maintenance Front Yard
- Services included: Maintenance Grounds
- HOA fee: $305 monthly
- HOA name: The Shops At Prestonwood
- HOA phone: 214-705-1615
Location
- Region: Carrollton
Financial & listing details
- Price per square foot: $200/sqft
- Tax assessed value: $459,348
- Annual tax amount: $8,458
- Date on market: 9/2/2026
- Cumulative days on market: 8 days
- Listing terms: Cash,Conventional,FHA,VA Loan
Estimated market value
Not available
Estimated sales range
Not available
Not available
Price history
| Date | Event | Price |
|---|---|---|
| 9/2/2026 | Listed for sale | $435,000-3.3%$200/sqft |
Source: NTREIS #21369006 Report a problem | ||
| 7/26/2026 | Listing removed | $449,999$207/sqft |
Source: NTREIS #21252910 Report a problem | ||
| 4/30/2026 | Listed for sale | $449,999$207/sqft |
Source: NTREIS #21252910 Report a problem | ||
| 4/25/2026 | Listing removed | $449,999$207/sqft |
Source: NTREIS #21007475 Report a problem | ||
| 11/15/2025 | Price change | $449,999-5.3%$207/sqft |
Source: NTREIS #21007475 Report a problem | ||
| 8/21/2025 | Price change | $475,000-2.1%$218/sqft |
Source: NTREIS #21007475 Report a problem | ||
| 7/30/2025 | Listed for sale | $485,000+61.7%$223/sqft |
Source: NTREIS #21007475 Report a problem | ||
| 6/7/2016 | Listing removed | $299,990$138/sqft |
Source: Keller Williams Realty Preston #13290482 Report a problem | ||
| 6/7/2016 | Listed for sale | $299,990$138/sqft |
Source: Keller Williams Realty Preston #13290482 Report a problem | ||
| 2/18/2016 | Pending sale | $299,990$138/sqft |
Source: Keller Williams Realty Preston #13290482 Report a problem | ||
| 2/8/2016 | Listing removed | $2,400$1/sqft |
Source: Keller Williams - Dallas Preston Road #13290523 Report a problem | ||
| 1/29/2016 | Sold | -- |
Source: Agent Provided Report a problem | ||
| 1/25/2016 | Listed for sale | $299,990+20%$138/sqft |
Source: Keller Williams - Dallas Preston Road #13290482 Report a problem | ||
| 12/20/2015 | Listed for rent | $2,400+0.2%$1/sqft |
Source: Keller Williams - Dallas Preston Road #13290523 Report a problem | ||
| 11/16/2013 | Listing removed | $2,395$1/sqft |
Source: Dominion Enterprises #12026630 Report a problem | ||
| 10/3/2013 | Price change | $2,395-4%$1/sqft |
Source: Diamond Realty Frisco Report a problem | ||
| 9/18/2013 | Listed for rent | $2,495+13.4%$1/sqft |
Source: Diamond Realty Frisco Report a problem | ||
| 8/19/2012 | Listing removed | $2,200$1/sqft |
Source: Keller Williams Realty #11818743 Report a problem | ||
| 8/9/2012 | Listed for rent | $2,200$1/sqft |
Source: Keller Williams Realty #11818743 Report a problem | ||
| 8/7/2012 | Listing removed | $249,990$115/sqft |
Source: Jeanette Anderson Real Estate #11731732 Report a problem | ||
| 3/4/2012 | Listed for sale | $249,990$115/sqft |
Source: Jeanette Anderson Real Estate #11731732 Report a problem | ||
Public tax history
| Year | Property taxes | Tax assessment |
|---|---|---|
| 2025 | $8,458 -0.5% | $459,348 -0.3% |
| 2024 | $8,500 -2.2% | $460,849 -0.7% |
| 2023 | $8,695 +6.5% | $464,166 +14.6% |
| 2022 | $8,166 +15.9% | $404,874 +22% |
| 2021 | $7,047 -2.7% | $331,754 -1.1% |
| 2020 | $7,246 +1.2% | $335,510 +0.9% |
| 2019 | $7,157 -2% | $332,464 +1.4% |
| 2018 | $7,306 +12.1% | $327,891 -0.1% |
| 2017 | $6,515 | $328,338 +14.5% |
| 2016 | $6,515 +16.5% | $286,757 +20.3% |
| 2015 | $5,593 | $238,291 +0.8% |
| 2014 | $5,593 | $236,512 -3.8% |
| 2013 | $5,593 | $245,942 +703.7% |
| 2011 | -- | $30,600 |
| 2010 | -- | $30,600 +91.3% |
| 2009 | -- | $16,000 |
Find assessor info on the county website
Monthly payment
Est. payment
Payment breakdown
Explore the cost of this home by adjusting the details. Changes won't be saved.Climate risks
Neighborhood: 75010
Nearby schools
Schools provided by the listing agent
- Elementary: Independence
- Middle: Arbor Creek
- High: Hebron
- District: Lewisville ISD
Source: NTREIS. This data may not be complete. We recommend contacting the local school district to confirm school assignments for this home.


Similar homes
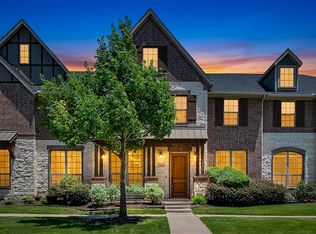
- $489,0003 bd3 ba2.1k sqft4666 Dozier Rd #B, Carrollton, TX 75010For Sale
 MLS ID #21315746, Joe Cloud. NTREIS
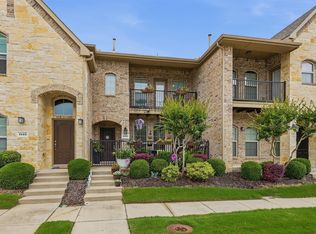
 - $415,0003 bd3 ba1.7k sqft1408 Arapaho Dr, Carrollton, TX 75010For Sale
 MLS ID #21305931, Donna Bradshaw. NTREIS
 - $389,6323 bd3 ba2.1k sqft1432 Arapaho Dr, Carrollton, TX 75010For Sale
 MLS ID #21250332, Itzel McGregor. NTREIS
 - $449,0003 bd3 ba1.8k sqft4857 Pasadena Dr, Plano, TX 75024For Sale
 MLS ID #21307609, Jennifer Allen. NTREIS
