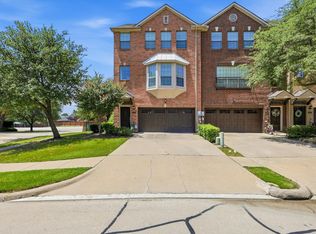
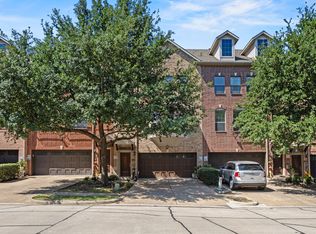
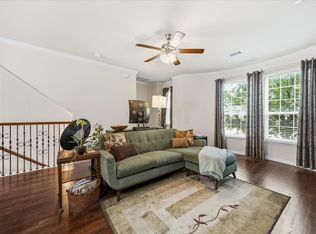
Welcome home to this stunning 2-story townhome in the highly sought-after Emerald Valley community of Valley Ranch. A rare opportunity, this property qualifies for Limited Open Enrollment in Coppell ISD (subj to district eligibility and availability), providing access to one of the area's most sought-after school districts. Thoughtfully designed to maximize flexibility and privacy, this residence offers a floorplan that lives much larger than expected. A welcoming foyer introduces the unique layout with the option to access the main living level upstairs or continue to the private lower-level retreat. The first floor functions beautifully as a self-contained suite featuring a spacious bedroom, full bath, and living area—ideal for multigen living, guests, home office, or other flex space. Dual staircases add architectural character and convenience. Upstairs, soaring vaulted ceilings and abundant natural light create an inviting atmosphere. The expansive living room is framed by oversized windows and two floor-to-ceiling glass doors that open to a private balcony, creating a seamless indoor-outdoor connection. The well-appointed kitchen features granite countertops, a generous breakfast bar and work island, walk-in pantry, abundant cabinetry, and an adjacent dining area. Engineered wood flooring adds warmth and timeless style throughout the main living spaces. The primary suite offers a peaceful retreat with an ensuite bath, while a convenient half bath and utility room complete the upper level. Enjoy the covered patio below—perfect for morning coffee or relaxing evenings. Mature shade trees enhance curb appeal while helping keep the bedrooms comfortable and serene. Perfectly positioned for both work and leisure, this home offers convenient access to I-635, major employment centers, shopping, dining, entertainment, and DFW International Airport, located approx 9 miles away. Versatile spaces and an unbeatable location make this home a standout opportunity.
For sale
$415,000
1912 Lantana Ln, Irving, TX 75063
2beds
2,065sqft
Townhouse
Built in 2007
2,352 Square Feet Lot
$400,700 Zestimate®
$201/sqft
$346/mo HOA
What's special
Private balconyPrivate lower-level retreatWelcoming foyerOversized windowsAbundant natural lightVersatile spacesSpacious bedroom
- 1 day
- 64
- 4
Zillow last checked:
Listing updated:
Listed by:
Suzanne Cason 0692935 214-236-7649,
Coldwell Banker Apex, REALTORS 972-727-3377,
Matthew Cason 0648324 469-955-0652,
Coldwell Banker Apex, REALTORS
Source: NTREIS,MLS#: 21290968
Facts & features
Interior
Bedrooms & bathrooms
- Bedrooms: 2
- Bathrooms: 3
- Full bathrooms: 2
- 1/2 bathrooms: 1
Primary bedroom
- Features: En Suite Bathroom, Sitting Area in Primary, Walk-In Closet(s)
- Level: Second
- Dimensions: 13 x 14
Bedroom
- Features: Ceiling Fan(s)
- Level: First
- Dimensions: 11 x 13
Primary bathroom
- Features: Built-in Features, Dual Sinks, Garden Tub/Roman Tub, Jetted Tub, Linen Closet, Sitting Area in Primary, Separate Shower
- Level: Second
- Dimensions: 12 x 9
Dining room
- Level: Second
- Dimensions: 11 x 14
Other
- Level: First
- Dimensions: 5 x 7
Half bath
- Level: Second
- Dimensions: 6 x 6
Kitchen
- Features: Breakfast Bar, Built-in Features, Granite Counters, Kitchen Island, Pantry, Walk-In Pantry
- Level: Second
- Dimensions: 19 x 12
Living room
- Features: Ceiling Fan(s)
- Level: First
- Dimensions: 15 x 14
Living room
- Features: Ceiling Fan(s)
- Level: Second
- Dimensions: 19 x 14
Utility room
- Features: Built-in Features, Utility Room
- Level: Second
- Dimensions: 6 x 6
Heating
- Central
Cooling
- Central Air, Electric
Appliances
- Included: Dishwasher, Electric Cooktop, Electric Oven, Electric Water Heater, Disposal, Microwave
Features
- Decorative/Designer Lighting Fixtures, Eat-in Kitchen, Granite Counters, Kitchen Island, Multiple Staircases, Open Floorplan, Pantry
- Flooring: Carpet, Engineered Hardwood
- Has basement: No
- Has fireplace: No
Interior area
- Total interior livable area: 2,065 sqft
Video & virtual tour
Property
Parking
- Total spaces: 2
- Parking features: Alley Access, Door-Single, Garage, Garage Faces Rear
- Attached garage spaces: 2
Features
- Levels: Two
- Stories: 2
- Pool features: None
- Fencing: Gate,Metal
Lot
- Size: 2,352 Square Feet
- Features: Interior Lot, Few Trees
Details
- Parcel number: 329075500H0380000
Construction
Type & style
- Home type: Townhouse
- Architectural style: Traditional
- Property subtype: Townhouse
- Attached to another structure: Yes
Materials
- Brick, Rock, Stone
- Foundation: Slab
- Roof: Composition
Condition
- Year built: 2007
Utilities & green energy
- Sewer: Public Sewer
- Water: Public
- Utilities for property: Electricity Connected, Sewer Available, Water Available
Community & HOA
Community
- Subdivision: Emerald Valley Ph 03
HOA
- Has HOA: Yes
- Services included: Maintenance Grounds
- HOA fee: $4,148 annually
- HOA name: Emerald Valley Villas Hoa & Las Colinas Associatio
- HOA phone: 972-960-2800
Location
- Region: Irving
Financial & listing details
- Price per square foot: $201/sqft
- Tax assessed value: $434,520
- Annual tax amount: $9,150
- Date on market: 10/20/2026
- Cumulative days on market: 121 days
- Listing terms: Cash,Conventional
Estimated market value
$400,700
$381,000 - $421,000
$2,653/mo
Price history
| Date | Event | Price |
|---|---|---|
| 10/20/2026 | Listed for sale | $415,000$201/sqft |
Source: NTREIS #21290968 Report a problem | ||
| 10/2/2026 | Listing removed | $415,000$201/sqft |
Source: NTREIS #21290968 Report a problem | ||
| 6/5/2026 | Listed for sale | $415,000-1.2%$201/sqft |
Source: NTREIS #21290968 Report a problem | ||
| 4/25/2026 | Listing removed | $420,000$203/sqft |
Source: NTREIS #21134877 Report a problem | ||
| 1/30/2026 | Price change | $420,000-2.3%$203/sqft |
Source: NTREIS #21134877 Report a problem | ||
| 12/18/2025 | Listed for sale | $430,000+87%$208/sqft |
Source: NTREIS #21134877 Report a problem | ||
| 6/7/2012 | Listing removed | $230,000$111/sqft |
Source: Re/max Heritage Report a problem | ||
| 6/2/2012 | Listed for sale | $230,000+12.2%$111/sqft |
Source: Re/max Heritage Report a problem | ||
| 1/10/2012 | Sold | -- |
Source: Agent Provided Report a problem | ||
| 11/21/2011 | Price change | $204,900-2%$99/sqft |
Source: RE/MAX DFW Associates II #11674745 Report a problem | ||
| 10/21/2011 | Price change | $209,000-4.5%$101/sqft |
Source: RE/MAX DFW Associates II #11674745 Report a problem | ||
| 10/1/2011 | Price change | $218,9000%$106/sqft |
Source: RE/MAX HERITAGE #11674745 Report a problem | ||
| 9/20/2011 | Price change | $218,9150%$106/sqft |
Source: RE/MAX HERITAGE #11674745 Report a problem | ||
| 9/9/2011 | Price change | $218,9250%$106/sqft |
Source: RE/MAX HERITAGE #11674745 Report a problem | ||
| 9/2/2011 | Price change | $218,9400%$106/sqft |
Source: RE/MAX HERITAGE #11674745 Report a problem | ||
| 8/31/2011 | Price change | $218,9500%$106/sqft |
Source: RE/MAX HERITAGE #11674745 Report a problem | ||
| 8/27/2011 | Price change | $218,9600%$106/sqft |
Source: RE/MAX HERITAGE #11674745 Report a problem | ||
| 8/26/2011 | Price change | $218,9700%$106/sqft |
Source: RE/MAX HERITAGE #11674745 Report a problem | ||
| 8/23/2011 | Price change | $218,9900%$106/sqft |
Source: RE/MAX HERITAGE #11674745 Report a problem | ||
| 4/19/2011 | Price change | $219,000+1.9%$106/sqft |
Source: RE/MAX HERITAGE #11674745 Report a problem | ||
| 4/16/2011 | Price change | $215,000-6.5%$104/sqft |
Source: RE/MAX Heritage #1912lantana Report a problem | ||
| 2/25/2011 | Listed for sale | $230,000$111/sqft |
Source: Re/max Heritage Report a problem | ||
| 11/19/2010 | Listing removed | $230,000$111/sqft |
Source: Re/max Heritage Report a problem | ||
| 10/23/2010 | Listed for sale | $230,000$111/sqft |
Source: Remax Las Colinas Report a problem | ||
| 8/2/2010 | Listing removed | $230,000$111/sqft |
Source: Remax Las Colinas Report a problem | ||
Public tax history
| Year | Property taxes | Tax assessment |
|---|---|---|
| 2025 | $3,904 +4.6% | $434,520 |
| 2024 | $3,733 +8.8% | $434,520 +15% |
| 2023 | $3,430 -11.9% | $378,000 +13.4% |
| 2022 | $3,894 +3.9% | $333,220 +7.6% |
| 2021 | $3,750 -1.9% | $309,750 |
| 2020 | $3,822 +6.6% | $309,750 +7.1% |
| 2019 | $3,587 -0.8% | $289,100 |
| 2018 | $3,615 -47.6% | $289,100 +10.2% |
| 2017 | $6,902 +7.3% | $262,260 +7.6% |
| 2016 | $6,434 +15.9% | $243,670 +7.3% |
| 2015 | $5,554 | $227,150 +4.8% |
| 2014 | $5,554 | $216,830 |
| 2013 | -- | -- |
| 2012 | -- | -- |
| 2011 | -- | -- |
| 2010 | -- | -- |
| 2009 | -- | -- |
| 2008 | -- | -- |
| 2007 | -- | -- |
Find assessor info on the county website
Monthly payment
Est. payment
Payment breakdown
Explore the cost of this home by adjusting the details. Changes won't be saved.Climate risks
Neighborhood: Valley Ranch
Nearby schools
Schools provided by the listing agent
- Elementary: Freeman
- Middle: Bush
- High: Ranchview
- District: Carrollton-Farmers Branch ISD
Source: NTREIS. This data may not be complete. We recommend contacting the local school district to confirm school assignments for this home.


Similar homes
- $425,0004 bd4 ba2.2k sqft1404 Biltmore Ln, Irving, TX 75063For Sale
 MLS ID #21337556, Anna Maria Panagopoulos. NTREIS
 - $431,5003 bd4 ba2.2k sqft1530 Biltmore Ln, Irving, TX 75063For Sale
 MLS ID #21273173, Trey Arnsworth. NTREIS
 - $399,0003 bd3 ba1.8k sqft4916 Empire Way, Irving, TX 75038For Sale
 MLS ID #21324254, Alex Abraham. NTREIS
 - $310,0003 bd3 ba1.8k sqft2500 Rockbrook Dr #C27, Lewisville, TX 75067For Sale
 MLS ID #21413962, Mandy Cole. NTREIS
