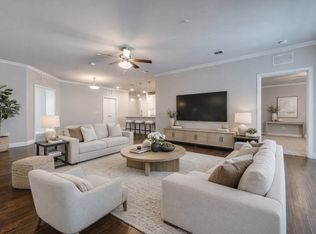
Welcome to one of the most extensively upgraded homes in The Gatherings at Mercer Crossing, a premier 55+ active adult community. This exceptional condo offers luxury finishes, thoughtful customization, & true turnkey living.
The chef's Samsung Gourmet Kitchen features a 4-piece Smart Appliance Package in black stainless steel, including induction cooking, a counter-depth 4-door Family Hub™ refrigerator, custom solid maple Shaker-style cabinet doors & drawer fronts with soft-close hinges, and pull-out shelving in the pantry and under the sink.
Premium upgrades continue throughout the home with engineered 7.5 in white oak hardwood floors, solid-core interior doors, Baldwin solid brass hardware in Venetian Bronze, upgraded baseboards, crown molding in the entry, kitchen, dining, office, family room, primary suite, plus plantation shutters crafted from poplar and basswood on every window & the balcony slider.
The office and laundry room showcase beautiful Sans Soucie 3-D acid-etched frosted art glass doors, while custom closet systems have been installed in the primary suite, guest bedroom, hall closet, and entry closet with built ins. The flexible craft room includes a queen-size Murphy bed, making it an ideal additional guest space.
The luxurious primary bath has a frameless glass shower enclosure. Additional upgrades include premium carpet, padding in both bedrooms, attached garage with new door, epoxy-coated garage floor, Gladiator track, & a spacious 5' x 6.5' storage closet.
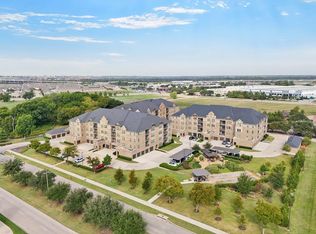
Residents of The Gatherings at Mercer Crossing enjoy an active, maintenance-free lifestyle with a fitness center, greenhouse, community gathering spaces, & a full calendar of social events.
There is truly nothing else like this home in the community. Every detail has been upgraded with quality craftsmanship, making this a rare opportunity to own one of Mercer Crossing's finest residences.
Non-smoking property
For sale
$469,000
1735 Wittington Pl #3207, Farmers Branch, TX 75234
3beds
2,031sqft
:
Get pre-qualified$4,382/mo
Condominium
Built in 2019
-- sqft lot
$454,000 Zestimate®
$231/sqft
$621/mo HOA
What's special
Epoxy-coated garage floorLuxury finishesSolid-core interior doorsUpgraded baseboardsInduction cooking
- 4 days |
- 101 |
- 1 |
Likely to sell faster than
Zillow last checked:
Listing updated:
Listed by:
Jessica Cazares 0748607 214-334-0615,
EXP REALTY 888-519-7431
Source: NTREIS,MLS#: 21344149
Facts & features
Interior
Bedrooms & bathrooms
- Bedrooms: 3
- Bathrooms: 2
- Full bathrooms: 2
Primary bedroom
- Level: First
- Dimensions: 13 x 18
Bedroom
- Level: First
- Dimensions: 12 x 15
Bedroom
- Level: First
- Dimensions: 13 x 11
Dining room
- Level: First
- Dimensions: 11 x 13
Kitchen
- Features: Built-in Features
- Level: First
- Dimensions: 11 x 13
Living room
- Features: Ceiling Fan(s)
- Level: First
- Dimensions: 24 x 16
Heating
- Central
Cooling
- Central Air
Appliances
- Included: Dishwasher, Electric Cooktop, Electric Oven, Refrigerator, Washer
Features
- Open Floorplan, Pantry, Walk-In Closet(s), Wired for Sound
- Flooring: Hardwood
- Has basement: No
- Has fireplace: No
Interior area
- Total interior livable area: 2,031 sqft
Video & virtual tour
Property
Parking
- Total spaces: 2
- Parking features: Additional Parking, Carport
- Attached garage spaces: 1
- Carport spaces: 1
Accessibility
- Accessibility features: Accessible Entrance
Features
- Levels: One
- Stories: 1
- Patio & porch: Covered
- Pool features: None
Lot
- Size: 4.78 Acres
Details
- Parcel number: 24C03990000003207
Construction
Type & style
- Home type: Condo
- Architectural style: Traditional
- Property subtype: Condominium
- Attached to another structure: Yes
Condition
- Year built: 2019
Utilities & green energy
- Sewer: Public Sewer
- Water: Public
- Utilities for property: Sewer Available, Water Available
Community & HOA
Community
- Features: Elevator, Fitness Center
- Subdivision: Gatherings Mercer Crossing Condo
HOA
- Has HOA: Yes
- Services included: All Facilities, Maintenance Grounds
- HOA fee: $621 monthly
- HOA name: Worth Ross Management
- HOA phone: 214-522-1943
Location
- Region: Farmers Branch
Financial & listing details
- Price per square foot: $231/sqft
- Tax assessed value: $426,510
- Annual tax amount: $8,810
- Date on market: 7/31/2026
- Cumulative days on market: 5 days
- Exclusions: All TV's, all door locks, all Gladiator accessories and storage in garage (track can stay).
Estimated market value
$454,000
$431,000 - $477,000
$3,198/mo
Price history
| Date | Event | Price |
|---|---|---|
| 7/31/2026 | Listed for sale | $469,000+30.3%$231/sqft |
Source: NTREIS #21344149 Report a problem | ||
| 3/2/2022 | Listing removed | -- |
Source: NTREIS #14467294 Report a problem | ||
| 3/1/2021 | Listing removed | $359,990$177/sqft |
Source: NTREIS #14467294 Report a problem | ||
| 2/6/2021 | Price change | $359,990-1.9%$177/sqft |
Source: NTREIS #14467294 Report a problem | ||
| 12/19/2020 | Listed for sale | $366,990$181/sqft |
Source: NTREIS #14467294 Report a problem | ||
Public tax history
| Year | Property taxes | Tax assessment |
|---|---|---|
| 2025 | $2,740 -2.9% | $426,510 |
| 2024 | $2,823 -8.5% | $426,510 |
| 2023 | $3,084 -26.4% | $426,510 +5% |
| 2022 | $4,188 -14.5% | $406,200 |
| 2021 | $4,897 | $406,200 |
Find assessor info on the county website
Monthly payment
Est. payment
Payment breakdown
Explore the cost of this home by adjusting the details. Changes won't be saved.Climate risks
Neighborhood: Mercer Crossing
Nearby schools
GreatSchools rating
- 5/10Landry Elementary SchoolGrades: PK-5Distance: 1.8 mi
- 5/10Bush Middle SchoolGrades: 6-8Distance: 2.9 mi
- 5/10Ranchview High SchoolGrades: 9-12Distance: 1.4 mi
Schools provided by the listing agent
- Elementary: Landry
- Middle: Bush
- High: Ranchview
- District: Carrollton-Farmers Branch ISD
Source: NTREIS. This data may not be complete. We recommend contacting the local school district to confirm school assignments for this home.
- $425,5003 bd2 ba2k sqft1735 Wittington Pl #1207, Farmers Branch, TX 75234Off Market
- $2,9502 bd2 ba1.8k sqft1735 Wittington Pl #1406, Farmers Branch, TX 75234For Rent

- $409,9003 bd2 ba1.8k sqft1735 Wittington Pl #3206, Farmers Branch, TX 75234For Sale

- $424,9003 bd2 ba2k sqft1735 Wittington Pl #3402, Farmers Branch, TX 75234For Sale
- $--2 bd2 ba1.5k sqft1735 Wittington Pl #2205, Farmers Branch, TX 75234Sold
- $436,5002 bd2 ba2k sqft1735 Wittington Pl #2402, Farmers Branch, TX 75234Off Market
- $--1 bd1 ba-- sqft1735 Wittington Pl #776F18CCB, Dallas, TX 75234Off Market
- $--2 bd2 ba-- sqft1735 Wittington Pl #F320A52C6, Dallas, TX 75234Off Market
A local agent can set up tours, give advice and negotiate with sellers.
A local lender can help you make sure your offer is ready when you are.
Similar homes
- $424,9003 bd2 ba2k sqft1735 Wittington Pl #3402, Farmers Branch, TX 75234For SaleMLS ID #21248574, JoAnn Rice. NTREIS
- $609,0003 bd3 ba2.1k sqft12766 Mercer Pkwy, Farmers Branch, TX 75234For Sale
 MLS ID #21312922, Sandra Drake. NTREIS
 - $420,0003 bd2 ba2k sqft1601 Kingspoint Dr, Carrollton, TX 75007For Sale
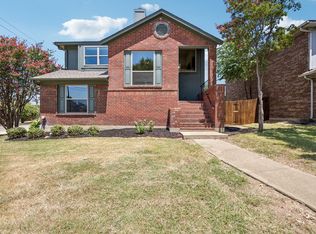 MLS ID #21347720, Maddie Farrow. NTREIS
 - $585,0004 bd5 ba2.5k sqft1885 Wittington Pl, Farmers Branch, TX 75234For Sale
 MLS ID #21246986, Christie Cannon. NTREIS
 - $389,0003 bd4 ba1.7k sqft2700 Club Ridge Dr APT 22, Lewisville, TX 75067For SaleMLS ID #21304803, Cristina Rosenthal. NTREIS
- $449,9003 bd3 ba1.9k sqft7333 Valley View Ln #304, Dallas, TX 75240For SaleMLS ID #21301893, Philip Hobson. NTREIS
- $404,5002 bd2 ba1.4k sqft3517 Windhaven Pkwy #2204, Lewisville, TX 75056For SaleMLS ID #21319599, Michael Hershenberg. NTREIS
- $475,0003 bd3 ba2.1k sqft2221 Lasso Ln, Carrollton, TX 75010For SaleMLS ID #21344980, Kt Singh. NTREIS
- $459,9003 bd3 ba2.4k sqft804 Summit Pointe, Lewisville, TX 75077For SaleMLS ID #21348615, Angela Masera. NTREIS
- $425,0003 bd4 ba1.9k sqft618 Alexandra Ave, Richardson, TX 75081For SaleMLS ID #21346603, Leonard McManaman. NTREIS
- $559,0003 bd4 ba1.9k sqft4211 Rawlins St Unit 252, Dallas, TX 75219For SaleMLS ID #21261396, Katherine Meyers. NTREIS
- $469,0002 bd3 ba1.7k sqft3204 Wycliff Ave #3216, Dallas, TX 75219For SaleMLS ID #21213085, Lance Blann. NTREIS
- $470,0003 bd3 ba1.6k sqft1333 Madison Ave, Flower Mound, TX 75028For SaleMLS ID #21340723, Trish Bellows. NTREIS
- $525,0003 bd4 ba2.1k sqft5932 Evening Star Pl, Dallas, TX 75235For SaleMLS ID #21341508, Jeannie Dalmolin. NTREIS
- $449,9003 bd4 ba2.1k sqft2736 Levee Ln, Lewisville, TX 75067For SaleMLS ID #21300079, Gursimran Gill. NTREIS
- $475,0004 bd3 ba2.6k sqft2120 Sumard Dr, Little Elm, TX 75068For SaleMLS ID #21347698, Nitin Gupta. NTREIS
- $425,0002 bd3 ba1.5k sqft3003 Douglas Ave Unit 29, Dallas, TX 75219For SaleMLS ID #21264677, Todd Tramonte. NTREIS
- $595,0003 bd3 ba2.2k sqft1207 Beaconsfield Ln APT 405, Arlington, TX 76011For SaleMLS ID #21226614, Kelly Knox. NTREIS
- $525,0003 bd2 ba1.5k sqft3556 Royal Ln, Dallas, TX 75229For SaleMLS ID #21224640, Nancy Parkes. NTREIS
- $415,0002 bd3 ba2k sqft1912 Lantana Ln, Irving, TX 75063For SaleMLS ID #21290968, Suzanne Cason. NTREIS
