Experience elevated living in the center of it all in this beautifully updated condo nestled within a small gated community in Arlington’s premier Entertainment District. Just an 11-minute walk to AT&T Stadium and minutes from Texas Live!, Choctaw Stadium, Globe Life Field, Loews Arlington Hotel, and Six Flags, this 3-bedroom, 2.5-bath home offers the perfect blend of style, comfort, and convenience. The three-level layout features a 2-car tandem garage on the first floor, while the second floor offers the main living area with an updated kitchen, dining, living, full laundry room, and private primary suite. Upstairs, two secondary bedrooms share an oversized Jack and Jill bath. A circular stairwell leads to the private rooftop terrace with amazing views, creating the perfect place to relax or entertain. Recent updates include a remodeled kitchen and primary suite, new HVAC, flooring throughout, updated lighting, fresh paint, renovated rooftop deck, updated guest bath shower, and new exterior shutters. With high-end finishes and a prime location near Arlington’s top dining, sports, and entertainment venues, this property is ideal for a full-time residence, lock-and-leave lifestyle, or investment opportunity.
For sale
$595,000
1207 Beaconsfield Ln APT 405, Arlington, TX 76011
3beds
2,268sqft
Condominium
Built in 2008
-- sqft lot
$-- Zestimate®
$262/sqft
$350/mo HOA
What's special
Small gated communityBeautifully updated condoFresh paintUpdated lightingRenovated rooftop deckHigh-end finishesFlooring throughout
- 158 days
- 156
- 9
Zillow last checked:
Listing updated:
Listed by:
Kelly Knox 0635160 817-779-3253,
Point Realty 817-779-3253
Source: NTREIS,MLS#: 21226614
Facts & features
Interior
Bedrooms & bathrooms
- Bedrooms: 3
- Bathrooms: 3
- Full bathrooms: 2
- 1/2 bathrooms: 1
Primary bedroom
- Features: Ceiling Fan(s), En Suite Bathroom
- Level: Second
- Dimensions: 0 x 0
Primary bathroom
- Features: Closet Cabinetry, Dual Sinks, En Suite Bathroom, Garden Tub/Roman Tub, Stone Counters, Separate Shower
- Level: Second
- Dimensions: 0 x 0
Kitchen
- Features: Breakfast Bar, Eat-in Kitchen, Kitchen Island, Pantry, Stone Counters
- Level: Second
- Dimensions: 0 x 0
Living room
- Level: Second
- Dimensions: 0 x 0
Utility room
- Features: Built-in Features, Utility Room
- Level: Second
- Dimensions: 0 x 0
Heating
- Central
Cooling
- Central Air
Appliances
- Included: Dishwasher, Electric Cooktop, Electric Range, Disposal
- Laundry: Electric Dryer Hookup, Laundry in Utility Room
Features
- Decorative/Designer Lighting Fixtures, Eat-in Kitchen, High Speed Internet, Kitchen Island, Multiple Staircases, Walk-In Closet(s)
- Flooring: Carpet, Luxury Vinyl Plank
- Windows: Shutters
- Has basement: No
- Has fireplace: No
Interior area
- Total interior livable area: 2,268 sqft
Video & virtual tour
Property
Parking
- Total spaces: 2
- Parking features: Direct Access, Guest, Tandem
- Attached garage spaces: 2
Features
- Levels: Three Or More
- Stories: 3
- Pool features: None
Lot
- Size: 4.98 Acres
Details
- Parcel number: 41457293
Construction
Type & style
- Home type: Condo
- Property subtype: Condominium
- Attached to another structure: Yes
Materials
- Brick, Concrete
Condition
- Year built: 2008
Utilities & green energy
- Sewer: Public Sewer
- Water: Public
- Utilities for property: Sewer Available, Water Available
Community & HOA
Community
- Features: Fenced Yard, Gated
- Security: Security System, Security Gate, Gated Community
- Subdivision: Chelsea Park Twnhms
HOA
- Has HOA: Yes
- Amenities included: Maintenance Front Yard
- Services included: Maintenance Grounds, Trash
- HOA fee: $350 monthly
- HOA name: Somerset Assoc Management Co
- HOA phone: 214-239-4530
Location
- Region: Arlington
Financial & listing details
- Price per square foot: $262/sqft
- Annual tax amount: $9,138
- Date on market: 4/3/2026
- Cumulative days on market: 159 days
- Listing terms: Cash,Conventional,FHA,VA Loan
- Exclusions: None
Estimated market value
Not available
Estimated sales range
Not available
Not available
Price history
| Date | Event | Price |
|---|---|---|
| 4/3/2026 | Listed for sale | $595,000$262/sqft |
Source: NTREIS #21226614 Report a problem | ||
Public tax history
Tax history is unavailable.
Monthly payment
Est. payment
Payment breakdown
Explore the cost of this home by adjusting the details. Changes won't be saved.Climate risks
Neighborhood: East
Nearby schools
Schools provided by the listing agent
- Elementary: Webb
- High: Lamar
- District: Arlington ISD
Source: NTREIS. This data may not be complete. We recommend contacting the local school district to confirm school assignments for this home.
- $229,7322 bd3 ba1.2k sqft1201 Beaconsfield Ln, Arlington, TX 76011Off Market

- $168,8143 bd3 ba2k sqft1205 Beaconsfield Ln, Arlington, TX 76011Off Market

- $229,7322 bd2 ba1.2k sqft1205 Beaconsfield Ln, Arlington, TX 76011Off Market
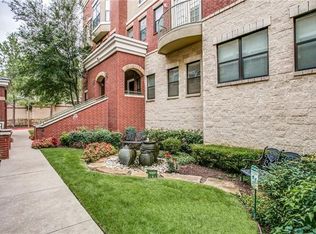
- $234,0003 bd3 ba1.9k sqft1205 Beaconsfield Ln, Arlington, TX 76011Off Market
Similar homes
- $600,0004 bd3 ba2.5k sqft3817 Plum Vista Pl, Arlington, TX 76005For Sale
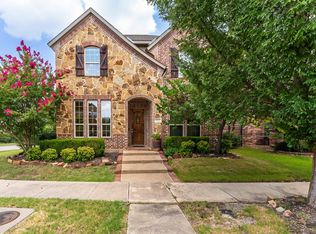 MLS ID #21353903, Nicky Austin. NTREIS
 - $615,0002 bd3 ba2k sqft4241 Rawlins St APT 13, Dallas, TX 75219For Sale
 MLS ID #21375594, Charlotte Case. NTREIS
 - $564,9004 bd4 ba2.5k sqft302 Nursery Ln #104, Fort Worth, TX 76114For Sale
 MLS ID #21335445, Debbie Seidler. NTREIS
 - $750,0003 bd3 ba2k sqft330 Las Colinas Blvd #1420, Irving, TX 75039For Sale
 MLS ID #21350534, Laura Barnett. NTREIS
