Experience the best of Fort Worth living in this stunning Windmiller model home, located just a short walk from the Trinity River trails. Designed for a true lock and leave lifestyle, this 4-bedroom, 3.5-bath offers luxury finishes and designer upgrades throughout. The open concept features wood floors, designer lighting, custom accent wall, and an upgraded kitchen perfect for entertaining. The first-floor bedroom provides flexibility as a private guest suite or home office. #104 is one of two units with a landscaped, fenced yard for your pets! Located in the heart of the River District, enjoy easy access to the Trinity Trails for fun outdoor recreation. Just minutes away, downtown Fort Worth offers world class dining, Sundance Square, the Cultural District, Dickies Arena, the Fort Worth Stockyards, museums, concerts, and year-round entertainment. If you have a student attending TCU and need a second home or frequently travel to Fort Worth for business, this low maintenance, lock and leave home offers the perfect combination of convenience and comfort! HOA fee includes: landscaping, mowing, water, sewer, garbage pickup and hazard insurance.
For sale
$569,900
302 Nursery Ln #104, Fort Worth, TX 76114
4beds
2,553sqft
:
Get pre-qualified$4,670/mo
Condominium
Built in 2020
-- sqft lot
$552,200 Zestimate®
$223/sqft
$400/mo HOA
What's special
Wood floorsLuxury finishesDesigner upgrades throughoutDesigner lightingCustom accent wallOpen concept
- 22 days |
- 433 |
- 20 |
Zillow last checked:
Listing updated:
Listed by:
Debbie Seidler 0731012 817-481-5882,
Ebby Halliday, REALTORS 817-481-5882,
Sarah Pierce 0681389 940-703-8283,
Ebby Halliday, REALTORS
Source: NTREIS,MLS#: 21335445
Facts & features
Interior
Bedrooms & bathrooms
- Bedrooms: 4
- Bathrooms: 4
- Full bathrooms: 3
- 1/2 bathrooms: 1
Primary bedroom
- Features: Ceiling Fan(s), Double Vanity, En Suite Bathroom, Garden Tub/Roman Tub, Separate Shower, Walk-In Closet(s)
- Level: Second
- Dimensions: 17 x 12
Bedroom
- Features: Ceiling Fan(s), En Suite Bathroom, Walk-In Closet(s)
- Level: First
- Dimensions: 12 x 15
Bedroom
- Features: Ceiling Fan(s), Walk-In Closet(s)
- Level: Second
- Dimensions: 13 x 13
Bedroom
- Features: Ceiling Fan(s), Walk-In Closet(s)
- Level: Second
- Dimensions: 19 x 12
Dining room
- Level: First
- Dimensions: 14 x 11
Kitchen
- Features: Built-in Features, Eat-in Kitchen, Kitchen Island, Stone Counters, Walk-In Pantry
- Level: First
- Dimensions: 14 x 12
Living room
- Level: First
- Dimensions: 16 x 13
Living room
- Features: Ceiling Fan(s)
- Level: Second
- Dimensions: 19 x 23
Heating
- Central, Electric
Cooling
- Central Air, Ceiling Fan(s), Electric
Appliances
- Included: Dishwasher, Electric Oven, Gas Cooktop, Disposal, Microwave
- Laundry: Laundry in Utility Room
Features
- Decorative/Designer Lighting Fixtures, Eat-in Kitchen, Granite Counters, Kitchen Island, Open Floorplan, Walk-In Closet(s)
- Flooring: Carpet, Engineered Hardwood, Tile
- Has basement: No
- Has fireplace: No
Interior area
- Total interior livable area: 2,553 sqft
Video & virtual tour
Property
Parking
- Total spaces: 2
- Parking features: Alley Access, Epoxy Flooring, Garage, Garage Door Opener, Garage Faces Rear
- Attached garage spaces: 2
Features
- Levels: Two
- Stories: 2
- Pool features: None
- Fencing: Wrought Iron
Lot
- Size: 1.66 Acres
- Features: Interior Lot, Sprinkler System
Details
- Parcel number: 42819201
Construction
Type & style
- Home type: Condo
- Architectural style: Traditional
- Property subtype: Condominium
- Attached to another structure: Yes
Materials
- Foundation: Slab
- Roof: Composition
Condition
- Year built: 2020
Utilities & green energy
- Sewer: Public Sewer
- Water: Public
- Utilities for property: Sewer Available, Water Available
Community & HOA
Community
- Security: Smoke Detector(s)
- Subdivision: The Parkland
HOA
- Has HOA: Yes
- Services included: Insurance, Maintenance Grounds, Sewer, Trash, Water
- HOA fee: $400 monthly
- HOA name: Northern Crain Property Management
- HOA phone: 817-920-0000
Location
- Region: Fort Worth
Financial & listing details
- Price per square foot: $223/sqft
- Tax assessed value: $543,942
- Annual tax amount: $9,810
- Date on market: 7/19/2026
- Cumulative days on market: 23 days
- Listing terms: Cash,Conventional
- Exclusions: Wine refrigerator, washer, dryer, refrigerator, garage work bench & metal cabinets, Tesla EV wall charger in garage
Estimated market value
$552,200
$525,000 - $580,000
$3,901/mo
Price history
| Date | Event | Price |
|---|---|---|
| 7/19/2026 | Listed for sale | $569,900$223/sqft |
Source: NTREIS #21335445 Report a problem | ||
Public tax history
| Year | Property taxes | Tax assessment |
|---|---|---|
| 2025 | $9,810 +5% | $543,942 |
| 2024 | $9,340 +10.5% | $543,942 -0.2% |
| 2023 | $8,452 -22.1% | $544,959 +38.2% |
| 2022 | $10,855 | $394,355 |
Find assessor info on the county website
Monthly payment
Est. payment
Payment breakdown
Explore the cost of this home by adjusting the details. Changes won't be saved.Climate risks
Neighborhood: Riverbend
Nearby schools
GreatSchools rating
- 5/10A V Cato Elementary SchoolGrades: PK-5Distance: 1 mi
- 4/10Marsh Middle SchoolGrades: 6-8Distance: 0.7 mi
- 3/10Castleberry High SchoolGrades: 9-12Distance: 0.4 mi
Schools provided by the listing agent
- Elementary: Castleberr
- Middle: Marsh
- High: Castleberr
- District: Castleberry ISD
Source: NTREIS. This data may not be complete. We recommend contacting the local school district to confirm school assignments for this home.
- $74,000-- bd-- ba-- sqft302 Nursery Ln, Fort Worth, TX 76114Off Market
- $393,750-- bd-- ba-- sqft302 Nursery Ln UNIT 1, Fort Worth, TX 76114Off Market
- $522,0004 bd3 ba2.5k sqft302 Nursery Ln #101, Fort Worth, TX 76114Off Market
- $--3 bd3 ba2.5k sqft302 Nursery Ln #102, Fort Worth, TX 76114Sold

- $--3 bd4 ba2.2k sqft302 Nursery Ln #103, Fort Worth, TX 76114Sold
- $637,0004 bd5 ba2.5k sqft305 Sunset Ln #101, Fort Worth, TX 76114For Sale
- $599,0003 bd3 ba2.3k sqft305 Sunset Ln #102, Fort Worth, TX 76114For Sale
- $609,0003 bd3 ba2.3k sqft305 Sunset Ln #103, Fort Worth, TX 76114For Sale
A local agent can set up tours, give advice and negotiate with sellers.
Similar homes
- $609,0003 bd3 ba2.3k sqft305 Sunset Ln #103, Fort Worth, TX 76114For Sale
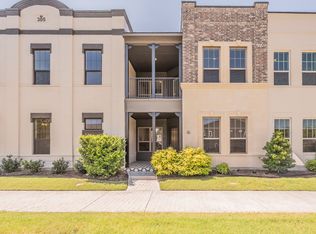 MLS ID #21325064, Sondra Flores. NTREIS
 - $525,0003 bd4 ba2.2k sqft520 Sheer Bliss Ln, Fort Worth, TX 76114For Sale
 MLS ID #21310272, Whitney Rodriguez. NTREIS
 - $559,0003 bd3 ba2.1k sqft322 Templeton Dr, Fort Worth, TX 76107For Sale
 MLS ID #21314476, Sydney dauphin. NTREIS
 - $595,0003 bd3 ba2.2k sqft1207 Beaconsfield Ln APT 405, Arlington, TX 76011For Sale
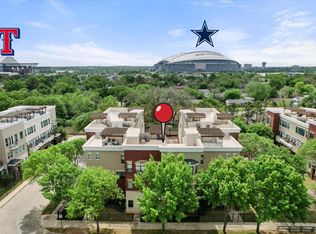 MLS ID #21226614, Kelly Knox. NTREIS
 - $585,0004 bd4 ba3k sqft7401 Winterbloom Way, Fort Worth, TX 76123For SaleMLS ID #21294901, Nicky Angelo. NTREIS
- $529,0003 bd4 ba1.9k sqft3711 Byers Ave, Fort Worth, TX 76107For SaleMLS ID #21255504, John Zimmerman. NTREIS
- $599,5904 bd2 ba2.3k sqft100 Cedar Mountain Dr, Weatherford, TX 76085For SaleMLS ID #21293440, Jennifer Gannoe. NTREIS
- from $577,9904 bd3 ba2.5k sqftRiverwalk Plan, Trinity Estates, Fort Worth, TX 76132New ConstructionHistoryMaker Homes
- $710,0004 bd4 ba3k sqft2701 Trinity Trail Way, Fort Worth, TX 76118For SaleMLS ID #21350414, Marcy Barkemeyer. NTREIS
- $535,0004 bd3 ba2.5k sqft10524 Oates Branch Ln, Fort Worth, TX 76126For SaleMLS ID #21168094, John Zimmerman. NTREIS
- $539,0005 bd3 ba3.2k sqft10105 Lakemont Dr, Fort Worth, TX 76131For SaleMLS ID #21327963, Jenevieve Croall. NTREIS
- $514,9004 bd3 ba2.5k sqft10513 Joplin Blues Ln, Fort Worth, TX 76126For SaleMLS ID #21302753, Paula Baldwin. NTREIS
- $450,0004 bd3 ba2.4k sqft9621 Rosina Trl, Fort Worth, TX 76126For SaleMLS ID #21331367, Alison Westly. NTREIS
- $539,0005 bd4 ba3k sqft1813 Otwell Dr, Haslet, TX 76052For SaleMLS ID #21289336, Nicole Garrett. NTREIS
- $602,0004 bd4 ba2.8k sqft11512 Jackloe St, Haslet, TX 76052New ConstructionNTREIS
- $675,0004 bd3 ba2.7k sqft602 Sterling Dr, Benbrook, TX 76126For SaleMLS ID #21339787, John Zimmerman. NTREIS
- $529,0003 bd3 ba2.9k sqft7408 Haggard St, Fort Worth, TX 76179For SaleMLS ID #21217458, Stephanie Gutierrez. NTREIS
- $505,0004 bd3 ba2.3k sqft10517 Oates Branch Ln, Fort Worth, TX 76126For SaleMLS ID #21282313, Lori Fowler. NTREIS
- $499,9994 bd3 ba2.7k sqft1833 Sebright Trl, Haslet, TX 76052For SaleMLS ID #21338679, Aastha Seth. NTREIS
- $599,0003 bd3 ba2.9k sqft13908 Walsh Ave, Aledo, TX 76008For SaleMLS ID #21317021, Rusty Collins. NTREIS
