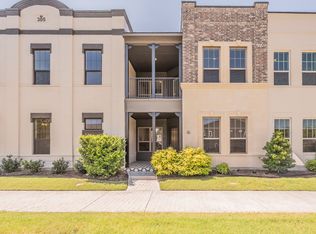
Welcome to The Brentwood at The Parkland, where modern luxury meets low-maintenance living in Fort Worth’s desirable River District. This thoughtfully designed two-story condominium offers 3 bedrooms, 2.5 baths, 10-foot ceilings, hardwood flooring, designer finishes, and an open floor plan filled with natural light. The kitchen is designed for both everyday living and entertaining, featuring a large island, gas cooktop, double ovens, stainless steel appliances, and a walk-in pantry. Upstairs, you’ll find a spacious primary suite with a spa-like bath and generous walk-in closet, along with two secondary bedrooms connected by a Jack-and-Jill bath and a flexible game room. Residents enjoy a lock-and-leave lifestyle with HOA-covered exterior maintenance, landscaping, water, sewer, exterior insurance, and common areas, all just minutes from Trinity Trails, dining, shopping, and downtown Fort Worth.
For sale
Price cut: $10K (7/10)
$599,000
305 Sunset Ln #102, Fort Worth, TX 76114
3beds
2,325sqft
Condominium
Built in 2024
-- sqft lot
$587,000 Zestimate®
$258/sqft
$400/mo HOA
What's special
Designer finishesHardwood flooringCommon areasStainless steel appliancesGenerous walk-in closetFlexible game roomDouble ovens
- 62 days
- 36
- 3
Zillow last checked:
Listing updated:
Listed by:
Marissavel Rodriguez 0796850 817-354-7653,
Century 21 Mike Bowman, Inc. 817-354-7653,
Blake Sharp 0812542 325-829-3064,
Century 21 Mike Bowman, Inc.
Source: NTREIS,MLS#: 21325091
Facts & features
Interior
Bedrooms & bathrooms
- Bedrooms: 3
- Bathrooms: 3
- Full bathrooms: 2
- 1/2 bathrooms: 1
Primary bedroom
- Features: Closet Cabinetry, Ceiling Fan(s), Dual Sinks, En Suite Bathroom, Sitting Area in Primary, Separate Shower, Walk-In Closet(s)
- Level: Second
- Dimensions: 20 x 13
Bedroom
- Features: Walk-In Closet(s)
- Level: Second
- Dimensions: 12 x 12
Bedroom
- Features: Walk-In Closet(s)
- Level: Second
- Dimensions: 11 x 11
Dining room
- Level: First
- Dimensions: 14 x 14
Other
- Features: Jack and Jill Bath
- Level: Second
- Dimensions: 0 x 0
Game room
- Features: Ceiling Fan(s)
- Level: Second
- Dimensions: 18 x 14
Half bath
- Level: First
- Dimensions: 0 x 0
Kitchen
- Features: Built-in Features, Butler's Pantry, Eat-in Kitchen, Kitchen Island, Pantry, Stone Counters, Walk-In Pantry
- Level: First
- Dimensions: 0 x 0
Living room
- Features: Ceiling Fan(s)
- Level: First
- Dimensions: 15 x 14
Office
- Level: First
- Dimensions: 12 x 12
Appliances
- Included: Some Gas Appliances, Dishwasher, Electric Oven, Gas Cooktop, Disposal, Microwave, Plumbed For Gas, Tankless Water Heater, Vented Exhaust Fan
Features
- Eat-in Kitchen, High Speed Internet, Kitchen Island, Cable TV, Walk-In Closet(s)
- Has basement: No
- Has fireplace: No
Interior area
- Total interior livable area: 2,325 sqft
Video & virtual tour
Property
Parking
- Total spaces: 2
- Parking features: Concrete, Garage, Garage Door Opener, Garage Faces Rear, Shared Driveway
- Attached garage spaces: 2
Features
- Levels: Two
- Stories: 2
- Patio & porch: Balcony
- Exterior features: Balcony, Lighting
- Pool features: None
Details
- Parcel number: 43022068
Construction
Type & style
- Home type: Condo
- Property subtype: Condominium
Condition
- Year built: 2024
Utilities & green energy
- Sewer: Public Sewer
- Utilities for property: Electricity Connected, Sewer Available, Underground Utilities, Cable Available
Green energy
- Energy efficient items: Insulation, Thermostat
Community & HOA
Community
- Features: Curbs, Sidewalks
- Subdivision: The Parkland
HOA
- Has HOA: Yes
- Services included: All Facilities, Insurance, Maintenance Grounds, Sewer, Trash, Water
- HOA fee: $400 monthly
- HOA name: Northern Crain Property Management
- HOA phone: 817-920-0000
Location
- Region: Fort Worth
Financial & listing details
- Price per square foot: $258/sqft
- Tax assessed value: $433,778
- Annual tax amount: $9,901
- Date on market: 7/8/2026
- Cumulative days on market: 354 days
- Listing terms: Cash,Conventional,1031 Exchange,VA Loan
Estimated market value
$587,000
$558,000 - $616,000
$3,423/mo
Price history
| Date | Event | Price |
|---|---|---|
| 7/10/2026 | Price change | $599,000-1.6%$258/sqft |
Source: NTREIS #21325091 Report a problem | ||
| 7/8/2026 | Listed for sale | $609,000+1.7%$262/sqft |
Source: NTREIS #21325091 Report a problem | ||
| 7/8/2026 | Listing removed | $599,000$258/sqft |
Source: NTREIS #21233576 Report a problem | ||
| 4/10/2026 | Listed for sale | $599,000-1.3%$258/sqft |
Source: NTREIS #21233576 Report a problem | ||
| 4/1/2026 | Listing removed | $607,000$261/sqft |
Source: NTREIS #21047526 Report a problem | ||
| 9/8/2025 | Listed for sale | $607,000-1.8%$261/sqft |
Source: NTREIS #21047526 Report a problem | ||
| 7/1/2025 | Listing removed | $617,900$266/sqft |
Source: NTREIS #20800964 Report a problem | ||
| 12/20/2024 | Listed for sale | $617,900$266/sqft |
Source: NTREIS #20800964 Report a problem | ||
Public tax history
| Year | Property taxes | Tax assessment |
|---|---|---|
| 2025 | $9,901 +316.1% | $433,778 +342.6% |
| 2024 | $2,380 | $98,000 |
Find assessor info on the county website
Monthly payment
Est. payment
Payment breakdown
Explore the cost of this home by adjusting the details. Changes won't be saved.Climate risks
Neighborhood: Riverbend
Nearby schools
Schools provided by the listing agent
- Elementary: Cato
- Middle: Marsh
- High: Castleberr
- District: Castleberry ISD
Source: NTREIS. This data may not be complete. We recommend contacting the local school district to confirm school assignments for this home.

Similar homes
- $599,0003 bd3 ba2.3k sqft305 Sunset Ln #103, Fort Worth, TX 76114For Sale
 MLS ID #21325064, Sondra Flores. NTREIS
 - $645,0004 bd4 ba2.5k sqft5618 Oaks Ln, Westworth Village, TX 76114For Sale
 MLS ID #21291429, John Zimmerman. NTREIS
 - $489,9003 bd4 ba3k sqft4913 Ivy Charm Way, Fort Worth, TX 76114For Sale
 MLS ID #21191270, Pam Bookout. NTREIS
 - $665,0004 bd4 ba2.5k sqft101 Magnolia Ln, Westworth Village, TX 76114For Sale
 MLS ID #21343940, Clinton Shipley. NTREIS
