BACK ON MARKET! Buyer financing fell through. Home appraised at purchase price. Located within the gated Three Oaks community and just moments from the iconic Shady Oaks Country Club, this thoughtfully designed 4-bedroom, 3.5-bathroom home offers exceptional livability, abundant natural light, and a move-in-ready lifestyle in one of Fort Worth's most desirable locations.
The first-floor primary suite serves as a private retreat with direct access to the covered back patio, while a spacious laundry room and half bathroom adds everyday convenience. At the heart of the home, the open living, dining, and kitchen area creates the perfect gathering space for both everyday living and entertaining. The kitchen features generous countertop space, ample storage, and an ideal layout for hosting family and friends. Expansive windows throughout flood the home with natural light and create a bright, inviting atmosphere.
Upstairs, you'll find three additional guest bedrooms along with an oversized media room or playroom, offering the perfect space for movie nights, a game room, home office, or additional living area.
Step outside to a covered patio overlooking an expansive backyard with endless possibilities. Whether you envision a resort-style pool, outdoor kitchen, garden, or play space, the oversized yard provides a rare blank canvas to create your dream outdoor retreat.
Capping it all off is a rooftop deck—an ideal setting for evening cocktails, entertaining guests, or simply enjoying breathtaking Texas sunsets. Combining modern construction, functional living spaces, and a premier gated location near Shady Oaks Country Club, River Crest Country Club and all the new retail convenience nearby, this home presents an outstanding opportunity to enjoy luxury living with exceptional convenience.
For sale
Price cut: $5K (7/29)
$660,000
5618 Oaks Ln, Westworth Village, TX 76114
4beds
2,581sqft
Single Family Residence
Built in 2022
6,882 Square Feet Lot
$649,500 Zestimate®
$256/sqft
$80/mo HOA
What's special
Private retreatRooftop deckAbundant natural lightFunctional living spacesOverlooking an expansive backyardCovered patioBright inviting atmosphere
- 73 days |
- 534 |
- 41 |
Zillow last checked:
Listing updated:
Listed by:
John Zimmerman 0437098 817-247-6464,
Compass RE Texas, LLC 214-814-8100,
Dane Steinhagen 0698046 409-781-0078,
Compass RE Texas, LLC
Source: NTREIS,MLS#: 21291429
Facts & features
Interior
Bedrooms & bathrooms
- Bedrooms: 4
- Bathrooms: 4
- Full bathrooms: 3
- 1/2 bathrooms: 1
Primary bedroom
- Features: Walk-In Closet(s)
- Level: First
- Dimensions: 18 x 13
Bedroom
- Level: Second
- Dimensions: 12 x 12
Bedroom
- Level: Second
- Dimensions: 13 x 12
Bedroom
- Level: Second
- Dimensions: 13 x 12
Primary bathroom
- Features: Built-in Features, Dual Sinks, Granite Counters, Garden Tub/Roman Tub, Separate Shower
- Level: First
- Dimensions: 12 x 10
Other
- Level: Second
- Dimensions: 10 x 7
Other
- Level: Second
- Dimensions: 10 x 7
Half bath
- Level: First
- Dimensions: 6 x 7
Kitchen
- Features: Built-in Features, Butler's Pantry, Dual Sinks, Granite Counters, Kitchen Island, Walk-In Pantry
- Level: First
- Dimensions: 15 x 12
Living room
- Level: First
- Dimensions: 14 x 16
Living room
- Level: Second
- Dimensions: 19 x 13
Utility room
- Features: Built-in Features, Linen Closet
- Level: First
- Dimensions: 10 x 8
Heating
- Central
Cooling
- Central Air, Ceiling Fan(s), Electric
Appliances
- Included: Dishwasher, Disposal, Gas Oven, Gas Range, Microwave, Tankless Water Heater
Features
- Built-in Features, Chandelier, Decorative/Designer Lighting Fixtures, Eat-in Kitchen, Open Floorplan, Pantry, Cable TV, Walk-In Closet(s)
- Flooring: Carpet, Tile, Wood
- Windows: Window Coverings
- Has basement: No
- Has fireplace: No
Interior area
- Total interior livable area: 2,581 sqft
Video & virtual tour
Property
Parking
- Total spaces: 2
- Parking features: Additional Parking, Garage Faces Front, Garage, On Street
- Attached garage spaces: 2
Features
- Levels: Two
- Stories: 2
- Patio & porch: Covered, Patio, Rooftop, Balcony
- Exterior features: Balcony
- Pool features: None
- Fencing: Wood
Lot
- Size: 6,882 Square Feet
- Features: Back Yard, Interior Lot, Lawn, Few Trees
Details
- Parcel number: 42352906
- Other equipment: Irrigation Equipment
Construction
Type & style
- Home type: SingleFamily
- Architectural style: Traditional,Detached
- Property subtype: Single Family Residence
- Attached to another structure: Yes
Materials
- Brick
- Foundation: Slab
- Roof: Composition
Condition
- Year built: 2022
Utilities & green energy
- Sewer: Public Sewer
- Water: Public
- Utilities for property: Natural Gas Available, Sewer Available, Separate Meters, Water Available, Cable Available
Community & HOA
Community
- Features: Gated, Sidewalks
- Subdivision: Three Oaks
HOA
- Has HOA: Yes
- Services included: Association Management
- HOA fee: $80 monthly
- HOA name: Bender Property Management
- HOA phone: 214-549-8865
Location
- Region: Westworth Village
Financial & listing details
- Price per square foot: $256/sqft
- Tax assessed value: $573,133
- Annual tax amount: $11,429
- Date on market: 6/4/2026
- Cumulative days on market: 225 days
- Listing terms: Cash,Conventional
Estimated market value
$649,500
$617,000 - $682,000
$2,887/mo
Price history
| Date | Event | Price |
|---|---|---|
| 7/29/2026 | Price change | $660,000-0.8%$256/sqft |
Source: NTREIS #21291429 Report a problem | ||
| 6/26/2026 | Pending sale | $665,000$258/sqft |
Source: NTREIS #21291429 Report a problem | ||
| 6/19/2026 | Contingent | $665,000$258/sqft |
Source: NTREIS #21291429 Report a problem | ||
| 6/4/2026 | Listed for sale | $665,000-1.3%$258/sqft |
Source: NTREIS #21291429 Report a problem | ||
| 5/29/2026 | Listing removed | $674,000$261/sqft |
Source: NTREIS #21220567 Report a problem | ||
| 5/24/2026 | Price change | $674,000-0.7%$261/sqft |
Source: NTREIS #21220567 Report a problem | ||
| 4/27/2026 | Price change | $679,000-1.5%$263/sqft |
Source: NTREIS #21220567 Report a problem | ||
| 4/9/2026 | Price change | $689,000-1.4%$267/sqft |
Source: NTREIS #21220567 Report a problem | ||
| 3/27/2026 | Listed for sale | $699,000$271/sqft |
Source: NTREIS #21220567 Report a problem | ||
| 3/26/2026 | Listing removed | $699,000$271/sqft |
Source: NTREIS #21110992 Report a problem | ||
| 3/17/2026 | Price change | $699,000-2.2%$271/sqft |
Source: NTREIS #21110992 Report a problem | ||
| 3/6/2026 | Price change | $715,000-1.4%$277/sqft |
Source: NTREIS #21110992 Report a problem | ||
| 2/20/2026 | Price change | $724,900-1.4%$281/sqft |
Source: NTREIS #21110992 Report a problem | ||
| 1/28/2026 | Price change | $734,900-1.3%$285/sqft |
Source: NTREIS #21110992 Report a problem | ||
| 1/7/2026 | Price change | $744,900-0.6%$289/sqft |
Source: NTREIS #21110992 Report a problem | ||
| 11/18/2025 | Listed for sale | $749,600+19.9%$290/sqft |
Source: NTREIS #21110992 Report a problem | ||
| 3/5/2024 | Sold | -- |
Source: NTREIS #20484224 Report a problem | ||
| 2/16/2024 | Pending sale | $624,950$242/sqft |
Source: NTREIS #20484224 Report a problem | ||
| 1/25/2024 | Contingent | $624,950$242/sqft |
Source: NTREIS #20484224 Report a problem | ||
| 1/25/2024 | Pending sale | $624,950$242/sqft |
Source: NTREIS #20484224 Report a problem | ||
| 11/29/2023 | Listed for sale | $624,950$242/sqft |
Source: NTREIS #20484224 Report a problem | ||
Public tax history
| Year | Property taxes | Tax assessment |
|---|---|---|
| 2025 | $9,035 -23% | $573,133 |
| 2024 | $11,728 +278.6% | $573,133 +282.1% |
| 2023 | $3,098 +87.4% | $150,000 +114.3% |
| 2022 | $1,653 -2.8% | $70,000 |
| 2021 | $1,701 -1.6% | $70,000 |
| 2020 | $1,729 -1.6% | $70,000 -5.4% |
| 2019 | $1,757 | $74,000 |
Find assessor info on the county website
Monthly payment
Est. payment
Payment breakdown
Explore the cost of this home by adjusting the details. Changes won't be saved.Climate risks
Neighborhood: 76114
Nearby schools
GreatSchools rating
- 5/10Burton Hill Elementary SchoolGrades: PK-5Distance: 0 mi
- 5/10Stripling Middle SchoolGrades: 6-8Distance: 2 mi
- 3/10Arlington Heights High SchoolGrades: 9-12Distance: 2 mi
Schools provided by the listing agent
- Elementary: Burtonhill
- Middle: Stripling
- High: Arlington Heights
- District: Fort Worth ISD
Source: NTREIS. This data may not be complete. We recommend contacting the local school district to confirm school assignments for this home.
- $--4 bd3 ba2.7k sqft5620 Oaks Ln, Westworth Village, TX 76114Sold

- $686,400-- bd-- ba2.9k sqft5616 Oaks Ln, Fort Worth, TX 76114Off Market
- $573,6003 bd2 ba2.4k sqft5622 Oaks Ln, Westworth Village, TX 76114Off Market
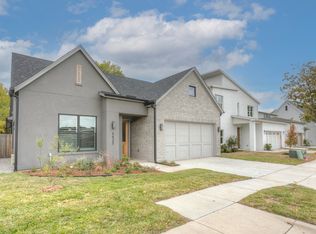
- $--4 bd4 ba2.9k sqft5614 Oaks Ln, Westworth Village, TX 76114Sold
- $610-- bd-- ba-- sqft409 Burton Hill Rd, Westworth village, TX 76114Off Market
- $236,8002.8 acres409 Burton Hill Rd, Westworth Village, TX 76114Off Market
- $594,500-- bd-- ba2.9k sqft5624 Oaks Ln, Westworth Village, TX 76114Off Market
- $597,100-- bd-- ba2.9k sqft5612 Oaks Ln, Fort Worth, TX 76114Off Market
A local agent can set up tours, give advice and negotiate with sellers.
Similar homes
- $665,0004 bd4 ba2.5k sqft101 Magnolia Ln, Westworth Village, TX 76114For Sale
 MLS ID #21343940, Clinton Shipley. NTREIS
 - $899,9505 bd4 ba3.7k sqft99 Kay Ln, Westworth Village, TX 76114For Sale
 MLS ID #21360624, Heather Phelps. NTREIS
 - $494,9004 bd3 ba2.2k sqft902 Boston Ln, River Oaks, TX 76114For Sale
 MLS ID #21294102, Jonathan Lopez. NTREIS
 - $625,0003 bd4 ba2.4k sqft2941 Gordon Ave, Fort Worth, TX 76110For Sale
 MLS ID #21303404, Meghan Kelley. NTREIS
 - $689,5004 bd3 ba2.8k sqft973 Bandon Dunes Dr, Burleson, TX 76028For SaleMLS ID #21327442, Homero Duarte. NTREIS
- $499,0003 bd3 ba2.1k sqft8613 Marys Creek Dr, Benbrook, TX 76116For SaleMLS ID #21351418, Nataleigh Riner. NTREIS
- $634,9504 bd3 ba2.8k sqft1013 Silver Sage, Weatherford, TX 76085For SaleMLS ID #21329422, Danielle Farr. NTREIS
- $645,0003 bd3 ba1.9k sqft3126 Wayside Ave, Fort Worth, TX 76104For SaleMLS ID #21340214, Madison Hogue. NTREIS
- $595,0004 bd3 ba2.8k sqft208 Park Villa Ln, Aledo, TX 76008For SaleMLS ID #21359736, Dani Doak. NTREIS
- $719,5004 bd3 ba2.9k sqft977 Bandon Dunes Dr, Burleson, TX 76028For SaleMLS ID #21327458, Homero Duarte. NTREIS
- $599,9904 bd3 ba3k sqft7624 Whisterwheel Way, Fort Worth, TX 76123For SaleMLS ID #21158903, Karnesha Young. NTREIS
- $594,7293 bd4 ba2.1k sqft5821 Water Bridge Ln, Fort Worth, TX 76109New ConstructionNTREIS
- $550,0004 bd4 ba3.2k sqft6828 Chase St, North Richland Hills, TX 76182For SaleMLS ID #21305664, David Chicotsky. NTREIS
- $659,2035 bd4 ba2.7k sqft10012 La Frontera Dr, Fort Worth, TX 76179New ConstructionNTREIS
- $599,2333 bd3 ba2.2k sqft5825 Water Bridge Ln, Fort Worth, TX 76109New ConstructionNTREIS
- $535,0004 bd3 ba2.5k sqft10524 Oates Branch Ln, Fort Worth, TX 76126For SaleMLS ID #21168094, John Zimmerman. NTREIS
- $529,0003 bd4 ba1.9k sqft3711 Byers Ave, Fort Worth, TX 76107For SaleMLS ID #21255504, John Zimmerman. NTREIS
- $629,4904 bd4 ba2.8k sqft912 Sandpiper Ct, Aledo, TX 76008For SaleMLS ID #21246470, Jennifer Gannoe. NTREIS
- $514,5005 bd4 ba2.5k sqft1133 Rushmore Dr, Burleson, TX 76028For SaleMLS ID #21339624, Jamie Adams. NTREIS
- $519,9004 bd4 ba3.2k sqft421 Acton Ave, Fort Worth, TX 76131For SaleMLS ID #21291597, Yary Diaz Nieves. NTREIS
