Beautifully crafted new construction home located in the highly sought-after Aledo ISD. Nestled in a quiet, gated community with minimal traffic, this home offers both privacy and convenience in the heart of Aledo.
Enjoy true walkability to nearby restaurants, parks, and local amenities, while also benefiting from close proximity to all Aledo schools—making daily routines effortless.
Inside, the thoughtfully designed layout provides space for everyone. The main level features a study or flex room, perfect for a home office, playroom, or additional living space. Upstairs, you’ll find a generously sized second living area or game room—ideal for entertaining, relaxing, or creating a dedicated space for kids or guests. Outside to a spacious backyard, offering plenty of room for weekend barbecues, outdoor play, or simply unwinding with family and pets.
This home combines modern design, functional living, and an unbeatable location—making it a perfect fit for today’s lifestyle.
For sale
$595,000
208 Park Villa Ln, Aledo, TX 76008
4beds
2,878sqft
:
Get pre-qualified$4,190/mo
Single Family Residence
Built in 2026
7,013 Square Feet Lot
$589,800 Zestimate®
$207/sqft
$93/mo HOA
What's special
Quiet gated communitySpacious backyardStudy or flex roomModern designThoughtfully designed layoutFunctional living
- 109 days |
- 385 |
- 24 |
Zillow last checked:
Listing updated:
Listed by:
Dani Doak 0663981 888-519-7431,
eXp Realty, LLC 888-519-7431,
Stacy Lynch 0329792 817-908-9567,
eXp Realty, LLC
Source: NTREIS,MLS#: 21232758
Facts & features
Interior
Bedrooms & bathrooms
- Bedrooms: 4
- Bathrooms: 3
- Full bathrooms: 3
Primary bedroom
- Features: Ceiling Fan(s), Dual Sinks, En Suite Bathroom, Linen Closet, Separate Shower, Walk-In Closet(s)
- Level: First
- Dimensions: 15 x 15
Bedroom
- Features: Ceiling Fan(s), Split Bedrooms, Walk-In Closet(s)
- Level: Second
- Dimensions: 12 x 13
Bedroom
- Features: Split Bedrooms, Walk-In Closet(s)
- Level: Second
- Dimensions: 12 x 13
Bedroom
- Features: Split Bedrooms, Walk-In Closet(s)
- Level: Second
- Dimensions: 12 x 13
Other
- Features: Built-in Features, Dual Sinks, Garden Tub/Roman Tub, Stone Counters, Separate Shower
- Level: Second
- Dimensions: 11 x 8
Game room
- Features: Ceiling Fan(s)
- Level: Second
- Dimensions: 15 x 14
Living room
- Features: Ceiling Fan(s), Fireplace
- Level: First
- Dimensions: 18 x 20
Office
- Features: Ceiling Fan(s)
- Level: First
- Dimensions: 10 x 12
Heating
- Central, Electric
Cooling
- Central Air, Ceiling Fan(s), Electric
Appliances
- Included: Convection Oven, Dishwasher, Gas Cooktop, Disposal, Gas Water Heater, Microwave
- Laundry: Electric Dryer Hookup, Laundry in Utility Room
Features
- Decorative/Designer Lighting Fixtures, Double Vanity, Granite Counters, High Speed Internet, Kitchen Island, Open Floorplan, Pantry, Walk-In Closet(s), Wired for Sound
- Flooring: Carpet, Ceramic Tile
- Has basement: No
- Number of fireplaces: 1
- Fireplace features: Gas, Gas Log
Interior area
- Total interior livable area: 2,878 sqft
Video & virtual tour
Property
Parking
- Total spaces: 2
- Parking features: Driveway, Garage Faces Front, Garage
- Attached garage spaces: 2
Features
- Levels: Two
- Stories: 2
- Patio & porch: Rear Porch, Covered
- Pool features: None
- Fencing: Fenced,Metal,Privacy,Wood
Lot
- Size: 7,013 Square Feet
- Features: Interior Lot, Landscaped
Details
- Parcel number: R000105696
Construction
Type & style
- Home type: SingleFamily
- Architectural style: Traditional,Detached
- Property subtype: Single Family Residence
Materials
- Brick
- Foundation: Slab
- Roof: Composition
Condition
- Year built: 2026
Utilities & green energy
- Sewer: Public Sewer
- Water: Public
- Utilities for property: Natural Gas Available, Sewer Available, Separate Meters, Water Available
Community & HOA
Community
- Features: Curbs, Sidewalks, Gated
- Security: Carbon Monoxide Detector(s), Gated Community, Smoke Detector(s)
- Subdivision: The Villas Ph Ii
HOA
- Has HOA: Yes
- Amenities included: Maintenance Front Yard
- Services included: Association Management, Maintenance Grounds
- HOA fee: $280 quarterly
- HOA name: The Villas
- HOA phone: 817-371-0704
Location
- Region: Aledo
Financial & listing details
- Price per square foot: $207/sqft
- Annual tax amount: $776
- Date on market: 4/8/2026
- Cumulative days on market: 109 days
- Listing terms: Cash,Conventional,VA Loan
Estimated market value
$589,800
$560,000 - $619,000
$3,789/mo
Price history
| Date | Event | Price |
|---|---|---|
| 4/8/2026 | Listed for sale | $595,000$207/sqft |
Source: NTREIS #21232758 Report a problem | ||
Public tax history
Tax history is unavailable.
Monthly payment
Est. payment
Payment breakdown
Explore the cost of this home by adjusting the details. Changes won't be saved.Climate risks
Neighborhood: 76008
Nearby schools
GreatSchools rating
- 9/10Annetta Elementary SchoolGrades: K-5Distance: 4.1 mi
- 8/10Don R Daniel Ninth Grade CampusGrades: 9Distance: 1.1 mi
- 8/10Aledo High SchoolGrades: 10-12Distance: 1.3 mi
Schools provided by the listing agent
- Elementary: Vandagriff
- Middle: Aledo
- High: Aledo
- District: Aledo ISD
Source: NTREIS. This data may not be complete. We recommend contacting the local school district to confirm school assignments for this home.
- $552,900-- bd-- ba2.4k sqft328 Old Annetta Rd, Aledo, TX 76008Off Market
- $385,0003 bd3 ba2.8k sqft213 Park Villa Ln, Aledo, TX 76008For Sale

- $450,100-- bd-- ba3k sqft217 Park Villa Ln, Aledo, TX 76008Off Market

- $537,4005 bd4 ba2.8k sqft177 Hulen Cir, Aledo, TX 76008Off Market
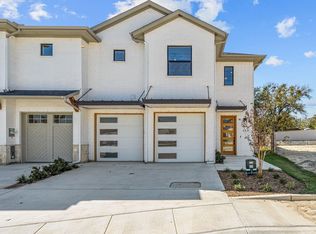
- $--3 bd4 ba2.5k sqft109 Maddox Pl, Aledo, TX 76008Sold
- $516,1004 bd4 ba2.7k sqft173 Hulen Cir, Aledo, TX 76008Off Market
- $400,8003 bd3 ba2.9k sqft212 Post View Dr, Aledo, TX 76008Off Market
- $582,8003 bd3 ba2.3k sqft212 Post View Dr, Aledo, TX 76008Off Market
A local agent can set up tours, give advice and negotiate with sellers.
A local lender can help you make sure your offer is ready when you are.
Similar homes
- $599,9003 bd3 ba2.8k sqft912 Highlands Ave, Aledo, TX 76008New Construction
 NTREIS
 - $569,0003 bd3 ba2.7k sqft14341 Overlook Park Dr, Aledo, TX 76008For Sale
 MLS ID #21293118, Katie Weiss. NTREIS
 - from $628,6534 bd3 ba2.3k sqftThe Darby Plan, Walsh, Aledo, TX 76008New Construction
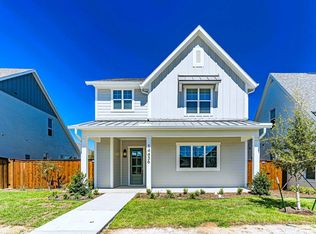 Village Homes
 - $399,0003 bd3 ba1.6k sqft220 Rolling Hills Dr, Aledo, TX 76008For Sale
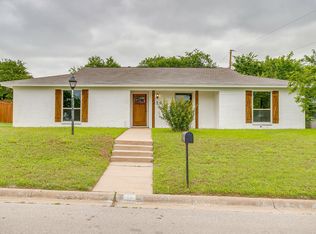 MLS ID #21250622, Jeffries Anderson. NTREIS
 - $675,0005 bd4 ba3.5k sqft14325 Walsh Ave, Aledo, TX 76008For SaleMLS ID #21264062, Jennifer Frank. NTREIS
- $735,0004 bd4 ba3k sqft910 Sandpiper Dr, Aledo, TX 76008New ConstructionNTREIS
- $480,0003 bd3 ba2.3k sqft14420 Balmoral Pl, Aledo, TX 76008For SaleMLS ID #21224311, Shelly Forrest. NTREIS
- $634,9504 bd4 ba2.8k sqft1013 Silver Sage, Weatherford, TX 76085For SaleMLS ID #21329422, Danielle Farr. NTREIS
- $650,0004 bd4 ba3.3k sqft313 Fire Blade Dr, Aledo, TX 76008New ConstructionNTREIS
- $469,9905 bd3 ba3.1k sqft729 Lyft Ln, Aledo, TX 76008For SaleMLS ID #21271021, Ben Caballero. NTREIS
- $464,9905 bd4 ba2.9k sqft15221 Supreme St, Aledo, TX 76008New ConstructionNTREIS
- $850,0004 bd4 ba3.4k sqft6009 Rolling Creek Ct, Aledo, TX 76008New ConstructionNTREIS
- $454,9905 bd4 ba2.9k sqft745 Lyft Ln, Aledo, TX 76008New ConstructionNTREIS
- $660,0004 bd4 ba3.7k sqft343 Fire Blade Dr, Aledo, TX 76008New ConstructionNTREIS
- $554,0003 bd3 ba1.8k sqft116 Remuda Dr, Fort Worth, TX 76108For SaleMLS ID #21243295, John Giordano. NTREIS
- $570,2003 bd3 ba1.9k sqft2136 Village Walk Pl, Aledo, TX 76008For SaleMLS ID #21176963, Janet Bishop. NTREIS
- $559,4904 bd3 ba2.4k sqft157 Fan Mill Trl, Weatherford, TX 76085For SaleMLS ID #21234704, Brandy Johnson. NTREIS
- $574,9904 bd3 ba2.5k sqft208 Bristol Ln, Azle, TX 76020New ConstructionNTREIS
- $579,9004 bd3 ba2.4k sqft8505 Bronco Dr, Godley, TX 76044For SaleMLS ID #21215209, Joni Mckee. NTREIS
- $609,9005 bd4 ba3.1k sqft2001 Woodland Rd, Weatherford, TX 76088For SaleMLS ID #21283729, Brandy Preuit. NTREIS
