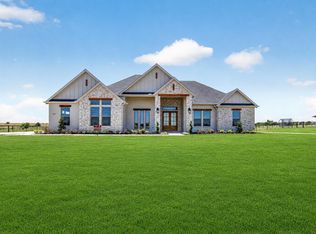
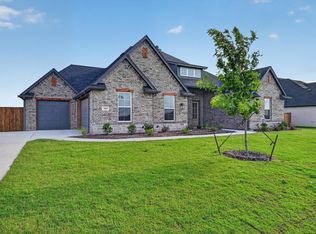
Completed! This fantastic country home sits on one heavily wooded acre with many amenities and this spacious home boast of a beautiful floor to ceiling stone fireplace with gas starter, large living area with vaulted ceiling, the large picture windows over look the magnificent back wooded yard making it an open airy and cozy living area, a kitchen with gas cook top, 9x4 island with farm sink, an amazing 10x4 walk-in pantry, a master bedroom with shadowbox ceiling, large master bathroom with sitting bench next to shower and a 8x13 walk-in closet plus an extra seasonal closet. Large Back covered patio is a total of 28 feet long (17 feet is 12 feet wide and 11 feet is 7 feet wide) and plumbed for gas and water ready for you to install that outdoor kitchen. Front covered porch is 17x6 and great for that outdoor patio furniture to enjoy your morning coffee.
For sale
Price cut: $18.7K (7/8)
$579,900
8505 Bronco Dr, Godley, TX 76044
4beds
2,489sqft
:
Get pre-qualifiedN/A
Single Family Residence
Built in 2026
1 Acres Lot
$-- Zestimate®
$233/sqft
$25/mo HOA
What's special
Extra seasonal closet
- 123 days |
- 657 |
- 69 |
Zillow last checked:
Listing updated:
Listed by:
Joni Mckee 0279426 817-690-2377,
Joni Alexander-McKee, Broker 817-690-2377
Source: NTREIS,MLS#: 21215209
Facts & features
Interior
Bedrooms & bathrooms
- Bedrooms: 4
- Bathrooms: 3
- Full bathrooms: 3
Primary bedroom
- Features: Ceiling Fan(s), Dual Sinks, En Suite Bathroom, Garden Tub/Roman Tub, Separate Shower, Walk-In Closet(s)
- Level: First
- Dimensions: 15 x 14
Bedroom
- Features: Ceiling Fan(s), Split Bedrooms, Walk-In Closet(s)
- Level: First
- Dimensions: 13 x 11
Bedroom
- Features: Ceiling Fan(s), Split Bedrooms, Walk-In Closet(s)
- Level: First
- Dimensions: 10 x 13
Bedroom
- Features: Ceiling Fan(s), Split Bedrooms, Walk-In Closet(s)
- Level: First
- Dimensions: 12 x 11
Primary bathroom
- Features: Built-in Features, Dual Sinks, En Suite Bathroom, Garden Tub/Roman Tub, Multiple Shower Heads, Stone Counters, Separate Shower
- Level: First
- Dimensions: 17 x 8
Dining room
- Level: First
- Dimensions: 12 x 9
Other
- Features: Built-in Features, Garden Tub/Roman Tub, Stone Counters
- Level: First
- Dimensions: 8 x 5
Other
- Features: Built-in Features, Double Vanity, Garden Tub/Roman Tub, Jack and Jill Bath, Stone Counters
- Level: First
- Dimensions: 6 x 5
Kitchen
- Features: Breakfast Bar, Built-in Features, Kitchen Island, Pantry, Pot Filler, Stone Counters, Walk-In Pantry
- Level: First
- Dimensions: 14 x 11
Living room
- Features: Ceiling Fan(s)
- Level: First
- Dimensions: 20 x 17
Mud room
- Features: Built-in Features, Closet
- Level: First
- Dimensions: 9 x 4
Office
- Features: Ceiling Fan(s)
- Level: First
- Dimensions: 13 x 11
Utility room
- Features: Built-in Features, Utility Room
- Level: First
- Dimensions: 9 x 8
Heating
- Central, Electric, Fireplace(s)
Cooling
- Central Air, Ceiling Fan(s), Electric
Appliances
- Included: Some Gas Appliances, Dishwasher, Electric Water Heater, Gas Cooktop, Disposal, Microwave, Plumbed For Gas
Features
- Cathedral Ceiling(s), Decorative/Designer Lighting Fixtures, Double Vanity, High Speed Internet, Kitchen Island, Open Floorplan, Pantry, Cable TV, Vaulted Ceiling(s), Walk-In Closet(s), Wired for Sound
- Flooring: Carpet, Ceramic Tile, Luxury Vinyl Plank
- Windows: Window Coverings
- Has basement: No
- Number of fireplaces: 1
- Fireplace features: Gas, Gas Log, Gas Starter, Living Room, Propane, Stone
Interior area
- Total interior livable area: 2,489 sqft
Video & virtual tour
Property
Parking
- Total spaces: 2
- Parking features: Covered, Door-Single, Driveway, Garage, Garage Door Opener, Garage Faces Side
- Attached garage spaces: 2
Features
- Levels: One
- Stories: 1
- Patio & porch: Rear Porch, Front Porch, Patio, Covered
- Exterior features: Lighting, Rain Gutters
- Pool features: None
Lot
- Size: 1 Acres
- Features: Acreage, Interior Lot, Landscaped, Many Trees, Subdivision, Sprinkler System
- Residential vegetation: Partially Wooded
Details
- Parcel number: 126433401070
Construction
Type & style
- Home type: SingleFamily
- Architectural style: Traditional,Detached
- Property subtype: Single Family Residence
Materials
- Board & Batten Siding, Brick
- Foundation: Slab
- Roof: Composition
Condition
- Year built: 2026
Utilities & green energy
- Sewer: Aerobic Septic
- Water: Community/Coop
- Utilities for property: Electricity Available, Propane, Septic Available, Water Available, Cable Available
Green energy
- Energy efficient items: Insulation, Thermostat, Water Heater, Windows
Community & HOA
Community
- Features: Community Mailbox
- Security: Smoke Detector(s)
- Subdivision: Wild Horse Hills
HOA
- Has HOA: Yes
- Services included: Association Management
- HOA fee: $300 annually
- HOA name: Wild Horse Hoa, Inc
- HOA phone: 817-894-1869
Location
- Region: Godley
Financial & listing details
- Price per square foot: $233/sqft
- Annual tax amount: $877
- Date on market: 3/24/2026
- Cumulative days on market: 124 days
- Listing terms: Cash,Conventional,FHA,VA Loan
Estimated market value
Not available
Estimated sales range
Not available
Not available
Price history
| Date | Event | Price |
|---|---|---|
| 7/8/2026 | Price change | $579,900-3.1%$233/sqft |
Source: NTREIS #21215209 Report a problem | ||
| 6/2/2026 | Price change | $598,600-0.2%$240/sqft |
Source: NTREIS #21215209 Report a problem | ||
| 3/24/2026 | Listed for sale | $599,900$241/sqft |
Source: NTREIS #21215209 Report a problem | ||
Public tax history
Tax history is unavailable.
Monthly payment
Est. payment
Payment breakdown
Explore the cost of this home by adjusting the details. Changes won't be saved.Climate risks
Neighborhood: 76044
Nearby schools
GreatSchools rating
- 6/10Legacy Elementary SchoolGrades: PK-5Distance: 2 mi
- 6/10Godley Middle SchoolGrades: 6-8Distance: 1.1 mi
- 5/10Godley High SchoolGrades: 9-12Distance: 0.9 mi
Schools provided by the listing agent
- Elementary: Godley
- Middle: Godley
- High: Godley
- District: Godley ISD
Source: NTREIS. This data may not be complete. We recommend contacting the local school district to confirm school assignments for this home.
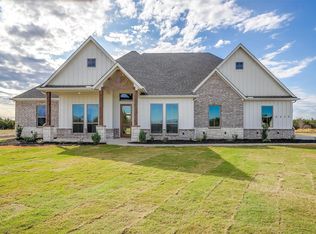
- $--4 bd3 ba2.6k sqft8425 Bronco Dr, Godley, TX 76044Sold
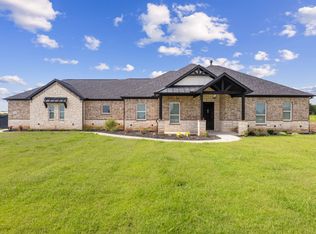
- $--3 bd3 ba2.4k sqft8405 Bronco Dr, Godley, TX 76044Sold
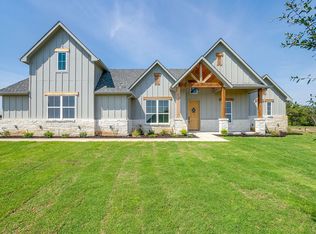
- $--4 bd3 ba2.4k sqft8501 Wild Colt Dr, Godley, TX 76044Sold
- $--3 bd2 ba2.2k sqft8513 Wild Colt Dr, Godley, TX 76044Sold

- $--3 bd3 ba2.3k sqft8505 Wild Colt Dr, Godley, TX 76044Sold
- $--3 bd2 ba2k sqft8509 Wild Colt Dr, Godley, TX 76044Sold
- $--4 bd3 ba2.5k sqft8500 Wild Colt Dr, Godley, TX 76044Sold
- $--4 bd2 ba2.3k sqft8529 Bronco Dr, Godley, TX 76044Sold
A local agent can set up tours, give advice and negotiate with sellers.
Similar homes
- $654,9003 bd3 ba2.5k sqft8400 Stallion Dr, Godley, TX 76044For Sale
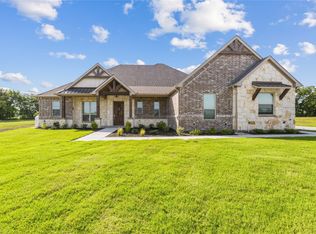 MLS ID #21193366, Joni Mckee. NTREIS
 - $634,5004 bd2 ba2.7k sqft6931 Eagle Creek Dr, Godley, TX 76044For Sale
 MLS ID #21328410, Angie Rodgers. NTREIS
 - $675,0004 bd3 ba2.2k sqft120 Lone Star Way, Godley, TX 76044For Sale
 MLS ID #21312073, Preston Kelley. NTREIS
 - $549,9004 bd3 ba2.7k sqft144 Chapowits Dr, Godley, TX 76044New Construction
 NTREIS
 - $669,0004 bd3 ba2.9k sqft6517 Leo Ln, Godley, TX 76044For SaleMLS ID #21293429, Londa Salazar. NTREIS
- $489,5004 bd2 ba2.2k sqft6909 Scarlett Way, Godley, TX 76044For SaleMLS ID #21301621, Angie Rodgers. NTREIS
- $479,8884 bd3 ba2.4k sqft11605 Caracal Dr, Godley, TX 76044For SaleMLS ID #21231825, Amanda Ryan. NTREIS
- $550,0004 bd3 ba2.3k sqft6605 Buffalo Ridge Cir, Godley, TX 76044For SaleMLS ID #21094582, Steven Nieves. NTREIS
- $526,2003 bd2 ba2.4k sqft140 Chapowits Dr, Godley, TX 76044New ConstructionMLS ID #21237776, Debra Ozee. NTREIS
- $675,9004 bd3 ba2.5k sqft6132 County Road 1229, Godley, TX 76044For SaleMLS ID #21314041, Eric Wilkins. NTREIS
- $519,9003 bd2 ba2.6k sqft12984 Little Wolf Dr, Godley, TX 76044New ConstructionNTREIS
- $699,0004 bd3 ba2.6k sqft6056 County Road 1229, Godley, TX 76044For SaleMLS ID #21291939, Eric Wilkins. NTREIS
- $459,9774 bd3 ba2.6k sqft11712 Blackfoot Ct, Godley, TX 76044For SaleMLS ID #21129986, Miranda Baligad. NTREIS
- $479,9003 bd3 ba2.2k sqft136 Chapowits Dr, Godley, TX 76044New ConstructionNTREIS
- $579,0004 bd4 ba2.4k sqft512 Grandview Dr, Granbury, TX 76049For SaleMLS ID #21250087, Juanita Couch. NTREIS
- $360,0004 bd2 ba2.1k sqft800 Jaguar Rdg, Godley, TX 76044For SaleMLS ID #21241237, Ben Tackett. NTREIS
- $589,9004 bd3 ba2.3k sqft2516 Birchwood Dr, Granbury, TX 76049For SaleMLS ID #21314145, Charla Trapp. NTREIS
- $599,9994 bd2 ba2.2k sqft10813 Alta Sierra Dr, Benbrook, TX 76126For SaleMLS ID #21337283, Joe Ramirez. NTREIS
- $360,0003 bd2 ba1.8k sqft548 Highview Ct, Godley, TX 76044For SaleMLS ID #21335144, Perla Roque. NTREIS
- $525,0004 bd2 ba1.9k sqft3201 Walnut Creek Pkwy, Granbury, TX 76049For SaleMLS ID #21277694, Randall Luna. NTREIS
