**$15,000 IN CLOSING COST CONCESSIONS WITH PREFERRED LENDER PLUS THREE ADDITIONAL BUILDER INCENTIVE PACKAGES!** Qualifying buyers also receive a **$2,000 Movers Package, refrigerator and blinds throughout with the Move-In-Ready Package, AND $2,000 in gift cards with the Family Fund Package.** Looking for a home that feels thoughtfully designed and easy to live in? This newly built Clarity home in gated Wildcat Ridge offers modern finishes, flexible spaces, and convenient access to Chisholm Trail Parkway and Fort Worth. Inside, luxury vinyl wood-style flooring flows through the main living areas, while a distinctive brick archway leads to an open-concept kitchen, dining, and living space. The kitchen features a large eat-in island, granite countertops, stainless appliances, gas cooktop, designer lighting, tile backsplash, and ample storage. A flexible room at the front of the home works beautifully as an office, study, or formal dining room. The private primary suite features a spa-inspired bath with soaking tub, separate shower, dual sinks, and spacious walk-in closet. Three additional bedrooms on the main level provide a practical layout. Upstairs, a second living area with half bath is perfect for a game room, media room, or lounge. Outside, enjoy an oversized cul-de-sac lot with full landscaping and irrigation. Located in Godley ISD, Wildcat Ridge amenities include an amenity center, walking trails, playground, ponds, and two pools. **Move-in ready and one of the final Clarity Homes available in Wildcat Ridge!**
For sale
Price cut: $5K (7/24)
$459,977
11712 Blackfoot Ct, Godley, TX 76044
4beds
2,609sqft
Single Family Residence
Built in 2025
0.26 Acres Lot
$457,500 Zestimate®
$176/sqft
$42/mo HOA
What's special
Modern finishesFlexible spacesStainless appliancesGranite countertopsLuxury vinyl wood-style flooringSpacious walk-in closetTile backsplash
- 253 days |
- 196 |
- 14 |
Zillow last checked:
Listing updated:
Listed by:
Miranda Baligad 0783550 (888)455-6040,
Fathom Realty, LLC 888-455-6040
Source: NTREIS,MLS#: 21129986
Facts & features
Interior
Bedrooms & bathrooms
- Bedrooms: 4
- Bathrooms: 3
- Full bathrooms: 2
- 1/2 bathrooms: 1
Primary bedroom
- Features: Ceiling Fan(s), En Suite Bathroom, Separate Shower, Walk-In Closet(s)
- Level: First
- Dimensions: 17 x 14
Bedroom
- Features: Ceiling Fan(s)
- Level: First
- Dimensions: 13 x 10
Bedroom
- Features: Ceiling Fan(s)
- Level: First
- Dimensions: 12 x 15
Bedroom
- Features: Ceiling Fan(s)
- Level: First
- Dimensions: 11 x 16
Dining room
- Level: First
- Dimensions: 14 x 8
Game room
- Features: Ceiling Fan(s), Other
- Level: Second
- Dimensions: 25 x 17
Kitchen
- Features: Built-in Features, Eat-in Kitchen, Granite Counters, Pantry
- Level: First
- Dimensions: 14 x 19
Living room
- Level: First
- Dimensions: 18 x 19
Office
- Level: First
- Dimensions: 13 x 12
Utility room
- Features: Utility Room
- Level: First
- Dimensions: 8 x 12
Heating
- Central, Electric
Cooling
- Central Air, Ceiling Fan(s), Electric
Appliances
- Included: Dishwasher, Electric Cooktop, Electric Oven, Electric Range, Electric Water Heater, Disposal, Microwave
Features
- Chandelier, Decorative/Designer Lighting Fixtures, Granite Counters, Open Floorplan, Pantry, Wired for Data, Walk-In Closet(s)
- Flooring: Luxury Vinyl Plank
- Windows: Shutters
- Has basement: No
- Has fireplace: No
Interior area
- Total interior livable area: 2,609 sqft
Video & virtual tour
Property
Parking
- Total spaces: 3
- Parking features: Driveway, Garage, Garage Faces Side
- Attached garage spaces: 1
- Carport spaces: 2
Features
- Levels: Two
- Stories: 2
- Patio & porch: Covered
- Pool features: None
Lot
- Size: 0.26 Acres
- Features: Back Yard, Lawn, Landscaped, Subdivision, Sprinkler System
Details
- Parcel number: 126318430241
Construction
Type & style
- Home type: SingleFamily
- Architectural style: Traditional,Detached
- Property subtype: Single Family Residence
Materials
- Brick
- Foundation: Slab
- Roof: Composition
Condition
- New Construction
- Year built: 2025
Utilities & green energy
- Sewer: Public Sewer
- Water: Public
- Utilities for property: Sewer Available, Water Available
Community & HOA
Community
- Security: Fire Alarm, Smoke Detector(s)
- Subdivision: Wildcat Rdg Ph Iii
HOA
- Has HOA: Yes
- Services included: Association Management, Maintenance Grounds
- HOA fee: $500 annually
- HOA name: Brazos Valley Property Mgmt
- HOA phone: 817-573-7652
Location
- Region: Godley
Financial & listing details
- Price per square foot: $176/sqft
- Tax assessed value: $476,159
- Annual tax amount: $11,722
- Date on market: 12/13/2025
- Cumulative days on market: 253 days
- Listing terms: Cash,Conventional,FHA,VA Loan
Estimated market value
$457,500
$435,000 - $480,000
$2,934/mo
Price history
| Date | Event | Price |
|---|---|---|
| 7/24/2026 | Price change | $459,977-1.1%$176/sqft |
Source: NTREIS #21129986 Report a problem | ||
| 5/29/2026 | Price change | $465,000-4.7%$178/sqft |
Source: NTREIS #21129986 Report a problem | ||
| 5/8/2026 | Price change | $488,000-0.2%$187/sqft |
Source: NTREIS #21129986 Report a problem | ||
| 3/6/2026 | Price change | $489,000-2.2%$187/sqft |
Source: NTREIS #21129986 Report a problem | ||
| 1/30/2026 | Price change | $499,970-2.2%$192/sqft |
Source: NTREIS #21129986 Report a problem | ||
| 12/13/2025 | Listed for sale | $511,000$196/sqft |
Source: NTREIS #21129986 Report a problem | ||
| 11/11/2025 | Listing removed | $511,000$196/sqft |
Source: NTREIS #20796032 Report a problem | ||
| 10/31/2025 | Price change | $511,000-0.2%$196/sqft |
Source: NTREIS #20796032 Report a problem | ||
| 9/19/2025 | Price change | $512,000-1%$196/sqft |
Source: NTREIS #20796032 Report a problem | ||
| 9/13/2025 | Price change | $517,000-0.2%$198/sqft |
Source: NTREIS #20796032 Report a problem | ||
| 7/29/2025 | Price change | $518,000-0.2%$199/sqft |
Source: NTREIS #20796032 Report a problem | ||
| 3/7/2025 | Price change | $519,000-1.5%$199/sqft |
Source: NTREIS #20796032 Report a problem | ||
| 1/24/2025 | Price change | $527,000-0.4%$202/sqft |
Source: NTREIS #20796032 Report a problem | ||
| 12/12/2024 | Listed for sale | $529,000$203/sqft |
Source: NTREIS #20796032 Report a problem | ||
Public tax history
| Year | Property taxes | Tax assessment |
|---|---|---|
| 2025 | $11,722 +619.9% | $472,559 +556.3% |
| 2024 | $1,628 -0.2% | $72,000 |
| 2023 | $1,631 +574.2% | $72,000 +487.3% |
| 2022 | $242 | $12,259 |
Find assessor info on the county website
Monthly payment
Est. payment
Payment breakdown
Explore the cost of this home by adjusting the details. Changes won't be saved.Climate risks
Neighborhood: 76044
Nearby schools
GreatSchools rating
- 6/10Legacy Elementary SchoolGrades: PK-5Distance: 1.6 mi
- 6/10Godley Middle SchoolGrades: 6-8Distance: 1.3 mi
- 5/10Godley High SchoolGrades: 9-12Distance: 1.3 mi
Schools provided by the listing agent
- Elementary: Godley
- Middle: Godley
- High: Godley
- District: Godley ISD
Source: NTREIS. This data may not be complete. We recommend contacting the local school district to confirm school assignments for this home.
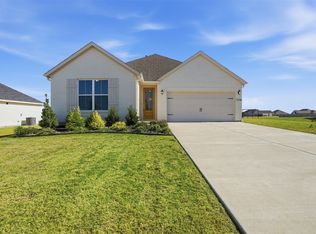
- $--3 bd2 ba1.7k sqft11708 Blackfoot Ct, Godley, TX 76044Sold
- $72,000-- bd-- ba-- sqft11716 Blackfoot Ct, Godley, TX 76044Off Market
- $72,000-- bd-- ba-- sqft11713 Flathead Ct, Godley, TX 76044Off Market
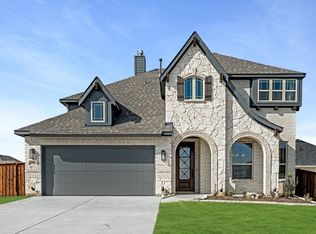
- $--5 bd4 ba3.2k sqft11709 Flathead Ct, Godley, TX 76044Sold
- $72,000-- bd-- ba-- sqft11717 Flathead Ct, Godley, TX 76044Off Market
- $464,9905 bd4 ba2.7k sqft11704 Blackfoot Ct, Godley, TX 76044New Construction
- $72,000-- bd-- ba-- sqft11720 Blackfoot Ct, Godley, TX 76044Off Market
- $72,000-- bd-- ba-- sqft11713 Blackfoot Ct, Godley, TX 76044Off Market
A local agent can set up tours, give advice and negotiate with sellers.
A local lender can help you make sure your offer is ready when you are.
Similar homes
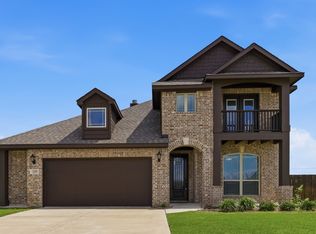
- $460,0004 bd3 ba3k sqft229 Prairie Dog Dr, Godley, TX 76044For Sale
 MLS ID #21306973, Tk Dorsey. NTREIS
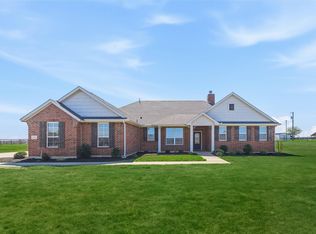
 - $475,0004 bd2 ba2.5k sqft7437 Aniston Way, Godley, TX 76044For Sale
 MLS ID #21215882, Clinton Shipley. NTREIS
 - $464,9003 bd3 ba2.2k sqft136 Chapowits Dr, Godley, TX 76044New Construction
 MLS ID #21237943, Debra Ozee. NTREIS
 - $494,9993 bd2 ba2.6k sqft12984 Little Wolf Dr, Godley, TX 76044New Construction
 MLS ID #21137102, Debra Ozee. NTREIS
 - $401,9994 bd3 ba3k sqft316 Reliance Rd, Godley, TX 76044New ConstructionNTREIS
- $384,0004 bd3 ba2.1k sqft544 Highview Ct, Godley, TX 76044For SaleMLS ID #21261038, Lorelie Weber. NTREIS
- $675,0004 bd3 ba2.2k sqft120 Lone Star Way, Godley, TX 76044For SaleMLS ID #21312073, Preston Kelley. NTREIS
- $390,9994 bd3 ba2.6k sqft228 Shepards St, Godley, TX 76044New ConstructionNTREIS
- $376,2584 bd2 ba2.2k sqft220 Mercy St, Godley, TX 76044New ConstructionNTREIS
- $364,0004 bd2 ba2.8k sqft532 Highview Ct, Godley, TX 76044For SaleMLS ID #21243092, Lorelie Weber. NTREIS
- $397,9994 bd3 ba2.6k sqft216 Comfort Dr, Joshua, TX 76058New ConstructionNTREIS
- $279,9903 bd2 ba1.6k sqft921 Amberwood Dr, Godley, TX 76044For SaleMLS ID #21347788, Cody Herr. NTREIS
- $445,0004 bd3 ba2.6k sqft7720 Sweet Sorghum St, Cleburne, TX 76058For SaleMLS ID #21303992, Amy Benson. NTREIS
- $515,0004 bd3 ba2.3k sqft5609 Thousand Oaks Dr, Joshua, TX 76058For SaleMLS ID #21352473, Gustavo Gonzalez. NTREIS
- $319,9003 bd2 ba1.7k sqft218 Rees Ave, Godley, TX 76044For SaleMLS ID #21316652, Angie Rodgers. NTREIS
- $675,9004 bd3 ba2.5k sqft6132 County Road 1229, Godley, TX 76044For SaleMLS ID #21314041, Eric Wilkins. NTREIS
- from $343,9005 bd3 ba2.7k sqftDriftwood Plan, Cresson Estates, Godley, TX 76044New ConstructionLGI Homes
- $480,0004 bd2 ba2k sqft6620 Pinehurst Dr, Granbury, TX 76049For SaleMLS ID #21267925, Eliza Knapp. NTREIS
- $270,0003 bd2 ba1.3k sqft900 Tesslynn Ave, Godley, TX 76044For SaleMLS ID #21335754, Carl Bailey. NTREIS
- $399,9994 bd2 ba2.2k sqft112 Mockingbird Hill Dr, Joshua, TX 76058For SaleMLS ID #21347149, Michelle Abner. NTREIS
