NO HOA, OUTSIDE CITY LIMITS, HORSES AND LIVESTOCK PERMITTED, AND ONLY ABOUT 20 MINUTES FROM DOWNTOWN FORT WORTH!
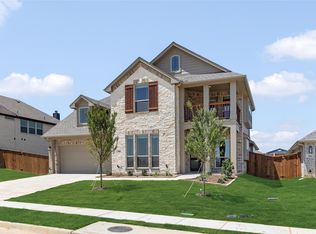
Welcome to 5609 Thousand Oaks Drive, a beautiful new-construction home nestled among mature trees on a spacious acreage lot. A long, curved concrete driveway creates an impressive and private entrance leading to the striking brick exterior and two-car garage.
Inside, this thoughtfully designed home offers four bedrooms, two and a half bathrooms, and a spacious open-concept layout ideal for everyday living and entertaining. Soaring vaulted ceilings, abundant natural light, and a floor-to-ceiling brick fireplace create an inviting focal point in the main living area.
The kitchen features quartz countertops, an oversized island, abundant cabinetry, stainless steel appliances, built-in oven combo, and a large walk-in pantry. The private primary suite includes a flare down ceiling, dual vanities, a walk-in closet, and an oversized glass-enclosed shower.
Enjoy quiet country-style living from the covered back patio with plenty of space for horses, livestock, trailers, recreational vehicles, a workshop, or future outdoor improvements. With no HOA, fewer restrictions, and a convenient location 20 minutes from Downtown Fort Worth, this property offers the space, freedom, and accessibility that are increasingly difficult to find.
For sale
$515,000
5609 Thousand Oaks Dr, Joshua, TX 76058
4beds
2,300sqft
:
Get pre-qualified$3,570/mo
Single Family Residence
Built in 2026
1.05 Acres Lot
$512,500 Zestimate®
$224/sqft
$-- HOA
What's special
Floor-to-ceiling brick fireplaceBuilt-in oven comboTwo-car garageAbundant natural lightStainless steel appliancesSpacious acreage lotFour bedrooms
- 6 days |
- 1,449 |
- 154 |
Likely to sell faster than
Zillow last checked:
Listing updated:
Listed by:
Gustavo Gonzalez 0765197 956-821-6170,
Encore Fine Properties 956-821-6170
Source: NTREIS,MLS#: 21352473
Facts & features
Interior
Bedrooms & bathrooms
- Bedrooms: 4
- Bathrooms: 3
- Full bathrooms: 2
- 1/2 bathrooms: 1
Primary bedroom
- Level: First
- Dimensions: 14 x 16
Living room
- Level: First
- Dimensions: 15 x 25
Heating
- Central
Cooling
- Central Air
Appliances
- Included: Convection Oven, Electric Cooktop
Features
- Cathedral Ceiling(s), Open Floorplan, Vaulted Ceiling(s)
- Has basement: No
- Number of fireplaces: 1
- Fireplace features: Masonry, Wood Burning
Interior area
- Total interior livable area: 2,300 sqft
Video & virtual tour
Property
Parking
- Total spaces: 2
- Parking features: Concrete, Garage Faces Side
- Attached garage spaces: 2
Features
- Levels: One
- Stories: 1
- Pool features: None
Lot
- Size: 1.05 Acres
- Features: Back Yard, Lawn, Many Trees
Details
- Parcel number: 126491000320
Construction
Type & style
- Home type: SingleFamily
- Architectural style: Craftsman,Contemporary/Modern,Farmhouse,Modern,Detached
- Property subtype: Single Family Residence
Materials
- Brick
- Foundation: Slab
Condition
- Year built: 2026
Utilities & green energy
- Sewer: Aerobic Septic, Septic Tank
- Water: Community/Coop
- Utilities for property: Electricity Connected, Septic Available, Water Available
Community & HOA
Community
- Subdivision: Brushy Nob
HOA
- Has HOA: No
Location
- Region: Joshua
Financial & listing details
- Price per square foot: $224/sqft
- Tax assessed value: $68,250
- Annual tax amount: $1,197
- Date on market: 8/6/2026
- Cumulative days on market: 7 days
Estimated market value
$512,500
$487,000 - $538,000
$2,974/mo
Price history
| Date | Event | Price |
|---|---|---|
| 8/6/2026 | Listed for sale | $515,000$224/sqft |
Source: NTREIS #21352473 Report a problem | ||
Public tax history
| Year | Property taxes | Tax assessment |
|---|---|---|
| 2025 | $1,197 +0.5% | $68,250 |
| 2024 | $1,190 +10.8% | $68,250 |
| 2023 | $1,075 +34% | $68,250 +52.9% |
| 2022 | $802 -1.2% | $44,625 |
| 2021 | $812 -7.7% | $44,625 |
| 2020 | $880 | $44,625 |
| 2019 | $880 +77.3% | $44,625 +88.9% |
| 2018 | $497 +54.8% | $23,625 +60.7% |
| 2017 | $321 +0.1% | $14,700 |
| 2016 | $320 +10.4% | $14,700 |
| 2015 | $290 | $14,700 |
| 2014 | $290 | $14,700 |
| 2012 | -- | -- |
| 2011 | -- | -- |
| 2010 | -- | -- |
| 2009 | -- | -- |
| 2008 | -- | -- |
| 2007 | -- | -- |
| 2006 | -- | -- |
| 2005 | -- | -- |
Find assessor info on the county website
Monthly payment
Est. payment
Payment breakdown
Explore the cost of this home by adjusting the details. Changes won't be saved.Climate risks
Neighborhood: 76058
Nearby schools
GreatSchools rating
- 8/10H D Staples Elementary SchoolGrades: PK-5Distance: 2.1 mi
- 7/10R C Loflin Middle SchoolGrades: 6-8Distance: 1.2 mi
- 7/10Joshua High SchoolGrades: 9-12Distance: 2.4 mi
Schools provided by the listing agent
- Elementary: Caddo Grove
- Middle: Loflin
- High: Joshua
- District: Joshua ISD
Source: NTREIS. This data may not be complete. We recommend contacting the local school district to confirm school assignments for this home.
- $100,0001.07 acres5613 Thousand Oaks Dr, Joshua, TX 76058Lot/Land

- $285,3004 bd1 ba2.4k sqft5605 Thousand Oaks Dr, Joshua, TX 76058Off Market
- $189,100-- bd-- ba1.3k sqft2301 Brushy Nob Dr, Joshua, TX 76058Off Market
- $231,2003 bd1 ba1.2k sqft5621 Thousand Oaks Dr, Joshua, TX 76058Off Market

- $197,100-- bd-- ba1.5k sqft2208 Timber Top Trl, Joshua, TX 76058Off Market
- $70,667-- bd-- ba1.2k sqft5608 Thousand Oaks Dr, Joshua, TX 76058Off Market
- $57,850-- bd-- ba924 sqft5612 Thousand Oaks Dr, Joshua, TX 76058Off Market
- $135,700-- bd-- ba980 sqft5600 Thousand Oaks Dr, Joshua, TX 76058Off Market
A local agent can set up tours, give advice and negotiate with sellers.
A local lender can help you make sure your offer is ready when you are.
Similar homes
- $539,9994 bd3 ba2.7k sqft1405 Apache Ct, Joshua, TX 76058For Sale
 MLS ID #21273514, Dania Dominguez. NTREIS
 - $509,7774 bd4 ba3.1k sqft708 Condor St, Joshua, TX 76058New Construction
 NTREIS
 - $515,0004 bd3 ba2.7k sqft8023 Pennington, Fort Worth, TX 76126For Sale
 MLS ID #21356951, Melissa Fain. NTREIS
 - $599,9995 bd3 ba3k sqft27 Old Crow Rd, Joshua, TX 76058New Construction
 NTREIS
 - $519,8004 bd3 ba2.7k sqft12625 Kollmeyer Way, Fort Worth, TX 76126For SaleMLS ID #21352203, Jose Cruz. NTREIS
- $519,0004 bd3 ba2.3k sqft7804 Kenleigh Ln, Rio Vista, TX 76093For SaleMLS ID #21314892, Beatriz Villafane. NTREIS
- $475,0004 bd3 ba2k sqft608 Joy Ct, Burleson, TX 76028For SaleMLS ID #21344511, Donald Wooten. NTREIS
- $549,9004 bd3 ba2.7k sqft144 Chapowits Dr, Godley, TX 76044New ConstructionMLS ID #21237733, Debra Ozee. NTREIS
- $550,0003 bd3 ba2.6k sqft6660 County Road 319, Alvarado, TX 76009For SaleMLS ID #21313742, Garrett Lamb. NTREIS
- $540,0004 bd3 ba2.2k sqft7701 Kenleigh Ln, Rio Vista, TX 76093For SaleMLS ID #21316541, Jason Smith. NTREIS
- $675,0004 bd3 ba2.2k sqft120 Lone Star Way, Godley, TX 76044For SaleMLS ID #21312073, Preston Kelley. NTREIS
- $510,0004 bd2 ba2.5k sqft8236 Loar Ct, Fort Worth, TX 76126For SaleMLS ID #21283653, Billy Vaselo Happy. NTREIS
- $515,0004 bd2 ba2.2k sqft3201 Walnut Creek Pkwy, Granbury, TX 76049For SaleMLS ID #21277694, Randall Luna. NTREIS
- $479,9003 bd3 ba2.2k sqft136 Chapowits Dr, Godley, TX 76044New ConstructionMLS ID #21237943, Debra Ozee. NTREIS
- $579,9004 bd3 ba2.4k sqft8505 Bronco Dr, Godley, TX 76044For SaleMLS ID #21215209, Joni Mckee. NTREIS
- $499,9994 bd3 ba2.3k sqft3116 County Road 310, Cleburne, TX 76031For SaleMLS ID #21237496, DeAnna King. NTREIS
- $520,0004 bd3 ba2.5k sqft2304 Candlestick Dr, Granbury, TX 76049For SaleMLS ID #21272103, Angela Mitchell. NTREIS
- $459,9774 bd3 ba2.6k sqft11712 Blackfoot Ct, Godley, TX 76044For SaleMLS ID #21129986, Miranda Baligad. NTREIS
- $500,0004 bd3 ba1.9k sqft4609 County Road 206, Grandview, TX 76050For SaleMLS ID #21193656, London Matter. NTREIS
- $579,8884 bd3 ba2.4k sqft104 Hazlewood Ct, Granbury, TX 76049For SaleMLS ID #21342542, Leslie Billingsley. NTREIS
