Skip main navigation
For sale
  • Price cut: $10K (9/5)
    $460,000

    608 Joy Ct, Burleson, TX 76028

    4beds
    2,086sqft
    : 
    $3,203/mo
    Get pre-qualified
    Single Family Residence
    Built in 2019
    6,708 Square Feet Lot
    $457,200 Zestimate®
    $221/sqft
    $-- HOA

    What's special

    Stylish backsplashBeautiful finishesScenic viewsStunning floor-to-ceiling stone fireplaceNatural stone countertopsSplit-bedroom layout provides privacyCovered front porch
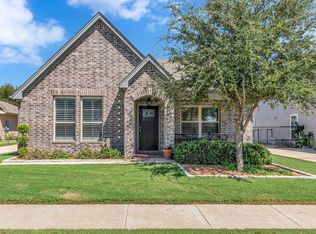
    Nestled in a highly desirable cottage-style community, this beautifully designed 4-bedroom, 3-bath home offers the perfect blend of comfort, functionality, and charm. Backing directly to a peaceful greenbelt with walking trails and private gated access, you'll enjoy scenic views and no rear neighbors. The flexible floor plan includes custom plantation shutters throughout, a spacious fourth bedroom with a full bath and walk-in shower, making it an ideal second primary suite, guest retreat, or private space for multi-generational living. The primary suite features soaring ceilings, a relaxing garden tub, separate walk-in shower, dual sinks with vanity, and an oversized walk-in closet complete with built-in shelving and third-row hanging rods for seasonal storage. Along with additional shelving and storage added throughout. The chef-inspired kitchen is equipped with natural stone countertops, a stylish backsplash, electric cooktop, built-in oven and microwave, abundant cabinetry, a built-in trash-recycling bin, and a generous walk-in pantry. The open-concept living room showcases a stunning floor-to-ceiling stone fireplace and flows seamlessly into the kitchen, creating the perfect space for entertaining family and friends. The split-bedroom layout provides privacy, with two secondary bedrooms sharing a conveniently located full bath. Enjoy morning coffee on the covered front porch or unwind on the covered back patio overlooking the greenbelt. The backyard is enclosed with wrought iron fencing featuring puppy panels, making it ideal for small pets, while the electric iron driveway gate adds both convenience and security. Conveniently located near shopping, dining, entertainment, and everyday amenities, this exceptional home combines beautiful finishes, thoughtful design, and an unbeatable location. Don't miss your opportunity to own this one-of-a-kind property.
    43 days
    429
    19

    Zillow last checked:

    Listing updated:

    Listed by:

    Don Wooten 0627209 817-932-4024,

    Real Broker, LLC 855-450-0442

    Source: NTREIS,MLS#: 21344511

      Facts & features

      Interior

      Bedrooms & bathrooms
      • Bedrooms: 4
      • Bathrooms: 3
      • Full bathrooms: 3
      Primary bedroom
      • Features: Closet Cabinetry, Ceiling Fan(s), Dual Sinks, Double Vanity, En Suite Bathroom, Garden Tub/Roman Tub, Separate Shower, Walk-In Closet(s)
      • Level: First
      • Dimensions: 15 x 13
      Bedroom
      • Features: Built-in Features, Ceiling Fan(s), Split Bedrooms, Walk-In Closet(s)
      • Level: First
      • Dimensions: 11 x 11
      Bedroom
      • Features: Ceiling Fan(s), Walk-In Closet(s)
      • Level: First
      • Dimensions: 12 x 10
      Bedroom
      • Features: Ceiling Fan(s), En Suite Bathroom, Walk-In Closet(s)
      • Level: Second
      • Dimensions: 18 x 12
      Primary bathroom
      • Features: Closet Cabinetry, Dual Sinks, Double Vanity, En Suite Bathroom, Garden Tub/Roman Tub, Stone Counters, Separate Shower
      • Level: First
      • Dimensions: 10 x 11
      Dining room
      • Level: First
      • Dimensions: 14 x 14
      Other
      • Features: Built-in Features, Stone Counters, Separate Shower
      • Level: First
      • Dimensions: 8 x 5
      Other
      • Features: En Suite Bathroom, Stone Counters, Separate Shower
      • Level: Second
      • Dimensions: 11 x 5
      Kitchen
      • Features: Pantry, Stone Counters, Walk-In Pantry
      • Level: First
      • Dimensions: 13 x 12
      Laundry
      • Features: Built-in Features
      • Level: First
      • Dimensions: 6 x 6
      Living room
      • Features: Ceiling Fan(s), Fireplace
      • Level: First
      • Dimensions: 18 x 18
      Heating
      • Central, Electric, Fireplace(s), Heat Pump
      Cooling
      • Central Air, Ceiling Fan(s), Electric, Heat Pump
      Appliances
      • Included: Dishwasher, Electric Cooktop, Electric Oven, Disposal, Microwave, Tankless Water Heater
      • Laundry: Electric Dryer Hookup, Laundry in Utility Room
      Features
      • Chandelier, Decorative/Designer Lighting Fixtures, Eat-in Kitchen, High Speed Internet, Multiple Master Suites, Open Floorplan, Pantry, Vaulted Ceiling(s), Natural Woodwork, Walk-In Closet(s), Wired for Sound
      • Flooring: Luxury Vinyl Plank
      • Windows: Shutters, Window Coverings
      • Has basement: No
      • Number of fireplaces: 1
      • Fireplace features: Living Room, Stone, Wood Burning
      Interior area
      • Total interior livable area: 2,086 sqft
      Video & virtual tour

      Property

      Parking
      • Total spaces: 2
      • Parking features: Driveway, Electric Gate, Garage Faces Front, Garage, Garage Door Opener
      • Garage spaces: 2
      Features
      • Levels: One and One Half
      • Patio & porch: Covered
      • Pool features: None
      • Fencing: Back Yard,Fenced,Gate,Metal
      Lot
      • Size: 6,708 Square Feet
      • Features: Back Yard, Cul-De-Sac, Backs to Greenbelt/Park, Greenbelt, Lawn, Landscaped, Level, Sprinkler System
      Details
      • Parcel number: 126453301210

      Construction

      Type & style
      • Home type: SingleFamily
      • Architectural style: Detached
      • Property subtype: Single Family Residence
      Materials
      • Frame, Rock, Stone, Wood Siding
      • Foundation: Slab
      • Roof: Composition
      Condition
      • Resale
      • Year built: 2019

      Utilities & green energy

      • Sewer: Public Sewer
      • Water: Public
      • Utilities for property: Sewer Available, Underground Utilities, Water Available

      Community & HOA

      Community
      • Features: Trails/Paths, Community Mailbox, Curbs, Sidewalks
      • Subdivision: Reverie Ph I
      HOA
      • Has HOA: No
      Location
      • Region: Burleson

      Financial & listing details

      • Price per square foot: $221/sqft
      • Tax assessed value: $458,567
      • Annual tax amount: $10,851
      • Date on market: 7/29/2026
      • Cumulative days on market: 43 days
      • Listing terms: Cash,Conventional,FHA,VA Loan
      • Exclusions: Desk in bedroom, all personal belongings in yard and garage.

        Estimated market value

        $457,200

        $434,000 - $480,000

        $2,505/mo

        Price history

        DateEventPrice
        9/5/2026Price change$460,000-2.1%$221/sqft
        Source: NTREIS #21344511 Report a problem
        8/30/2026Price change$470,000-1.1%$225/sqft
        Source: NTREIS #21344511 Report a problem
        8/5/2026Price change$475,000-0.8%$228/sqft
        Source: NTREIS #21344511 Report a problem
        7/29/2026Listed for sale$479,000$230/sqft
        Source: NTREIS #21344511 Report a problem

        Public tax history

        YearProperty taxesTax assessment
        2025$8,837 +3.9%$458,567 +6.1%
        2024$8,505 +12.1%$432,256 +10%
        2023$7,586 -9.2%$392,960 +10%
        2022$8,353 -1.1%$357,236 +10%
        2021$8,445 +13.1%$324,760 +18%
        2020$7,468 +5768.6%$275,245 +5768.8%
        2019$127 $4,690
        Find assessor info on the county website

        Monthly payment

        Est. payment

        Payment breakdown

        Explore the cost of this home by adjusting the details. Changes won't be saved.
        All calculations are estimates and provided by Zillow, Inc. for informational purposes only. Actual amounts may vary.
        HOA fees may include property taxes on listings classified as Co-Ops. Contact the listing agent and/or owner for fee details.
        See how much you could borrow to make a competitive offer.

        Climate risks

        Neighborhood: Shannon Creek

        Getting around

        11 / 100
        Car-Dependent
        28 / 100
        Somewhat Bikeable

        Nearby schools

        GreatSchools rating
        Schools provided by the listing agent
        • Elementary: Irene Clinkscale
        • Middle: Hughes
        • High: Burleson
        • District: Burleson ISD

        Source: NTREIS. This data may not be complete. We recommend contacting the local school district to confirm school assignments for this home.

        A local agent can set up tours, give advice and negotiate with sellers.

        Browse local experts