Welcome to 125 Treys Way in Godley! This beautiful brick home offers a spacious, open-concept design with plenty of room for comfortable everyday living and entertaining.
Step inside to a light and bright interior featuring wood-look flooring, crown molding, recessed lighting, and large windows that fill the living spaces with natural light. The inviting living room is centered around a brick fireplace with a wood mantel and is complemented by built-in cabinetry for added storage.
The kitchen is designed to be the heart of the home with abundant white cabinetry, generous counter space, subway tile backsplash, built-in appliances, and an oversized island with seating space. Stylish pendant lighting adds the perfect finishing touch, while the adjoining dining area overlooks the backyard through an impressive wall of windows.
The primary suite features a spacious bath with dual vanities, granite countertops, oversized mirrors, excellent storage, and a large walk-in shower. Additional bedrooms and baths provide plenty of flexibility for family, guests, or a home office.
A convenient mudroom with built-in bench, cubbies, and hooks helps keep everything organized.
Outside, you'll love the large covered back patio—complete with a ceiling fan and plenty of space for outdoor furniture, grilling, and entertaining. The fenced backyard offers room to play, relax, or create your own outdoor retreat.
With its attractive brick exterior, open floor plan, generous living spaces, abundant natural light, and fantastic covered patio, 125 Treys Way is ready for its next owner to make it home! Information deemed reliable but not guaranteed. Property subject to lender approval short sale .
For sale
Price cut: $4K (10/7)
$445,000
125 Treys Way, Godley, TX 76044
4beds
2,660sqft
Single Family Residence
Built in 2021
0.5 Acres Lot
$442,100 Zestimate®
$167/sqft
$25/mo HOA
What's special
Open floor planAttractive brick exteriorBuilt-in appliancesFantastic covered patioRecessed lightingWood-look flooringAbundant natural light
- 46 days
- 118
- 14
Zillow last checked:
Listing updated:
Listed by:
Tara Roden 0516573 (888)455-6040,
Fathom Realty LLC 888-455-6040,
Ricky Roden 0669593,
Fathom Realty LLC
Source: NTREIS,MLS#: 21367672
Facts & features
Interior
Bedrooms & bathrooms
- Bedrooms: 4
- Bathrooms: 2
- Full bathrooms: 2
Primary bedroom
- Level: First
- Dimensions: 19 x 17
Living room
- Level: First
- Dimensions: 26 x 18
Appliances
- Included: Dishwasher, Electric Cooktop, Electric Oven, Disposal, Microwave
Features
- Decorative/Designer Lighting Fixtures
- Has basement: No
- Number of fireplaces: 1
- Fireplace features: Wood Burning
Interior area
- Total interior livable area: 2,660 sqft
Video & virtual tour
Property
Parking
- Total spaces: 2
- Parking features: Garage
- Attached garage spaces: 2
Features
- Levels: One
- Stories: 1
- Pool features: None
Lot
- Size: 0.5 Acres
Details
- Parcel number: 126466707030
Construction
Type & style
- Home type: SingleFamily
- Architectural style: Detached
- Property subtype: Single Family Residence
- Attached to another structure: Yes
Condition
- Year built: 2021
Utilities & green energy
- Sewer: Aerobic Septic
- Water: Community/Coop
- Utilities for property: Septic Available, Water Available
Community & HOA
Community
- Subdivision: Timber Crk Estates
HOA
- Has HOA: Yes
- Services included: Association Management
- HOA fee: $300 annually
- HOA name: Globolink
- HOA phone: 817-741-0827
Location
- Region: Godley
Financial & listing details
- Price per square foot: $167/sqft
- Tax assessed value: $475,557
- Annual tax amount: $11,796
- Date on market: 8/25/2026
- Cumulative days on market: 48 days
- Exclusions: minerals
Estimated market value
$442,100
$420,000 - $464,000
$2,777/mo
Price history
| Date | Event | Price |
|---|---|---|
| 10/7/2026 | Price change | $445,000-0.9%$167/sqft |
Source: NTREIS #21367672 Report a problem | ||
| 8/25/2026 | Listed for sale | $449,000-1.3%$169/sqft |
Source: NTREIS #21367672 Report a problem | ||
| 3/22/2023 | Sold | -- |
Source: NTREIS #20200402 Report a problem | ||
| 3/16/2023 | Pending sale | $455,000$171/sqft |
Source: NTREIS #20200402 Report a problem | ||
| 3/16/2023 | Contingent | $455,000$171/sqft |
Source: NTREIS #20200402 Report a problem | ||
| 3/16/2023 | Listed for sale | $455,000$171/sqft |
Source: NTREIS #20200402 Report a problem | ||
| 3/1/2023 | Listing removed | -- |
Source:  RE/MAX International Report a problem RE/MAX International Report a problem | ||
| 2/27/2023 | Pending sale | $455,000$171/sqft |
Source: RE/MAX International Report a problem | ||
| 2/26/2023 | Contingent | $455,000$171/sqft |
Source: NTREIS #20200402 Report a problem | ||
| 1/13/2023 | Price change | $455,000-1.1%$171/sqft |
Source: NTREIS #20200402 Report a problem | ||
| 11/25/2022 | Price change | $460,000-2.1%$173/sqft |
Source: NTREIS #20200402 Report a problem | ||
| 11/12/2022 | Price change | $470,000-1.1%$177/sqft |
Source: NTREIS #20200402 Report a problem | ||
| 11/3/2022 | Listed for sale | $475,000+8.3%$179/sqft |
Source: NTREIS #20200402 Report a problem | ||
| 1/12/2022 | Sold | -- |
Source: NTREIS #14652823 Report a problem | ||
| 11/18/2021 | Contingent | $438,500$165/sqft |
Source: NTREIS #14652823 Report a problem | ||
| 11/5/2021 | Price change | $438,500-0.1%$165/sqft |
Source: NTREIS #14652823 Report a problem | ||
| 10/13/2021 | Listed for sale | $439,000$165/sqft |
Source: NTREIS #14652823 Report a problem | ||
Public tax history
| Year | Property taxes | Tax assessment |
|---|---|---|
| 2025 | $9,554 -11.2% | $475,557 |
| 2024 | $10,754 -14.7% | $475,557 -14.6% |
| 2023 | $12,613 +36.8% | $556,668 +46.6% |
| 2022 | $9,219 +671.8% | $379,698 +691% |
| 2021 | $1,194 -1.1% | $48,000 |
| 2020 | $1,208 +20% | $48,000 +20% |
| 2019 | $1,007 | $40,000 |
Find assessor info on the county website
Monthly payment
Est. payment
Payment breakdown
Explore the cost of this home by adjusting the details. Changes won't be saved.Climate risks
Neighborhood: 76044
Nearby schools
Schools provided by the listing agent
- Elementary: Godley
- Middle: Godley
- High: Godley
- District: Godley ISD
Source: NTREIS. This data may not be complete. We recommend contacting the local school district to confirm school assignments for this home.
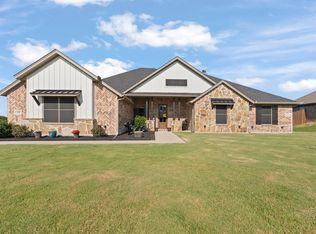
Similar homes
- $449,9004 bd3 ba3k sqft229 Prairie Dog Dr, Godley, TX 76044For Sale
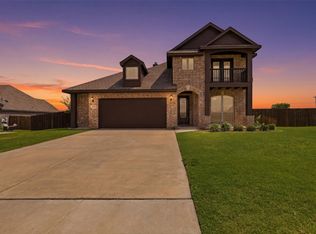 MLS ID #21306973, Tk Dorsey. NTREIS
 - $445,0004 bd3 ba2.6k sqft12729 Caliber Dr, Godley, TX 76044For Sale
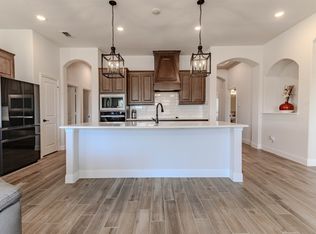 MLS ID #21183720, Chelsea Glaeser. NTREIS
 - $496,0004 bd3 ba2.8k sqft12701 Whispering Wind Dr, Godley, TX 76044For Sale
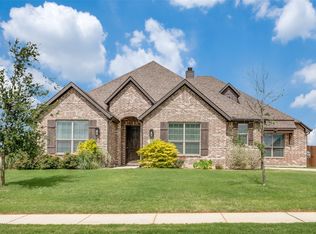 MLS ID #21293842, Hannah Gramling. NTREIS
 - $449,8884 bd3 ba2.4k sqft11605 Caracal Dr, Godley, TX 76044For Sale
 MLS ID #21231825, Amanda Ryan. NTREIS
