~WELCOME HOME~ to the desirable Coyote Crossing, where peaceful country living meets modern convenience just 30 miles from Fort Worth.
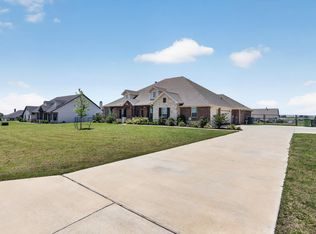
Built only a few years ago, this beautifully designed single-story home offers one of the largest floor plans of its kind—so popular that it has since been discontinued. Situated on an oversized 0.6+ acre corner lot, you'll enjoy room to spread out, entertain, and create lasting memories.
The open-concept layout was made for gathering, with spacious living, dining, and kitchen areas that keep everyone connected. The private primary suite is thoughtfully separated from the secondary bedrooms, while guests will appreciate their own bedroom and private bathroom. A dedicated home office provides flexibility for working from home, studying, or pursuing hobbies. Comfort is enhanced with a temperature monitoring system in every room, helping everyone enjoy their ideal environment year-round. Step outside to one of the home's standout features: an extended patio with an adjustable roof system that opens or closes to maximize outdoor enjoyment. Whether you're hosting a backyard barbecue, enjoying a quiet morning coffee, or taking in the breathtaking Texas sunsets and wide-open skies, this outdoor space was designed to be savored! The backyard feels surprisingly private, and gated street access offers convenient storage for campers, trailers, and recreational vehicles. What will the sellers miss most? This is the kind of street where friendships are built, neighbors gather outside several nights a week, and a true sense of community thrives. Enjoy the best of both worlds—a peaceful setting with easy access to shopping, dining, and everyday conveniences. Be sure to stop by Del Norte Tacos for a delicious bite while you discuss your offer. Check homeownership off your summer bucket list and discover the space, comfort, community, and lifestyle you've been searching for. Is this your perfect match?
For sale
Price cut: $6K (7/17)
$509,000
12701 Whispering Wind Dr, Godley, TX 76044
4beds
2,873sqft
:
Get pre-qualified$3,528/mo
Single Family Residence
Built in 2023
0.61 Acres Lot
$504,500 Zestimate®
$177/sqft
$21/mo HOA
What's special
Dedicated home officeOpen-concept layout
- 54 days |
- 261 |
- 27 |
Zillow last checked:
Listing updated:
Listed by:
Hannah Gramling 0622670 817-249-5483,
Real Estate By Pat Gray 817-249-5483,
Grace Gray 0705644 817-823-9721,
Real Estate By Pat Gray
Source: NTREIS,MLS#: 21293842
Facts & features
Interior
Bedrooms & bathrooms
- Bedrooms: 4
- Bathrooms: 3
- Full bathrooms: 3
Primary bedroom
- Level: First
- Dimensions: 16 x 15
Bedroom
- Level: First
- Dimensions: 15 x 12
Bedroom
- Level: First
- Dimensions: 12 x 13
Kitchen
- Features: Built-in Features, Granite Counters, Kitchen Island, Pantry
- Level: First
- Dimensions: 18 x 13
Living room
- Features: Fireplace
- Level: First
- Dimensions: 23 x 18
Office
- Level: First
- Dimensions: 13 x 11
Heating
- Central, Electric, Fireplace(s)
Cooling
- Central Air, Ceiling Fan(s), Electric
Appliances
- Included: Dishwasher, Electric Cooktop, Electric Oven, Electric Water Heater, Disposal, Microwave, Refrigerator, Vented Exhaust Fan
- Laundry: Washer Hookup, Electric Dryer Hookup, Laundry in Utility Room
Features
- Cathedral Ceiling(s), Decorative/Designer Lighting Fixtures, Eat-in Kitchen, High Speed Internet, Kitchen Island, Open Floorplan, Pantry, Smart Home, Cable TV, Vaulted Ceiling(s), Walk-In Closet(s)
- Flooring: Carpet, Ceramic Tile, Tile, Wood
- Windows: Window Coverings
- Has basement: No
- Number of fireplaces: 1
- Fireplace features: Living Room, Masonry, Wood Burning
Interior area
- Total interior livable area: 2,873 sqft
Video & virtual tour
Property
Parking
- Total spaces: 2
- Parking features: Covered, Driveway, Garage, Garage Door Opener, Lighted, Garage Faces Side
- Attached garage spaces: 2
Features
- Levels: One
- Stories: 1
- Patio & porch: Rear Porch, Screened, Covered
- Exterior features: Lighting, Playground, Private Yard, Rain Gutters
- Pool features: None
- Fencing: Back Yard,Full,Gate,Perimeter,Privacy,Wood
Lot
- Size: 0.61 Acres
- Features: Back Yard, Lawn, Landscaped, Level, Subdivision, Sprinkler System, Few Trees
Details
- Parcel number: 126469320641
Construction
Type & style
- Home type: SingleFamily
- Architectural style: Traditional,Detached
- Property subtype: Single Family Residence
Materials
- Brick, Rock, Stone
- Foundation: Slab
- Roof: Composition,Shingle
Condition
- Year built: 2023
Utilities & green energy
- Sewer: Aerobic Septic
- Water: Public
- Utilities for property: Electricity Available, Septic Available, Separate Meters, Underground Utilities, Water Available, Cable Available
Community & HOA
Community
- Features: Curbs, Sidewalks
- Security: Security System, Smoke Detector(s)
- Subdivision: Coyote Xing Ph Ii
HOA
- Has HOA: Yes
- Services included: Association Management, Maintenance Grounds
- HOA fee: $250 annually
- HOA name: Globolink Management
- HOA phone: 817-741-0827
Location
- Region: Godley
Financial & listing details
- Price per square foot: $177/sqft
- Tax assessed value: $508,862
- Annual tax amount: $12,623
- Date on market: 6/7/2026
- Cumulative days on market: 55 days
- Listing terms: Cash,Conventional,FHA,VA Loan
- Exclusions: Washer, Dryer, Bedroom & Office TV mounts, Garage Freezer
Estimated market value
$504,500
$479,000 - $530,000
$3,231/mo
Price history
| Date | Event | Price |
|---|---|---|
| 7/17/2026 | Price change | $509,000-1.2%$177/sqft |
Source: NTREIS #21293842 Report a problem | ||
| 7/10/2026 | Price change | $515,000-1%$179/sqft |
Source: NTREIS #21293842 Report a problem | ||
| 6/29/2026 | Price change | $520,000-1%$181/sqft |
Source: NTREIS #21293842 Report a problem | ||
| 6/7/2026 | Listed for sale | $525,000$183/sqft |
Source: NTREIS #21293842 Report a problem | ||
Public tax history
| Year | Property taxes | Tax assessment |
|---|---|---|
| 2025 | $10,349 +5% | $508,862 |
| 2024 | $9,856 +7822.5% | $508,862 +9168.9% |
| 2023 | $124 +14.8% | $5,490 |
| 2022 | $108 | $5,490 |
Find assessor info on the county website
Monthly payment
Est. payment
Payment breakdown
Explore the cost of this home by adjusting the details. Changes won't be saved.Climate risks
Neighborhood: 76044
Nearby schools
GreatSchools rating
- 6/10R.B. Godley Elementary SchoolGrades: PK-5Distance: 2 mi
- 6/10Godley Middle SchoolGrades: 6-8Distance: 2.6 mi
- 5/10Godley High SchoolGrades: 9-12Distance: 2.5 mi
Schools provided by the listing agent
- Elementary: Godley
- Middle: Godley
- High: Godley
- District: Godley ISD
Source: NTREIS. This data may not be complete. We recommend contacting the local school district to confirm school assignments for this home.
- $--4 bd2 ba2k sqft12705 Whispering Wind Dr, Godley, TX 76044Sold
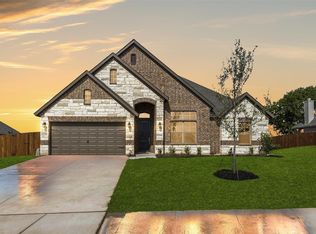
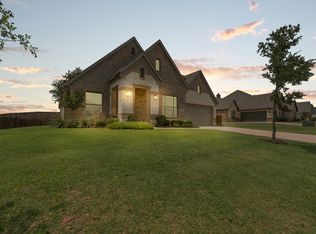
- $469,5003 bd3 ba2.6k sqft12709 Whispering Wind Dr, Godley, TX 76044For Sale
- $655-- bd-- ba-- sqft12624 Rocky Top Rd, Godley, TX 76044Off Market
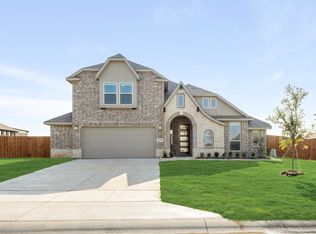
- $--4 bd3 ba3.2k sqft12704 Whispering Wind Dr, Godley, TX 76044Sold
- $501,8004 bd3 ba2.3k sqft12700 Cactus Ct, Godley, TX 76044Off Market
- $--4 bd3 ba2.7k sqft12713 Whispering Wind Dr, Godley, TX 76044Sold
- $430,1003 bd2 ba2k sqft12612 Rocky Top Rd, Godley, TX 76044Off Market
- $638,3005 bd4 ba4k sqft12700 Whispering Wind Dr, Godley, TX 76044Off Market
A local agent can set up tours, give advice and negotiate with sellers.
A local lender can help you make sure your offer is ready when you are.
Similar homes
- $469,5003 bd3 ba2.6k sqft12709 Whispering Wind Dr, Godley, TX 76044For SaleMLS ID #21287711, Michelle Martin. NTREIS
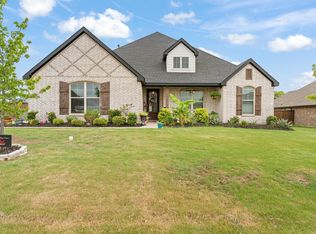
- $485,0005 bd3 ba2.1k sqft9448 Wildcat Rdg, Godley, TX 76044For Sale
 MLS ID #21341602, April Clements. NTREIS
 - $424,0004 bd3 ba2.6k sqft12601 Panther Creek Dr, Godley, TX 76044For Sale
 MLS ID #21330802, Keith Vignola. NTREIS
 - $530,0004 bd3 ba2.7k sqft6908 Scarlett Way, Godley, TX 76044For Sale
 MLS ID #21245126, Matthew Kirby. NTREIS
 - $449,0004 bd3 ba2.9k sqft12605 Eagles Blf, Godley, TX 76044For SaleMLS ID #21106274, Paul Fulton. NTREIS
- $459,0004 bd3 ba2.6k sqft12729 Caliber Dr, Godley, TX 76044For SaleMLS ID #21183720, Chelsea Glaeser. NTREIS
- $485,0004 bd3 ba3.3k sqft1000 Brenham Dr, Godley, TX 76044For SaleMLS ID #21281197, Lori Fowler. NTREIS
- $519,0003 bd4 ba2.9k sqft9308 Wildcat Rdg, Godley, TX 76044For SaleMLS ID #21229793, Mark Melendez. NTREIS
- $565,0004 bd3 ba2.6k sqft8624 Tucker Dr, Godley, TX 76044For SaleMLS ID #21243812, Roy Reyna. NTREIS
- $459,5003 bd2 ba2k sqft6343 Rustic Edge St, Godley, TX 76044For SaleMLS ID #21284440, Stacey Gaither. NTREIS
- $375,0004 bd2 ba2.1k sqft11709 Sand Cat Ct, Godley, TX 76044For SaleMLS ID #21151768, Holly Gonzalez. NTREIS
- $374,9003 bd2 ba2k sqft205 Harp Ave, Godley, TX 76044For SaleMLS ID #21338596, Bryan Bell. NTREIS
- $415,0003 bd2 ba2k sqft11705 Sand Cat Ct, Godley, TX 76044For SaleMLS ID #21227753, Jason Ellerbusch. NTREIS
- $365,0004 bd3 ba2.3k sqft8109 Korat Vis, Godley, TX 76044For SaleMLS ID #21261296, Leah Littenberg. NTREIS
- $349,4004 bd2 ba2.1k sqft211 Rees Ave, Godley, TX 76044For SaleMLS ID #21238635, Shana Beaty. NTREIS
- $498,9004 bd3 ba2.8k sqft1953 Silver Falls Dr, Burleson, TX 76028For SaleMLS ID #21299303, Breanna Burkett. NTREIS
- $489,9004 bd3 ba2.7k sqft1905 Silver Falls Dr, Burleson, TX 76028For SaleMLS ID #21240689, Sarah Padgett. NTREIS
- $505,0004 bd3 ba2.3k sqft10517 Oates Branch Ln, Fort Worth, TX 76126For SaleMLS ID #21282313, Lori Fowler. NTREIS
- $322,5003 bd2 ba1.6k sqft219 Bayless Ave, Godley, TX 76044For SaleMLS ID #21288371, Wyatt Swiney. NTREIS
- $465,0004 bd2 ba2.4k sqft540 Ramon St, Burleson, TX 76028For SaleMLS ID #21325186, Brenda Shelton. NTREIS
