Welcome to this beautifully maintained home. Thoughtfully designed with both comfort and functionality in mind, this property offers an inviting atmosphere from the moment you step inside. You’ll be greeted by soaring ceilings and a light-filled, open-concept layout that creates a sense of space and ease throughout the main living areas. The kitchen serves as the heart of the home, featuring a large island that’s ideal for gathering, entertaining, or everyday living. The flexible layout provides multiple living and bonus spaces that can easily adapt to your needs, whether for work, relaxation, or hobbies. A wood-burning fireplace adds warmth and character, enhancing the overall charm of the living area. Step outside to a generously sized backyard with plenty of room for outdoor enjoyment. The covered patio offers a great setting for relaxing evenings or weekend get-togethers. Additional features include ample parking and a spacious garage setup that provides versatility for a variety of uses. This property offers a wonderful blend of comfort, functionality, and location, making it a great place to call home. Don’t miss the opportunity to see all it has to offer.
Under contract
Price cut: $4.9K (8/11)
$485,000
1905 Silver Falls Dr, Burleson, TX 76028
4beds
2,797sqft
Single Family Residence
Built in 2020
0.33 Acres Lot
$479,500 Zestimate®
$173/sqft
$42/mo HOA
What's special
Wood-burning fireplaceCovered patioSoaring ceilingsInviting atmosphereLight-filled open-concept layoutGenerously sized backyard
- 129 days |
- 585 |
- 55 |
Zillow last checked:
Listing updated:
Listed by:
Sarah Padgett 0542951 817-473-7661,
CENTURY 21 Judge Fite Co. 817-473-7661,
Stephanie Petters 0837388 817-715-3232,
CENTURY 21 Judge Fite Co.
Source: NTREIS,MLS#: 21240689
Facts & features
Interior
Bedrooms & bathrooms
- Bedrooms: 4
- Bathrooms: 3
- Full bathrooms: 3
Primary bedroom
- Features: Ceiling Fan(s), Dual Sinks, En Suite Bathroom, Garden Tub/Roman Tub, Walk-In Closet(s)
- Level: First
- Dimensions: 13 x 14
Bedroom
- Features: Ceiling Fan(s)
- Level: First
- Dimensions: 11 x 13
Bedroom
- Features: Ceiling Fan(s)
- Level: Second
- Dimensions: 15 x 11
Bedroom
- Features: Ceiling Fan(s)
- Level: Second
- Dimensions: 15 x 11
Primary bathroom
- Features: Built-in Features, Dual Sinks, Double Vanity, Granite Counters, Garden Tub/Roman Tub
- Level: First
- Dimensions: 11 x 14
Dining room
- Level: First
- Dimensions: 11 x 11
Family room
- Features: Ceiling Fan(s)
- Level: First
- Dimensions: 16 x 18
Other
- Features: Built-in Features, Granite Counters
- Level: First
- Dimensions: 7 x 5
Other
- Features: Built-in Features, Stone Counters
- Level: Second
- Dimensions: 11 x 5
Kitchen
- Features: Built-in Features, Eat-in Kitchen, Granite Counters, Kitchen Island, Pantry, Walk-In Pantry
- Level: First
- Dimensions: 12 x 21
Laundry
- Level: First
- Dimensions: 5 x 7
Living room
- Features: Ceiling Fan(s), Fireplace
- Level: First
- Dimensions: 14 x 19
Office
- Features: Ceiling Fan(s)
- Level: First
- Dimensions: 11 x 10
Heating
- Central, Electric
Cooling
- Central Air, Ceiling Fan(s), Electric
Appliances
- Included: Dishwasher, Electric Cooktop, Electric Oven, Disposal, Microwave
- Laundry: Dryer Hookup, ElectricDryer Hookup
Features
- Eat-in Kitchen, Granite Counters, High Speed Internet, Kitchen Island, Open Floorplan, Pantry, Walk-In Closet(s)
- Flooring: Ceramic Tile
- Has basement: No
- Number of fireplaces: 1
- Fireplace features: Wood Burning
Interior area
- Total interior livable area: 2,797 sqft
Video & virtual tour
Property
Parking
- Total spaces: 3
- Parking features: Driveway, Garage, Garage Door Opener, Garage Faces Side
- Attached garage spaces: 3
Features
- Levels: Two
- Stories: 2
- Patio & porch: Rear Porch, Front Porch, Covered
- Exterior features: Rain Gutters
- Pool features: None
- Fencing: Fenced,Wood
Lot
- Size: 0.33 Acres
- Features: Back Yard, Corner Lot, Lawn, Subdivision, Sprinkler System, Few Trees
Details
- Parcel number: 126450702110
Construction
Type & style
- Home type: SingleFamily
- Architectural style: Detached
- Property subtype: Single Family Residence
- Attached to another structure: Yes
Materials
- Brick, Rock, Stone
- Foundation: Slab
- Roof: Composition
Condition
- Year built: 2020
Utilities & green energy
- Sewer: Public Sewer
- Water: Public
- Utilities for property: Electricity Available, Sewer Available, Water Available
Community & HOA
Community
- Features: Sidewalks, Curbs
- Security: Smoke Detector(s)
- Subdivision: Pinnacle Estates Ph 1
HOA
- Has HOA: Yes
- Services included: Association Management
- HOA fee: $500 annually
- HOA name: Goodwin & Company
- HOA phone: 855-289-6007
Location
- Region: Burleson
Financial & listing details
- Price per square foot: $173/sqft
- Tax assessed value: $470,702
- Annual tax amount: $11,138
- Date on market: 4/15/2026
- Cumulative days on market: 165 days
- Listing terms: Cash,Conventional,FHA,VA Loan
Estimated market value
$479,500
$456,000 - $503,000
$3,132/mo
Price history
| Date | Event | Price |
|---|---|---|
| 8/18/2026 | Contingent | $485,000$173/sqft |
Source: NTREIS #21240689 Report a problem | ||
| 8/11/2026 | Price change | $485,000-1%$173/sqft |
Source: NTREIS #21240689 Report a problem | ||
| 6/18/2026 | Price change | $489,900-2%$175/sqft |
Source: NTREIS #21240689 Report a problem | ||
| 5/28/2026 | Price change | $499,900-2.9%$179/sqft |
Source: NTREIS #21240689 Report a problem | ||
| 5/13/2026 | Price change | $515,000-1.9%$184/sqft |
Source: NTREIS #21240689 Report a problem | ||
| 4/15/2026 | Listed for sale | $525,000$188/sqft |
Source: NTREIS #21240689 Report a problem | ||
| 4/1/2026 | Listing removed | $525,000$188/sqft |
Source: NTREIS #21190520 Report a problem | ||
| 3/7/2026 | Price change | $525,000-4.5%$188/sqft |
Source: NTREIS #21190520 Report a problem | ||
| 2/25/2026 | Listed for sale | $550,000-3.5%$197/sqft |
Source: NTREIS #21190520 Report a problem | ||
| 1/5/2026 | Listing removed | $570,000$204/sqft |
Source: NTREIS #21072221 Report a problem | ||
| 11/11/2025 | Price change | $570,000-1.7%$204/sqft |
Source: NTREIS #21072221 Report a problem | ||
| 10/22/2025 | Price change | $580,000-1.7%$207/sqft |
Source: NTREIS #21072221 Report a problem | ||
| 10/1/2025 | Listed for sale | $590,000$211/sqft |
Source: NTREIS #21072221 Report a problem | ||
Public tax history
| Year | Property taxes | Tax assessment |
|---|---|---|
| 2025 | $11,138 +3% | $470,702 |
| 2024 | $10,813 +1% | $470,702 |
| 2023 | $10,708 -4.1% | $470,702 +6.1% |
| 2022 | $11,161 +10.1% | $443,756 +13.8% |
| 2021 | $10,139 +870.5% | $389,868 +912.6% |
| 2020 | $1,045 | $38,500 |
| 2019 | $1,045 -48.1% | $38,500 -45% |
| 2018 | $2,014 | $70,000 |
Find assessor info on the county website
Monthly payment
Est. payment
Payment breakdown
Explore the cost of this home by adjusting the details. Changes won't be saved.Climate risks
Neighborhood: 76028
Nearby schools
GreatSchools rating
- 8/10William Stribling Elementary SchoolGrades: PK-5Distance: 1.3 mi
- 6/10Nick Kerr Middle SchoolGrades: 6-8Distance: 1.2 mi
- 5/10Burleson Centennial High SchoolGrades: 9-12Distance: 2.4 mi
Schools provided by the listing agent
- Elementary: Stribling
- Middle: Kerr
- High: Burleson Centennial
- District: Burleson ISD
Source: NTREIS. This data may not be complete. We recommend contacting the local school district to confirm school assignments for this home.
- $496,6003 bd4 ba2.8k sqft1909 Silver Falls Dr, Burleson, TX 76028Off Market

- $500-- bd-- ba-- sqft525 Sandia Park Dr, Burleson, TX 76028Off Market
- $587,7004 bd3 ba3.6k sqft1904 Silver Falls Dr, Burleson, TX 76028Off Market
- $--4 bd3 ba2.7k sqft517 Sandia Park Dr, Burleson, TX 76028Sold

- $568,8004 bd3 ba3.3k sqft1913 Silver Falls Dr, Burleson, TX 76028Off Market
- $455,0003 bd2 ba2.3k sqft1908 Silver Falls Dr, Burleson, TX 76028Off Market
- $--4 bd3 ba2.5k sqft521 Sandia Park Dr, Burleson, TX 76028Sold
- $495,9004 bd3 ba2.7k sqft513 Sandia Park Dr, Burleson, TX 76028Off Market
A local agent can set up tours, give advice and negotiate with sellers.
Similar homes
- $460,0004 bd3 ba3.3k sqft1112 Cardinal Ridge Rd, Burleson, TX 76028For Sale
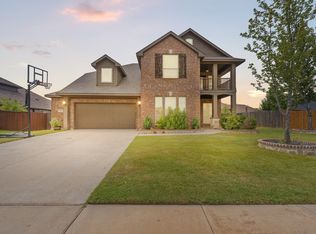 MLS ID #21351892, Sterling Burney. NTREIS
 - $425,0004 bd4 ba3k sqft1174 Spring Cress Dr, Burleson, TX 76028For Sale
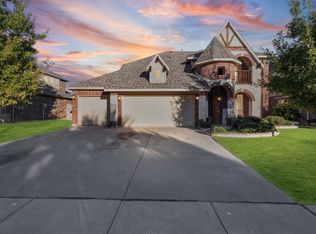 MLS ID #21099094, Angela Hornburg. NTREIS
 - $465,0004 bd2 ba2.4k sqft540 Ramon St, Burleson, TX 76028For Sale
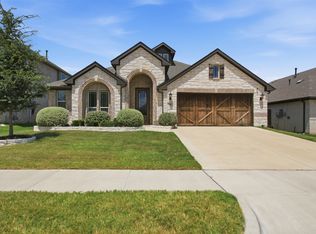 MLS ID #21325186, Brenda Shelton. NTREIS
 - $425,0004 bd3 ba2.5k sqft2501 Bunker Hill Dr, Burleson, TX 76028For Sale
 MLS ID #21232207, Gabriela Emerton. NTREIS
 - $400,0004 bd4 ba3.1k sqft424 Eureka Ct, Burleson, TX 76028For SaleMLS ID #21316129, Daniel Harker. NTREIS
- $595,0004 bd3 ba2.7k sqft1000 Merion Dr, Fort Worth, TX 76126For SaleMLS ID #21218442, Sarah Padgett. NTREIS
- $499,0004 bd3 ba2.8k sqft12701 Whispering Wind Dr, Godley, TX 76044For SaleMLS ID #21293842, Hannah Gramling. NTREIS
- $469,5003 bd3 ba2.6k sqft12709 Whispering Wind Dr, Godley, TX 76044For SaleMLS ID #21287711, Michelle Martin. NTREIS
- $499,0004 bd3 ba3k sqft4201 Garden Path Ln, Mansfield, TX 76063For SaleMLS ID #21319600, Alexis Collard. NTREIS
- $499,9004 bd3 ba2.9k sqft523 William Ct, Arlington, TX 76002For SaleMLS ID #21313585, Binson Ly. NTREIS
- $530,0004 bd3 ba2.7k sqft6908 Scarlett Way, Godley, TX 76044For SaleMLS ID #21245126, Matthew Kirby. NTREIS
- $435,0004 bd3 ba2.5k sqft7815 Kettle Creek Dr, Arlington, TX 76001For SaleMLS ID #21353959, Carrie Ingram. NTREIS
- $475,0004 bd3 ba2.8k sqft605 Dusty Glen Trl, Midlothian, TX 76065For SaleMLS ID #21253223, Ann Weaver. NTREIS
- $509,7004 bd3 ba3k sqft6409 Vintage Lake Dr, Arlington, TX 76016For SaleMLS ID #21312553, Kelvin Buckner. NTREIS
- $499,9995 bd4 ba3.3k sqft3619 Twin Pines Dr, Midlothian, TX 76065For SaleMLS ID #21295676, Brendon Case. NTREIS
- $519,0004 bd3 ba3.2k sqft7239 Cana, Grand Prairie, TX 75054For SaleMLS ID #21347228, Lisa Dong. NTREIS
- $550,0005 bd4 ba3.4k sqft4702 Sunflower Dr, Mansfield, TX 76063For SaleMLS ID #21356030, Lacea Renta. NTREIS
- $510,0004 bd2 ba2.5k sqft8236 Loar Ct, Fort Worth, TX 76126For SaleMLS ID #21283653, Billy Vaselo Happy. NTREIS
- $549,9994 bd3 ba3k sqft6041 Park View Dr, Midlothian, TX 76065For SaleMLS ID #21350594, Kelsi Rondon. NTREIS
- $449,9004 bd3 ba2.3k sqft913 Gilbreath Ave, Crowley, TX 76036For SaleMLS ID #21200070, Andrew Fraijo. NTREIS
