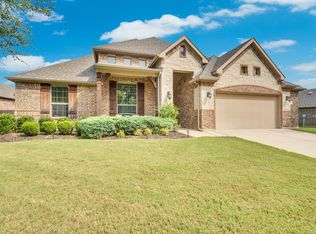
Welcome to your own private backyard oasis in the highly sought-after Rosebud community! This beautifully maintained home offers the perfect blend of comfort, style, and outdoor living. The true showstopper is the resort-style backyard featuring a sparkling in-ground pool, expansive patio, and plenty of space to relax, entertain, or enjoy warm Texas summers with family and friends. Whether you’re hosting weekend barbecues, pool parties, or simply unwinding after a long day, this backyard was designed to be enjoyed year-round.
Inside, you’ll find a spacious, open-concept floor plan filled with natural light. The well-appointed kitchen overlooks the main living area, making it ideal for entertaining while staying connected with family and guests. The private primary suite provides a peaceful retreat, while the additional bedrooms offer flexibility for family, guests, or a home office. Solid hardwood in the entry, living, dining, hallways and all bedroom downstairs, master closet, stairs and upstairs room.
Located in the desirable Rosebud community, residents enjoy neighborhood amenities including walking and biking trails, parks, playgrounds, a fishing pond, and a community pool. Conveniently situated near highly rated schools, shopping, dining, and major highways, this home offers the perfect combination of everyday convenience and resort-style living.
If you’ve been searching for a home with a backyard that feels like a private vacation, this is the one. Schedule your showing today and experience everything this exceptional property has to offer!
For sale
Price cut: $5K (10/8)
$544,999
6041 Park View Dr, Midlothian, TX 76065
4beds
3,006sqft
Single Family Residence
Built in 2015
0.49 Acres Lot
$542,600 Zestimate®
$181/sqft
$32/mo HOA
What's special
Sparkling in-ground poolPrivate backyard oasisFilled with natural lightExpansive patioResort-style backyardSpacious open-concept floor plan
- 67 days
- 1,118
- 115
Likely to sell faster than
Zillow last checked:
Listing updated:
Listed by:
Kelsi Rondon 0819761,
Selling Southlake 469-939-0308
Source: NTREIS,MLS#: 21350594
Facts & features
Interior
Bedrooms & bathrooms
- Bedrooms: 4
- Bathrooms: 3
- Full bathrooms: 3
Primary bedroom
- Features: Ceiling Fan(s), Walk-In Closet(s)
- Level: First
- Dimensions: 19 x 15
Bedroom
- Features: Ceiling Fan(s)
- Level: First
- Dimensions: 12 x 11
Bedroom
- Features: Ceiling Fan(s), Walk-In Closet(s)
- Level: First
- Dimensions: 14 x 11
Bedroom
- Features: Ceiling Fan(s), Walk-In Closet(s)
- Level: First
- Dimensions: 13 x 13
Primary bathroom
- Features: Built-in Features, Dual Sinks, Garden Tub/Roman Tub
- Level: First
- Dimensions: 12 x 12
Bonus room
- Features: Ceiling Fan(s)
- Level: Second
- Dimensions: 21 x 15
Breakfast room nook
- Features: Ceiling Fan(s)
- Level: First
- Dimensions: 11 x 9
Dining room
- Level: First
- Dimensions: 14 x 10
Other
- Level: First
- Dimensions: 7 x 11
Other
- Level: Second
- Dimensions: 5 x 7
Kitchen
- Features: Built-in Features, Kitchen Island, Stone Counters
- Level: First
- Dimensions: 11 x 15
Laundry
- Features: Built-in Features, Linen Closet
- Level: First
- Dimensions: 10 x 8
Living room
- Features: Ceiling Fan(s), Fireplace
- Level: First
- Dimensions: 17 x 17
Heating
- Central, Electric, Solar
Cooling
- Central Air, Ceiling Fan(s), Electric
Appliances
- Included: Dryer, Dishwasher, Disposal, Microwave
Features
- Decorative/Designer Lighting Fixtures, Eat-in Kitchen, High Speed Internet, Kitchen Island, Smart Home, Cable TV, Vaulted Ceiling(s), Walk-In Closet(s)
- Flooring: Carpet, Wood
- Has basement: No
- Number of fireplaces: 1
- Fireplace features: Masonry
Interior area
- Total interior livable area: 3,006 sqft
Video & virtual tour
Property
Parking
- Total spaces: 3
- Parking features: Driveway
- Attached garage spaces: 3
Features
- Levels: Two
- Stories: 2
- Pool features: In Ground, Outdoor Pool, Pool, Pool/Spa Combo
- Fencing: Fenced,Gate,High Fence,Wood
Lot
- Size: 0.49 Acres
Details
- Parcel number: 258664
Construction
Type & style
- Home type: SingleFamily
- Architectural style: Traditional,Detached
- Property subtype: Single Family Residence
Materials
- Brick
- Foundation: Slab
- Roof: Shingle
Condition
- Year built: 2015
Utilities & green energy
- Sewer: Public Sewer
- Water: Public
- Utilities for property: Electricity Available, Electricity Connected, Sewer Available, Water Available, Cable Available
Green energy
- Energy generation: Solar
Community & HOA
Community
- Features: Sidewalks
- Subdivision: The Rosebud Sec 4
HOA
- Has HOA: Yes
- Services included: All Facilities
- HOA fee: $385 annually
- HOA name: Goddard
- HOA phone: 972-920-5474
Location
- Region: Midlothian
Financial & listing details
- Price per square foot: $181/sqft
- Tax assessed value: $517,199
- Annual tax amount: $10,317
- Date on market: 8/8/2026
- Cumulative days on market: 68 days
- Listing terms: Cash,Conventional,FHA
Estimated market value
$542,600
$515,000 - $570,000
$4,018/mo
Price history
| Date | Event | Price |
|---|---|---|
| 10/8/2026 | Price change | $544,999-0.9%$181/sqft |
Source: NTREIS #21350594 Report a problem | ||
| 8/8/2026 | Listed for sale | $549,999+0%$183/sqft |
Source: NTREIS #21350594 Report a problem | ||
| 6/2/2025 | Sold | -- |
Source: NTREIS #20862701 Report a problem | ||
| 5/15/2025 | Pending sale | $549,900$183/sqft |
Source: NTREIS #20862701 Report a problem | ||
| 5/7/2025 | Contingent | $549,900$183/sqft |
Source: NTREIS #20862701 Report a problem | ||
| 4/29/2025 | Listed for sale | $549,900-1.8%$183/sqft |
Source: NTREIS #20862701 Report a problem | ||
| 4/24/2025 | Contingent | $559,999$186/sqft |
Source: NTREIS #20862701 Report a problem | ||
| 4/16/2025 | Listed for sale | $559,999$186/sqft |
Source: NTREIS #20862701 Report a problem | ||
| 4/13/2025 | Contingent | $559,999$186/sqft |
Source: NTREIS #20862701 Report a problem | ||
| 3/29/2025 | Price change | $559,999-4.3%$186/sqft |
Source: NTREIS #20862701 Report a problem | ||
| 3/7/2025 | Listed for sale | $585,000+80%$195/sqft |
Source: NTREIS #20862701 Report a problem | ||
| 3/9/2017 | Listing removed | $324,999$108/sqft |
Source: CENTURY 21 Judge Fite Company #13528687 Report a problem | ||
| 2/13/2017 | Pending sale | $324,999$108/sqft |
Source: Century 21 Judge Fite Co. #13528687 Report a problem | ||
| 12/3/2016 | Price change | $324,999-1.5%$108/sqft |
Source: CENTURY 21 Judge Fite Company #13475454 Report a problem | ||
| 11/4/2016 | Pending sale | $329,999$110/sqft |
Source: CENTURY 21 Judge Fite Company #13475454 Report a problem | ||
| 10/21/2016 | Price change | $329,999-5.7%$110/sqft |
Source: CENTURY 21 Judge Fite Company #13475454 Report a problem | ||
| 10/8/2016 | Listed for sale | $349,999$116/sqft |
Source: Century 21 Judge Fite Co. #13475454 Report a problem | ||
Public tax history
| Year | Property taxes | Tax assessment |
|---|---|---|
| 2025 | $7,577 -2.7% | $517,199 +2.2% |
| 2024 | $7,784 +8.9% | $506,286 +10% |
| 2023 | $7,148 -12.9% | $460,260 +10% |
| 2022 | $8,210 | $418,418 +10% |
| 2021 | -- | $380,380 +3.4% |
| 2020 | -- | $367,940 -0.8% |
| 2019 | $8,396 +15.8% | $370,790 +0.5% |
| 2018 | $7,253 | $369,000 +19.9% |
| 2017 | $7,253 +8% | $307,880 +8.4% |
| 2016 | $6,716 +929.8% | $284,000 +914.3% |
| 2015 | $652 | $28,000 +14.3% |
| 2014 | $652 | $24,500 |
Find assessor info on the county website
Monthly payment
Est. payment
Payment breakdown
Explore the cost of this home by adjusting the details. Changes won't be saved.Climate risks
Neighborhood: Rosebud
Nearby schools
Schools provided by the listing agent
- Elementary: Mtpeak
- Middle: Dieterich
- High: Midlothian
- District: Midlothian ISD
Source: NTREIS. This data may not be complete. We recommend contacting the local school district to confirm school assignments for this home.
Similar homes
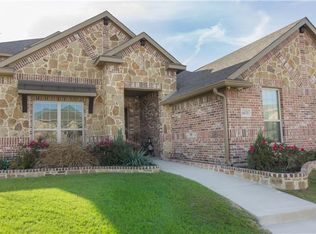
- $480,0004 bd2 ba2.2k sqft726 Celebrity Ct, Midlothian, TX 76065For Sale
 MLS ID #21389388, Hailey Emery. NTREIS
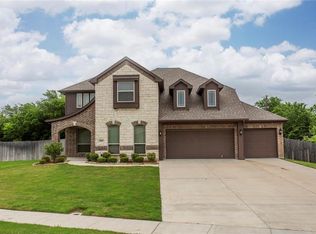
 - $429,9904 bd2 ba2.4k sqft5610 Paradise Dr, Midlothian, TX 76065For Sale
 MLS ID #21315768, Bradley Miller. NTREIS
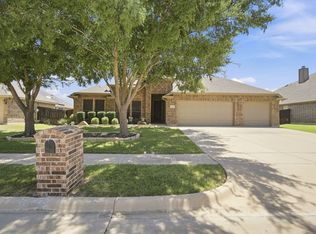
 - $524,0004 bd4 ba2.8k sqft626 Poppie Ln, Midlothian, TX 76065For Sale
 MLS ID #21390559, Cassandra Jones. NTREIS
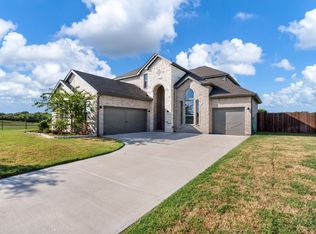
 - $499,0004 bd3 ba3.3k sqft441 Lake Park Dr, Midlothian, TX 76065For Sale
 MLS ID #21308624, Jennifer O'Connell. NTREIS
