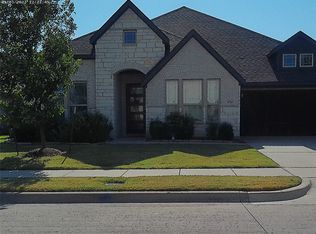
Ideally located with CONVENIENCE to play, work and amenities! Welcome to this gorgeous, NEWER BUILD Rockcress home by Bloomfield, perfectly situated on a PREMIUM HOMESITE. Offering an ideal blend of modern luxury and outdoor tranquility, this property features a spectacular in ground POOL with a sheer descending waterfall and sundeck with bubbler, creating your own private backyard resort. Pool preference can accommodate chlorine OR saltwater - INQUIRE FOR OPTIONS. From the striking J-Swing driveway, step inside to a sophisticated open floor plan filled with natural light and upscale finishes. This home offers flexible living with a spacious DEDICATED STUDY OR 4TH BEDROOM with elegant French doors creating the ideal quiet workspace or flex space. Your grand living area features rich wood flooring, large windows with built-in window seats, and a stunning stone-to-ceiling FIREPLACE. The GOURMET ISLAND KITCHEN serves as the heart of the home, equipped with built-in SS appliances, a gas cooktop, a custom wood vent hood, designer backsplash, and deep pot & pan drawers. Premium comfort is ensured with 3 generous bedrooms and 2.5 baths, featuring upgraded plush carpet, walk-in closets, ceiling fans, blinds, and custom shower tile accents. A separate laundry room hosts built-in mudroom storage and integrated energy-efficient features to keep utility bills low. Access the covered rear patio seamlessly through sliding glass doors right off the dining area. The outdoor living space is a true showstopper, designed for entertaining or peaceful relaxation. This unbeatable property is nestled on a lot directly adjacent to the community trail, playground, and scenic pond—giving you extra breathing room and zero cramped feelings. This home is as functional as it is beautiful, with conveniences of shopping, schools, churches, and amenities close at hand with easy access to commute options. INQUIRE ABOUT SPECIFIC LOAN PROGRAMS AVAILABLE FOR BUYERS - there is something for everyone.
For sale
$495,000
1738 Summer Ln, Midlothian, TX 76065
3beds
2,291sqft
Single Family Residence
Built in 2023
9,147 Square Feet Lot
$487,800 Zestimate®
$216/sqft
$69/mo HOA
What's special
Stunning stone-to-ceiling fireplacePrivate backyard resortStriking j-swing drivewayPremium homesite
- 50 days
- 771
- 101
Zillow last checked:
Listing updated:
Listed by:
Stacey DuVal 0739351 682-422-3814,
One West Real Estate Co. LLC 682-422-3814
Source: NTREIS,MLS#: 21364811
Facts & features
Interior
Bedrooms & bathrooms
- Bedrooms: 3
- Bathrooms: 3
- Full bathrooms: 2
- 1/2 bathrooms: 1
Primary bedroom
- Features: Ceiling Fan(s), Dual Sinks, En Suite Bathroom, Garden Tub/Roman Tub, Sitting Area in Primary, Separate Shower, Walk-In Closet(s)
- Level: First
- Dimensions: 17 x 14
Bedroom
- Features: Ceiling Fan(s), Walk-In Closet(s)
- Level: First
- Dimensions: 12 x 13
Bedroom
- Features: Ceiling Fan(s), Walk-In Closet(s)
- Level: First
- Dimensions: 11 x 12
Breakfast room nook
- Features: Eat-in Kitchen
- Level: First
- Dimensions: 13 x 11
Other
- Features: Built-in Features, Stone Counters
- Level: First
- Dimensions: 0 x 0
Half bath
- Features: Granite Counters
- Level: First
- Dimensions: 0 x 0
Kitchen
- Features: Breakfast Bar, Built-in Features, Eat-in Kitchen, Granite Counters, Kitchen Island, Pantry, Walk-In Pantry
- Level: First
- Dimensions: 11 x 13
Living room
- Features: Ceiling Fan(s), Fireplace
- Level: First
- Dimensions: 17 x 17
Office
- Features: Ceiling Fan(s)
- Level: First
- Dimensions: 12 x 15
Utility room
- Features: Built-in Features, Other, Utility Room
- Level: First
- Dimensions: 0 x 0
Heating
- Central, Fireplace(s), Natural Gas
Cooling
- Central Air, Ceiling Fan(s), Electric
Appliances
- Included: Dishwasher, Electric Oven, Gas Cooktop, Disposal, Gas Water Heater, Microwave, Vented Exhaust Fan
- Laundry: Washer Hookup, Electric Dryer Hookup, Laundry in Utility Room
Features
- Built-in Features, Decorative/Designer Lighting Fixtures, Double Vanity, Eat-in Kitchen, Granite Counters, High Speed Internet, Kitchen Island, Open Floorplan, Pantry, Smart Home, Cable TV, Walk-In Closet(s)
- Flooring: Carpet, Tile, Wood
- Windows: Window Coverings
- Has basement: No
- Number of fireplaces: 1
- Fireplace features: Family Room, Gas Starter, Stone
Interior area
- Total interior livable area: 2,291 sqft
Video & virtual tour
Property
Parking
- Total spaces: 2
- Parking features: Concrete, Door-Multi, Driveway, Garage, Garage Door Opener, Garage Faces Side
- Attached garage spaces: 2
Features
- Levels: One
- Stories: 1
- Patio & porch: Covered
- Exterior features: Lighting, Private Yard, Rain Gutters
- Pool features: In Ground, Pool, Waterfall, Water Feature
- Fencing: Back Yard,Fenced,Privacy,Wood,Wrought Iron
- Has view: Yes
- View description: Park/Greenbelt
Lot
- Size: 9,147 Square Feet
- Features: Back Yard, Backs to Greenbelt/Park, Interior Lot, Lawn, Landscaped, Subdivision, Sprinkler System, Few Trees
- Residential vegetation: Grassed
Details
- Parcel number: 290343
- Other equipment: Irrigation Equipment
Construction
Type & style
- Home type: SingleFamily
- Architectural style: Traditional,Detached
- Property subtype: Single Family Residence
Materials
- Brick, Rock, Stone
- Foundation: Slab
- Roof: Composition
Condition
- Resale
- Year built: 2023
Utilities & green energy
- Sewer: Public Sewer
- Water: Public
- Utilities for property: Electricity Connected, Natural Gas Available, Sewer Available, Water Available, Cable Available
Community & HOA
Community
- Features: Playground, Trails/Paths, Curbs, Sidewalks
- Security: Prewired, Security System, Carbon Monoxide Detector(s), Fire Alarm, Smoke Detector(s)
- Subdivision: Parkside North
HOA
- Has HOA: Yes
- Services included: All Facilities, Association Management, Maintenance Grounds, Maintenance Structure
- HOA fee: $825 annually
- HOA name: Black Hawk Management
- HOA phone: 972-674-3791
Location
- Region: Midlothian
Financial & listing details
- Price per square foot: $216/sqft
- Tax assessed value: $442,510
- Annual tax amount: $8,827
- Date on market: 8/27/2026
- Cumulative days on market: 50 days
- Listing terms: Cash,Conventional,FHA,VA Loan
- Exclusions: TVs and mounts; ALL patio furniture, outdoor grills, pots and yard art; ALL staging and personal items; refrigerator, washer and dryer
Estimated market value
$487,800
$463,000 - $512,000
$2,830/mo
Price history
| Date | Event | Price |
|---|---|---|
| 8/27/2026 | Listed for sale | $495,000+12.5%$216/sqft |
Source: NTREIS #21364811 Report a problem | ||
| 4/6/2023 | Sold | -- |
Source: NTREIS #20179249 Report a problem | ||
| 4/6/2023 | Pending sale | $440,000$192/sqft |
Source: NTREIS #20179249 Report a problem | ||
| 2/14/2023 | Price change | $440,000-1.1%$192/sqft |
Source: NTREIS #20179249 Report a problem | ||
| 1/23/2023 | Price change | $445,000-1.1%$194/sqft |
Source: NTREIS #20179249 Report a problem | ||
| 12/12/2022 | Price change | $450,000-8%$196/sqft |
Source: NTREIS #20179249 Report a problem | ||
| 11/21/2022 | Price change | $489,000-2%$213/sqft |
Source: NTREIS #20179249 Report a problem | ||
| 10/10/2022 | Price change | $499,000-5%$218/sqft |
Source: NTREIS #20179249 Report a problem | ||
| 10/5/2022 | Listed for sale | $525,088$229/sqft |
Source: NTREIS #20179249 Report a problem | ||
Public tax history
| Year | Property taxes | Tax assessment |
|---|---|---|
| 2025 | $8,827 -0.9% | $442,510 -0.6% |
| 2024 | $8,907 -18.3% | $445,148 -17.1% |
| 2023 | $10,907 +765.4% | $536,813 +854.3% |
| 2022 | $1,260 | $56,250 |
Find assessor info on the county website
Monthly payment
Est. payment
Payment breakdown
Explore the cost of this home by adjusting the details. Changes won't be saved.Climate risks
Neighborhood: 76065
Nearby schools
Schools provided by the listing agent
- Elementary: Baxter
- Middle: Frank Seale
- High: Heritage
- District: Midlothian ISD
Source: NTREIS. This data may not be complete. We recommend contacting the local school district to confirm school assignments for this home.
Similar homes
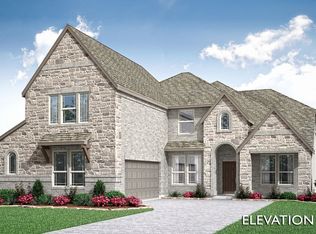
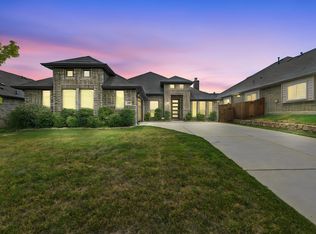
- $499,9004 bd4 ba3.1k sqft4409 Dandelion Ln, Midlothian, TX 76065For Sale
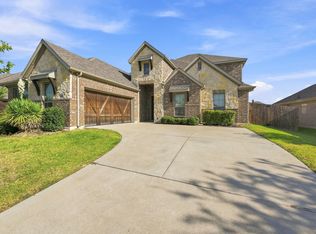 MLS ID #21367443, Stefani Carney. NTREIS
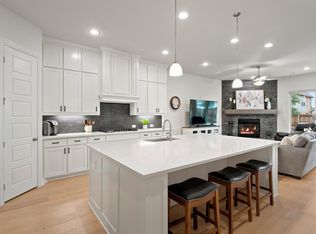
 - $399,9994 bd3 ba2.2k sqft3010 Holland Ln, Midlothian, TX 76065For Sale
 MLS ID #21396462, Brandee Escalante. NTREIS
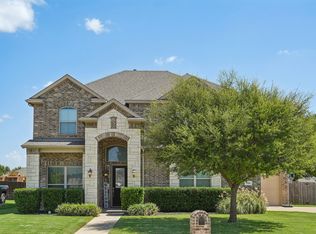
 - $485,0004 bd3 ba2.5k sqft4218 Loophook Ln, Midlothian, TX 76065For Sale
 MLS ID #21402821, Sherry Willig. NTREIS
 - $509,9005 bd4 ba3.1k sqft706 Dover Dr, Midlothian, TX 76065For Sale
 MLS ID #21385856, Steven Nieves. NTREIS
