Welcome Home to Comfort, Style & Convenience! Step inside this beautifully designed single-story home by Lillian Custom Homes, where thoughtful details and an inviting layout create the perfect place to call home. The spacious open-concept floor plan provides an easy flow between the living, dining, and kitchen areas, while a versatile bonus room offers an ideal space for a home office, study, or flex room. At the heart of the home, the kitchen showcases granite countertops, stainless steel appliances, and an oversized center island, making it perfect for everyday living and entertaining. The private owner's suite is designed for relaxation, featuring two generous walk-in closets with convenient direct access to the laundry room. The ensuite bathroom includes dual vanities, a large garden tub, and a separate walk-in shower. Outside, enjoy a fully fenced backyard with a covered patio and dedicated entertainment space, providing plenty of room for gatherings, outdoor dining, or simply unwinding at the end of the day. Enjoy the added convenience of being within walking distance of the neighborhood park and scenic trails. Located in Midlothian, this home offers access to excellent schools, shopping, dining, and the peaceful atmosphere of a growing community while remaining conveniently located for everyday needs. Move-in ready and waiting for its next owner — schedule your private showing today and experience everything this home has to offer!
For sale
Price cut: $5.5K (9/16)
$429,500
413 Tucker Trl, Midlothian, TX 76065
3beds
2,230sqft
Single Family Residence
Built in 2019
8,712 Square Feet Lot
$426,000 Zestimate®
$193/sqft
$41/mo HOA
What's special
Stainless steel appliancesSpacious open-concept floor planKitchen showcases granite countertopsCovered patioTwo generous walk-in closetsFully fenced backyardOversized center island
- 52 days
- 140
- 9
Zillow last checked:
Listing updated:
Listed by:
Henry Kieu 0790081 877-366-2213,
LPT Realty, LLC 877-366-2213
Source: NTREIS,MLS#: 21377189
Facts & features
Interior
Bedrooms & bathrooms
- Bedrooms: 3
- Bathrooms: 2
- Full bathrooms: 2
Primary bedroom
- Features: Double Vanity, Garden Tub/Roman Tub, Linen Closet, Separate Shower, Walk-In Closet(s)
- Level: First
- Dimensions: 18 x 14
Bedroom
- Features: Walk-In Closet(s)
- Level: First
- Dimensions: 13 x 13
Bedroom
- Features: Walk-In Closet(s)
- Level: First
- Dimensions: 12 x 11
Dining room
- Level: First
- Dimensions: 13 x 11
Other
- Features: Built-in Features, Linen Closet
- Level: First
- Dimensions: 11 x 11
Kitchen
- Features: Breakfast Bar, Built-in Features, Kitchen Island, Stone Counters, Walk-In Pantry
- Level: First
- Dimensions: 15 x 11
Laundry
- Features: Built-in Features
- Level: First
- Dimensions: 9 x 8
Living room
- Features: Fireplace
- Level: First
- Dimensions: 22 x 16
Office
- Level: First
- Dimensions: 13 x 11
Heating
- Electric
Cooling
- Central Air, Electric
Appliances
- Included: Dishwasher, Electric Cooktop, Electric Oven, Disposal, Microwave
- Laundry: Washer Hookup, Dryer Hookup, ElectricDryer Hookup
Features
- Decorative/Designer Lighting Fixtures, High Speed Internet, Kitchen Island, Open Floorplan, Smart Home, Cable TV
- Flooring: Carpet, Tile
- Has basement: No
- Number of fireplaces: 1
- Fireplace features: Living Room, Wood Burning
Interior area
- Total interior livable area: 2,230 sqft
Video & virtual tour
Property
Parking
- Total spaces: 2
- Parking features: Driveway, Garage Faces Front, Garage, Garage Door Opener, Paved, On Street
- Attached garage spaces: 2
Features
- Levels: One
- Stories: 1
- Patio & porch: Patio, Covered
- Pool features: None
- Fencing: Wood
Lot
- Size: 8,712 Square Feet
- Features: Landscaped, Sprinkler System, Few Trees
Details
- Parcel number: 268274
Construction
Type & style
- Home type: SingleFamily
- Architectural style: Detached
- Property subtype: Single Family Residence
- Attached to another structure: Yes
Materials
- Brick
- Foundation: Slab
- Roof: Asphalt,Shingle
Condition
- Year built: 2019
Utilities & green energy
- Sewer: Public Sewer
- Water: Public
- Utilities for property: Sewer Available, Water Available, Cable Available
Green energy
- Energy efficient items: Appliances, HVAC, Insulation, Thermostat, Water Heater
Community & HOA
Community
- Features: Playground, Sidewalks
- Security: Security System, Carbon Monoxide Detector(s), Fire Alarm, Smoke Detector(s)
- Subdivision: The Grove Ph 2
HOA
- Has HOA: Yes
- Services included: All Facilities, Association Management, Maintenance Structure
- HOA fee: $495 annually
- HOA name: The Grove Hoa
- HOA phone: 866-699-4107
Location
- Region: Midlothian
Financial & listing details
- Price per square foot: $193/sqft
- Tax assessed value: $431,000
- Annual tax amount: $8,598
- Date on market: 9/3/2026
- Cumulative days on market: 53 days
- Listing terms: Cash,Conventional
- Exclusions: All furnishings, refrigerator, TVs, Washer and Dryer, potted plants, all decor.
Estimated market value
$426,000
$405,000 - $447,000
$2,908/mo
Price history
| Date | Event | Price |
|---|---|---|
| 9/16/2026 | Price change | $429,500-1.3%$193/sqft |
Source: NTREIS #21377189 Report a problem | ||
| 9/3/2026 | Listed for sale | $435,000-0.2%$195/sqft |
Source: NTREIS #21377189 Report a problem | ||
| 3/14/2023 | Sold | -- |
Source: NTREIS #20173615 Report a problem | ||
| 2/17/2023 | Pending sale | $436,000$196/sqft |
Source: NTREIS #20173615 Report a problem | ||
| 2/14/2023 | Contingent | $436,000$196/sqft |
Source: NTREIS #20173615 Report a problem | ||
| 1/21/2023 | Price change | $436,000-1.6%$196/sqft |
Source: NTREIS #20173615 Report a problem | ||
| 1/8/2023 | Price change | $443,000-1.3%$199/sqft |
Source: NTREIS #20173615 Report a problem | ||
| 11/11/2022 | Price change | $449,000-2.4%$201/sqft |
Source: NTREIS #20173615 Report a problem | ||
| 10/26/2022 | Price change | $459,900-1.5%$206/sqft |
Source: NTREIS #20173615 Report a problem | ||
| 9/29/2022 | Listed for sale | $467,000+1.7%$209/sqft |
Source: NTREIS #20173615 Report a problem | ||
| 9/28/2022 | Listing removed | -- |
Source: Owner Report a problem | ||
| 9/19/2022 | Listed for sale | $459,000+44.1%$206/sqft |
Source: Owner Report a problem | ||
| 9/20/2019 | Sold | -- |
Source: Agent Provided Report a problem | ||
| 8/20/2019 | Pending sale | $318,621$143/sqft |
Source: Keller Williams Realty Preston Road #14083641 Report a problem | ||
| 5/7/2019 | Listed for sale | $318,621$143/sqft |
Source: Keller Williams Realty DPR #14083641 Report a problem | ||
Public tax history
| Year | Property taxes | Tax assessment |
|---|---|---|
| 2025 | $6,062 -10% | $431,000 -3% |
| 2024 | $6,739 +36.7% | $444,116 +21.4% |
| 2023 | $4,929 -15.2% | $365,904 +10% |
| 2022 | $5,815 | $332,640 +10% |
| 2021 | -- | $302,400 +1.7% |
| 2020 | -- | $297,250 +672.1% |
| 2019 | $968 | $38,500 +10% |
| 2018 | -- | $35,000 +644.7% |
| 2017 | -- | $4,700 |
Find assessor info on the county website
Monthly payment
Est. payment
Payment breakdown
Explore the cost of this home by adjusting the details. Changes won't be saved.Climate risks
Neighborhood: 76065
Nearby schools
Schools provided by the listing agent
- Elementary: Baxter
- Middle: Walnut Grove
- High: Heritage
- District: Midlothian ISD
Source: NTREIS. This data may not be complete. We recommend contacting the local school district to confirm school assignments for this home.


Similar homes
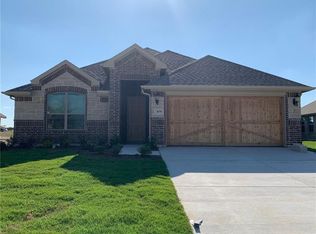
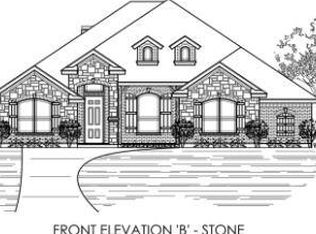
- $430,0004 bd2 ba2.3k sqft4013 Orchard Park Ln, Midlothian, TX 76065For Sale
 MLS ID #21306581, Byron Hunter. NTREIS
 - $429,9994 bd3 ba2.6k sqft910 Elk Horn Dr, Midlothian, TX 76065For Sale
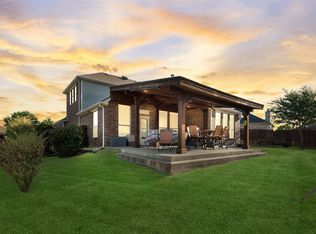 MLS ID #21383414, Laura Hobbs. NTREIS
 - $414,9004 bd2 ba2.2k sqft3226 Paisley Dr, Midlothian, TX 76065For Sale
 MLS ID #21310896, Jeremy Johnson. NTREIS
 - $442,9004 bd3 ba3.2k sqft5625 Stone Ln, Midlothian, TX 76065For Sale
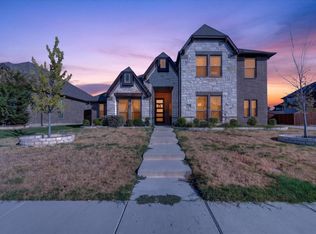 MLS ID #21381229, Steven Robertson. NTREIS
