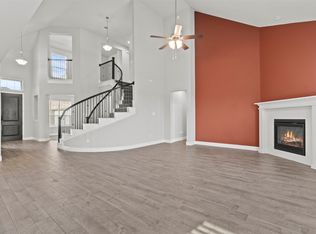
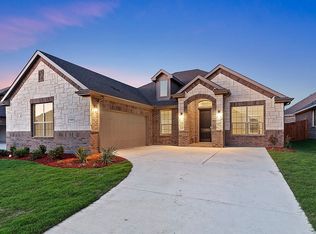
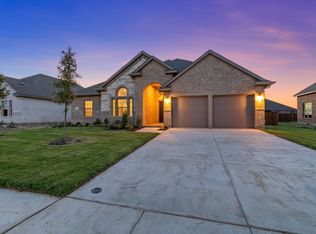

Welcome to 3615 Orchard Street, This sophisticated single-family home offers an impressive 2,270 square feet of living space, seamlessly combining luxury and comfort. Upon entering this like-new home, you are greeted by an open-concept design that emphasizes both space and natural light. The main living area serves as the heart of the home, perfect for both entertaining and everyday living. Adjacent to this space is the kitchen featuring granite countertops, stainless steel appliances, a gas cooktop, and a walk-in pantry. The residence boasts four bedrooms and two full baths. The primary suite is a sanctuary of relaxation, offering an en-suite bathroom complete with a garden tub, an oversized shower, a dual-sink quartz vanity, and a walk-in closet. Additional highlights include a three-car garage, a covered back patio, and a fenced backyard that provides both privacy and space for outdoor enjoyment. Conveniently situated near Highway 360, this exquisite home ensures easy access to the best of Grand Prairie and beyond, as well as a community pool and playground. Schedule a tour today!
For sale
$429,900
3615 Orchard St, Midlothian, TX 76065
4beds
2,285sqft
Single Family Residence
Built in 2022
6,838 Square Feet Lot
$-- Zestimate®
$188/sqft
$17/mo HOA
What's special
Stainless steel appliancesFour bedroomsThree-car garageCovered back patioWalk-in closetKitchen featuring granite countertopsGas cooktop
- 17 days
- 274
- 37
Likely to sell faster than
Zillow last checked:
Listing updated:
Listed by:
Diana Gonzalez 0740502 214-560-0422,
Poder Real Estate 469-877-1046
Source: NTREIS,MLS#: 21396588
Facts & features
Interior
Bedrooms & bathrooms
- Bedrooms: 4
- Bathrooms: 2
- Full bathrooms: 2
Primary bedroom
- Level: First
- Dimensions: 14 x 20
Bedroom
- Level: First
- Dimensions: 16 x 10
Bedroom
- Level: First
- Dimensions: 16 x 10
Bedroom
- Level: First
- Dimensions: 10 x 10
Primary bathroom
- Level: First
- Dimensions: 9 x 12
Dining room
- Level: First
- Dimensions: 10 x 13
Other
- Level: First
- Dimensions: 10 x 5
Kitchen
- Features: Pantry
- Level: First
- Dimensions: 17 x 16
Laundry
- Level: First
- Dimensions: 10 x 7
Living room
- Level: First
- Dimensions: 17 x 19
Heating
- Central, Natural Gas
Cooling
- Central Air, Electric
Appliances
- Included: Dishwasher, Electric Oven, Gas Cooktop, Disposal, Gas Water Heater, Microwave
Features
- Decorative/Designer Lighting Fixtures, Double Vanity, Granite Counters, High Speed Internet, Cable TV
- Has basement: No
- Has fireplace: No
Interior area
- Total interior livable area: 2,285 sqft
Video & virtual tour
Property
Parking
- Total spaces: 3
- Parking features: Driveway, Garage Faces Front, Garage, Garage Door Opener
- Attached garage spaces: 3
Features
- Levels: One
- Stories: 1
- Patio & porch: Covered
- Exterior features: Private Yard, Rain Gutters
- Pool features: None
- Fencing: Wood
Lot
- Size: 6,838 Square Feet
- Features: Landscaped, Subdivision, Sprinkler System, Few Trees
Details
- Parcel number: 288852
Construction
Type & style
- Home type: SingleFamily
- Architectural style: Traditional,Detached
- Property subtype: Single Family Residence
Materials
- Brick
- Foundation: Slab
- Roof: Composition
Condition
- Resale
- Year built: 2022
Utilities & green energy
- Sewer: Public Sewer
- Water: Public
- Utilities for property: Sewer Available, Water Available, Cable Available
Community & HOA
Community
- Security: Smoke Detector(s)
- Subdivision: Greenway Trls Ph 5
HOA
- Has HOA: Yes
- Services included: Association Management
- HOA fee: $200 annually
- HOA name: Greenway Trails Hoa, Vision Comm Mgmt
- HOA phone: 972-612-2304
Location
- Region: Midlothian
Financial & listing details
- Price per square foot: $188/sqft
- Tax assessed value: $438,000
- Annual tax amount: $3,908
- Date on market: 9/26/2026
- Listing terms: Cash,Conventional,FHA,VA Loan
Estimated market value
Not available
Estimated sales range
Not available
Not available
Price history
| Date | Event | Price |
|---|---|---|
| 9/26/2026 | Listed for sale | $429,900-3.4%$188/sqft |
Source: NTREIS #21396588 Report a problem | ||
| 9/27/2025 | Listing removed | $3,095$1/sqft |
Source: Zillow Rentals Report a problem | ||
| 9/18/2025 | Price change | $3,095-1.7%$1/sqft |
Source: Zillow Rentals Report a problem | ||
| 8/23/2025 | Listed for rent | $3,150+1.8%$1/sqft |
Source: Zillow Rentals Report a problem | ||
| 8/20/2025 | Listing removed | $3,095$1/sqft |
Source: Zillow Rentals Report a problem | ||
| 8/12/2025 | Listed for rent | $3,095$1/sqft |
Source: Zillow Rentals Report a problem | ||
| 11/8/2024 | Sold | -- |
Source: NTREIS #20625417 Report a problem | ||
| 9/30/2024 | Pending sale | $445,000$195/sqft |
Source: NTREIS #20625417 Report a problem | ||
| 9/29/2024 | Listing removed | $445,000$195/sqft |
Source: NTREIS #20625417 Report a problem | ||
| 9/22/2024 | Contingent | $445,000$195/sqft |
Source: NTREIS #20625417 Report a problem | ||
| 9/12/2024 | Price change | $445,000-1.1%$195/sqft |
Source: NTREIS #20625417 Report a problem | ||
| 8/18/2024 | Price change | $450,000-1.1%$197/sqft |
Source: NTREIS #20625417 Report a problem | ||
| 7/17/2024 | Price change | $455,000-2.2%$199/sqft |
Source: NTREIS #20625417 Report a problem | ||
| 6/25/2024 | Price change | $465,000-2.1%$204/sqft |
Source: NTREIS #20625417 Report a problem | ||
| 5/24/2024 | Listed for sale | $475,000+4.2%$208/sqft |
Source: NTREIS #20625417 Report a problem | ||
| 8/2/2023 | Sold | -- |
Source: NTREIS #20270662 Report a problem | ||
| 7/15/2023 | Pending sale | $455,685$199/sqft |
Source: NTREIS #20270662 Report a problem | ||
| 6/28/2023 | Price change | $455,685+1%$199/sqft |
Source: NTREIS #20270662 Report a problem | ||
| 6/16/2023 | Pending sale | $451,390$198/sqft |
Source: NTREIS #20270662 Report a problem | ||
| 6/15/2023 | Listed for sale | $451,390$198/sqft |
Source: Century 21 Mike Bowman Inc. #20270662 Report a problem | ||
| 6/15/2023 | Pending sale | $451,390$198/sqft |
Source:  DR Horton Report a problem DR Horton Report a problem | ||
| 6/13/2023 | Pending sale | $451,390$198/sqft |
Source: DR Horton Report a problem | ||
| 5/24/2023 | Price change | $451,390+0.3%$198/sqft |
Source: NTREIS #20270662 Report a problem | ||
| 5/11/2023 | Pending sale | $450,000$197/sqft |
Source: NTREIS #20270662 Report a problem | ||
| 3/24/2023 | Price change | $450,000-4%$197/sqft |
Source: NTREIS #20270662 Report a problem | ||
| 1/22/2023 | Listed for sale | $468,775$205/sqft |
Source: DR Horton Report a problem | ||
Public tax history
| Year | Property taxes | Tax assessment |
|---|---|---|
| 2025 | $3,908 -18.9% | $438,000 -7.9% |
| 2024 | $4,818 -24.8% | $475,318 +2.5% |
| 2023 | $6,411 +759.9% | $463,951 +889.8% |
| 2022 | $746 | $46,875 |
Find assessor info on the county website
Monthly payment
Est. payment
Payment breakdown
Explore the cost of this home by adjusting the details. Changes won't be saved.Climate risks
Neighborhood: 76065
Nearby schools
Schools provided by the listing agent
- Elementary: Vitovsky
- Middle: Frank Seale
- High: Midlothian
- District: Midlothian ISD
Source: NTREIS. This data may not be complete. We recommend contacting the local school district to confirm school assignments for this home.
Similar homes
- $429,9994 bd3 ba2.6k sqft910 Elk Horn Dr, Midlothian, TX 76065For Sale
 MLS ID #21383414, Laura Hobbs. NTREIS
 - $425,0004 bd2 ba1.8k sqft5622 Log Cabin Ct, Midlothian, TX 76065For Sale
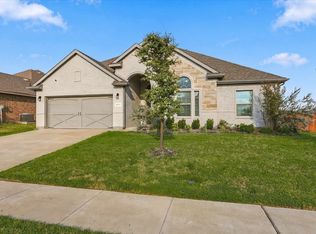 MLS ID #21389887, Jessica Baldwin. NTREIS
 - $429,5003 bd2 ba2.2k sqft413 Tucker Trl, Midlothian, TX 76065For Sale
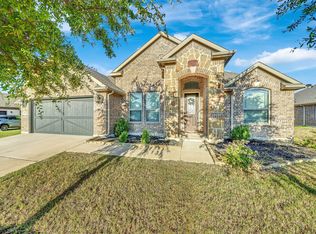 MLS ID #21377189, Henry Kieu. NTREIS
 - $405,0004 bd3 ba2.4k sqft6953 Prairieside Trl, Venus, TX 76084For Sale
 MLS ID #21377502, Jackie McDonald. NTREIS
