Nestled on a desirable 70-foot lot in Mansfield's Somerset community, this gently lived in Bloomfield Home offers the perfect blend of style, functionality, and a prime location that keeps you close to everything. Completed in late 2024 and only occupied since mid-2025, this home delivers the feel of new construction. With approximately 2,500 square feet, the highly desirable single-story floorplan lives exceptionally well, offering the flexibility today's buyers crave. A private ensuite creates an ideal retreat for guests, older children, or multigenerational living, while a charming nursery and dedicated office or media room provide spaces that can easily evolve with your family's changing needs. At the heart of the home, the open-concept living area flows seamlessly into a beautifully appointed kitchen featuring a soft blue tile backsplash, gas cooktop, abundant cabinetry, oversized pantry storage, and generous prep space designed for both entertaining and everyday life. Privately tucked away, the oversized owner's retreat feels like a true sanctuary! It features an expansive 4x6 tiled walk-in shower, separate vanities all basking in abundant natural light. The pass-through closet connecting directly to the laundry room is a feature buyers quickly fall in love with. Additional highlights include generous closet space, a practical mud bench drop zone, and a 2.5-car garage with EV plug and extra room for hobbies, storage, fitness equipment, or workshop space. Beyond the home itself, Somerset residents enjoy convenient walking trails, ponds, community center, pool and play ground. Highly rated Mansfield schools, a new Costco coming soon, H-E-B, restaurants, and retail destinations are all just minutes away, while nearby Hwy 287 and SH 360 provide flexible commuting options throughout the Metroplex. This one will be a treat to view!
For sale
Price cut: $10K (6/23)
$499,000
2406 Warrington Pl, Venus, TX 76084
3beds
2,565sqft
:
Get pre-qualified$3,514/mo
Single Family Residence
Built in 2024
8,450 Square Feet Lot
$-- Zestimate®
$195/sqft
$76/mo HOA
What's special
Highly desirable single-story floorplanCharming nurseryPrivate ensuiteSoft blue tile backsplashGenerous closet spaceGas cooktopAbundant cabinetry
- 54 days |
- 214 |
- 16 |
Zillow last checked:
Listing updated:
Listed by:
Leanna Sellars 0525508 817-829-6385,
Keller Williams Realty 817-329-8850,
Keith Sellars 0830205 817-521-9632,
Keller Williams Realty
Source: NTREIS,MLS#: 21282458
Facts & features
Interior
Bedrooms & bathrooms
- Bedrooms: 3
- Bathrooms: 3
- Full bathrooms: 3
Primary bedroom
- Features: Ceiling Fan(s), Dual Sinks, Double Vanity, En Suite Bathroom, Separate Shower, Walk-In Closet(s)
- Level: First
- Dimensions: 18 x 15
Bedroom
- Features: Ceiling Fan(s), En Suite Bathroom, Walk-In Closet(s)
- Level: First
- Dimensions: 11 x 14
Bedroom
- Features: Ceiling Fan(s)
- Level: First
- Dimensions: 12 x 12
Breakfast room nook
- Level: First
- Dimensions: 11 x 14
Kitchen
- Features: Breakfast Bar, Built-in Features, Eat-in Kitchen, Kitchen Island, Stone Counters, Walk-In Pantry
- Level: First
- Dimensions: 9 x 13
Living room
- Features: Ceiling Fan(s), Fireplace
- Level: First
- Dimensions: 18 x 20
Media room
- Level: First
- Dimensions: 12 x 14
Heating
- Central, Fireplace(s), Natural Gas
Cooling
- Central Air, Ceiling Fan(s), Electric
Appliances
- Included: Dishwasher, Electric Oven, Gas Cooktop, Disposal, Microwave, Tankless Water Heater, Vented Exhaust Fan
- Laundry: Washer Hookup, Electric Dryer Hookup, Laundry in Utility Room
Features
- Built-in Features, Eat-in Kitchen, Granite Counters, High Speed Internet, In-Law Floorplan, Kitchen Island, Open Floorplan, Cable TV
- Flooring: Carpet, Ceramic Tile
- Windows: Window Coverings
- Has basement: No
- Number of fireplaces: 1
- Fireplace features: Gas Starter
Interior area
- Total interior livable area: 2,565 sqft
Video & virtual tour
Property
Parking
- Total spaces: 2
- Parking features: Covered, Direct Access, Driveway, Enclosed, Electric Vehicle Charging Station(s), Garage Faces Front, Garage, Garage Door Opener, Oversized
- Attached garage spaces: 2
Features
- Levels: One
- Stories: 1
- Patio & porch: Covered
- Exterior features: Private Yard
- Pool features: None, Community
- Fencing: Back Yard,Fenced,Wood
Lot
- Size: 8,450 Square Feet
- Features: Interior Lot, Landscaped, Subdivision, Sprinkler System, Few Trees
- Residential vegetation: Grassed
Details
- Parcel number: 126406837230
Construction
Type & style
- Home type: SingleFamily
- Architectural style: Traditional,Detached
- Property subtype: Single Family Residence
Materials
- Brick, Rock, Stone
- Foundation: Slab
- Roof: Composition
Condition
- Year built: 2024
Utilities & green energy
- Sewer: Public Sewer
- Water: Public
- Utilities for property: Sewer Available, Water Available, Cable Available
Community & HOA
Community
- Features: Playground, Park, Pool, Trails/Paths, Curbs
- Security: Carbon Monoxide Detector(s)
- Subdivision: Somerset Add Ph Iii
HOA
- Has HOA: Yes
- Services included: All Facilities, Association Management, Maintenance Structure
- HOA fee: $908 annually
- HOA name: Hanover Property Company
- HOA phone: 830-469-5245
Location
- Region: Venus
Financial & listing details
- Price per square foot: $195/sqft
- Tax assessed value: $405,646
- Annual tax amount: $8,824
- Date on market: 6/4/2026
- Cumulative days on market: 54 days
- Listing terms: Cash,Conventional,FHA,VA Loan
- Exclusions: soft window treatments, TV and mounts, Tesla charging cable
Estimated market value
Not available
Estimated sales range
Not available
Not available
Price history
| Date | Event | Price |
|---|---|---|
| 6/23/2026 | Price change | $499,000-2%$195/sqft |
Source: NTREIS #21282458 Report a problem | ||
| 6/4/2026 | Listed for sale | $509,000-1.2%$198/sqft |
Source: NTREIS #21282458 Report a problem | ||
| 3/27/2025 | Sold | -- |
Source: NTREIS #20710152 Report a problem | ||
| 2/25/2025 | Pending sale | $514,990$201/sqft |
Source: NTREIS #20710152 Report a problem | ||
| 1/23/2025 | Price change | $514,990-0.8%$201/sqft |
Source: NTREIS #20710152 Report a problem | ||
| 12/20/2024 | Price change | $518,990-0.2%$202/sqft |
Source: NTREIS #20710152 Report a problem | ||
| 11/8/2024 | Price change | $519,990-1%$203/sqft |
Source: NTREIS #20710152 Report a problem | ||
| 10/23/2024 | Price change | $524,990-0.9%$205/sqft |
Source: NTREIS #20710152 Report a problem | ||
| 10/18/2024 | Price change | $529,990-3.6%$207/sqft |
Source: NTREIS #20710152 Report a problem | ||
| 10/10/2024 | Price change | $549,990-1.8%$214/sqft |
Source: NTREIS #20710152 Report a problem | ||
| 8/23/2024 | Price change | $559,990-4.9%$218/sqft |
Source: NTREIS #20710152 Report a problem | ||
| 8/23/2024 | Listed for sale | $589,001+5.2%$230/sqft |
Source:  Bloomfield Homes Report a problem Bloomfield Homes Report a problem | ||
| 5/8/2024 | Listing removed | $559,990$218/sqft |
Source: Bloomfield Homes Report a problem | ||
| 4/16/2024 | Price change | $559,990-3.4%$218/sqft |
Source: Bloomfield Homes Report a problem | ||
| 4/13/2024 | Listed for sale | $579,977$226/sqft |
Source: Bloomfield Homes Report a problem | ||
Public tax history
| Year | Property taxes | Tax assessment |
|---|---|---|
| 2025 | $1,579 +526.1% | $405,646 +510% |
| 2024 | $252 -1.5% | $66,500 |
| 2023 | $256 +4.9% | $66,500 +13.1% |
| 2022 | $244 | $58,800 |
Find assessor info on the county website
Monthly payment
Est. payment
Payment breakdown
Explore the cost of this home by adjusting the details. Changes won't be saved.Climate risks
Neighborhood: 76084
Nearby schools
GreatSchools rating
- 7/10Alma Martinez Intermediate SchoolGrades: 5-6Distance: 0.7 mi
- 8/10Charlene McKinzey MiddleGrades: 7-8Distance: 1.7 mi
- 7/10Mansfield High SchoolGrades: 9-12Distance: 3.4 mi
Schools provided by the listing agent
- Elementary: Brenda Norwood
- Middle: Charlene McKinzey,Alma Martinez
- High: Legacy
- District: Mansfield ISD
Source: NTREIS. This data may not be complete. We recommend contacting the local school district to confirm school assignments for this home.
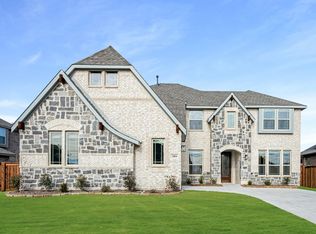
- $--5 bd4 ba3.4k sqft2404 Warrington Pl, Venus, TX 76084Sold
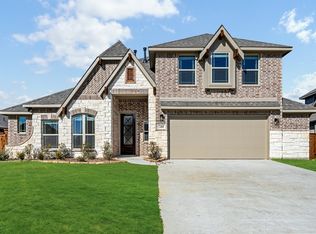
- $--4 bd3 ba3.2k sqft2408 Warrington Pl, Venus, TX 76084Sold
- $--4 bd3 ba2.7k sqft2409 Melrose Dr, Venus, TX 76084Sold

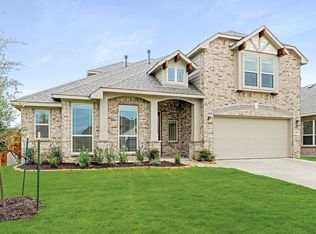
- $--4 bd3 ba3.2k sqft2407 Melrose Dr, Venus, TX 76084Sold
- $--4 bd3 ba3.2k sqft2402 Warrington Pl, Venus, TX 76084Sold
- $660,3006 bd4 ba4.4k sqft2410 Warrington Pl, Venus, TX 76084Off Market
- $447,4003 bd2 ba2.2k sqft2411 Melrose Dr, Venus, TX 76084Off Market
- $436,7003 bd2 ba2.2k sqft2411 Melrose Dr, Venus, TX 76084Off Market
A local agent can set up tours, give advice and negotiate with sellers.
Similar homes
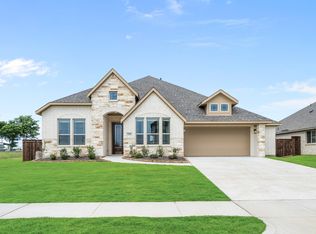
- $526,9904 bd3 ba2.5k sqft2206 Redding Dr, Venus, TX 76084New Construction
 NTREIS
 - $525,9904 bd3 ba2.5k sqft2112 Redding Dr, Mansfield, TX 76084New Construction
 NTREIS
 - $566,9904 bd3 ba2.7k sqft2203 Redding Dr, Mansfield, TX 76084For Sale
 MLS ID #21185851, Marsha Ashlock. NTREIS
 - $604,9904 bd3 ba3.2k sqft2605 Acton Dr, Venus, TX 76084New Construction
 NTREIS
 - $534,0004 bd3 ba2.6k sqft2813 Trinity Ridge St, Mansfield, TX 76063For SaleMLS ID #21309172, Jaycee Nguyen. NTREIS
- $470,0004 bd3 ba2.4k sqft1010 Silver Oak Dr, Mansfield, TX 76063For SaleMLS ID #21279730, Pam Taeckens. NTREIS
- from $589,9904 bd3 ba2.7k sqftHawthorne II Plan, Somerset, Venus, TX 76084New ConstructionBloomfield Homes
- $560,0004 bd3 ba2.3k sqft1321 Old Rocksprings Pass, Mansfield, TX 76063For SaleMLS ID #21260198, Tu Anh Tran. NTREIS
- from $472,0004 bd3 ba2.8k sqftCherry Plan, Westside Preserve, Midlothian, TX 76065New ConstructionKindred Homes
- $609,9904 bd3 ba3.1k sqft3575 Redbud Fower Trl, Venus, TX 76084For SaleMLS ID #21158394, Jimmy Rado. NTREIS
- $470,7654 bd3 ba2.1k sqft3742 Ironwood St, Midlothian, TX 76065New ConstructionNTREIS
- $474,9505 bd3 ba2.5k sqft3549 Ironwood St, Midlothian, TX 76065New ConstructionNTREIS
- $549,9903 bd3 ba2.6k sqft3043 Farmhouse Dr, Midlothian, TX 76065For SaleMLS ID #21331150, Ben Caballero. NTREIS
- $494,9904 bd3 ba2.2k sqft1417 Ripple Glass Rd, Midlothian, TX 76065For SaleMLS ID #21159552, Ben Caballero. NTREIS
- $496,9254 bd3 ba2.7k sqft931 Richard Pittmon Dr, Desoto, TX 75115New ConstructionNTREIS
- $485,9904 bd3 ba2.5k sqft4033 Foot Hills Dr, Midlothian, TX 76065New ConstructionNTREIS
- from $429,9904 bd3 ba2.7k sqftHawthorne II Plan, Eagle Glen, Alvarado, TX 76009New ConstructionBloomfield Homes
- $509,9904 bd3 ba2.2k sqft1845 Rough Ridge Trl, Midlothian, TX 76065For SaleMLS ID #21209992, Ben Caballero. NTREIS
- from $475,9904 bd3 ba2.7k sqftHawthorne II Plan, Homestead at Daniel Farms, Desoto, TX 75115New ConstructionBloomfield Homes
- from $513,9904 bd3 ba2.7k sqftHawthorne II Plan, Addison Hills, Cedar Hill, TX 75104New ConstructionBloomfield Homes
