*Special Offer Available, Contact Bloomfield Community Manager for Details!* NEW! NEVER LIVED IN! Vaulted ceilings and intentional design define this Hawthorne II by Bloomfield Homes in the Somerset community, offering 4 bedrooms and 3 baths in a two-story layout. From the moment you enter, the home feels elevated and inviting. A private study sits at the front of the home, enclosed with glass French doors and enhanced by a bright bay window that fills the space with natural light—ideal for a home office or hobbies. Wood-look tile runs throughout the common areas, creating a seamless, durable foundation that complements the open design. The Deluxe Kitchen is both polished and practical, featuring painted Shaker cabinetry, granite countertops, pendant lights over the island, a convenient trash pull-out, and built-in stainless steel appliances. The island defines the space while maintaining easy flow into the dining area and family room for everyday living and entertaining. Privately positioned, the primary suite offers a comfortable retreat complete with a dedicated sitting area—perfect for reading or unwinding at the end of the day. The upgraded primary bath features an enlarged shower and a vanity with dual sinks, delivering both comfort and everyday functionality. 2 secondary bedrooms are located downstairs at the back of the home, providing separation from the primary suite and added privacy. The second level expands the home’s flexibility with 1 secondary bedroom and a game room, creating room to grow, gather, or relax as needed. Somerset residents enjoy access to a pool, trails, pond, playground, park, and clubhouse, bringing recreation and connection just minutes from home. Call or visit Bloomfield Homes at Somerset today to learn more!
For sale
Price cut: $1K (7/16)
$567,990
2203 Redding Dr, Mansfield, TX 76084
4beds
2,752sqft
Single Family Residence
Built in 2026
8,533 Square Feet Lot
$-- Zestimate®
$206/sqft
$76/mo HOA
What's special
Built-in stainless steel appliancesGranite countertopsVaulted ceilingsConvenient trash pull-out
- 147 days |
- 102 |
- 13 |
Zillow last checked:
Listing updated:
Listed by:
Marsha Ashlock 0470768 817-288-5510,
Visions Realty & Investments 817-288-5510
Source: NTREIS,MLS#: 21185851
Loading...
Facts & features
Interior
Bedrooms & bathrooms
- Bedrooms: 4
- Bathrooms: 3
- Full bathrooms: 3
Primary bedroom
- Features: Dual Sinks, En Suite Bathroom, Sitting Area in Primary, Separate Shower, Walk-In Closet(s)
- Level: First
- Dimensions: 17 x 20
Bedroom
- Level: First
- Dimensions: 10 x 10
Bedroom
- Features: Walk-In Closet(s)
- Level: First
- Dimensions: 13 x 10
Bedroom
- Level: Second
- Dimensions: 11 x 10
Breakfast room nook
- Features: Breakfast Bar, Built-in Features, Eat-in Kitchen, Kitchen Island
- Level: First
- Dimensions: 15 x 9
Game room
- Level: Second
- Dimensions: 14 x 14
Kitchen
- Features: Breakfast Bar, Built-in Features, Eat-in Kitchen, Granite Counters, Kitchen Island, Pantry, Stone Counters, Walk-In Pantry
- Level: First
- Dimensions: 14 x 6
Living room
- Features: Fireplace
- Level: First
- Dimensions: 16 x 16
Office
- Level: First
- Dimensions: 13 x 12
Heating
- Central, Fireplace(s), Natural Gas
Cooling
- Central Air, Ceiling Fan(s), Electric
Appliances
- Included: Dishwasher, Electric Oven, Gas Cooktop, Disposal, Gas Water Heater, Microwave, Tankless Water Heater, Vented Exhaust Fan
- Laundry: Washer Hookup, Dryer Hookup, Laundry in Utility Room
Features
- Built-in Features, Double Vanity, Eat-in Kitchen, Granite Counters, High Speed Internet, Kitchen Island, Open Floorplan, Pantry, Cable TV, Vaulted Ceiling(s), Walk-In Closet(s)
- Flooring: Carpet, Tile
- Windows: Bay Window(s)
- Has basement: No
- Number of fireplaces: 1
- Fireplace features: Family Room, Gas Starter
Interior area
- Total interior livable area: 2,752 sqft
Video & virtual tour
Property
Parking
- Total spaces: 3
- Parking features: Covered, Door-Multi, Direct Access, Driveway, Enclosed, Garage Faces Front, Garage, Garage Door Opener, Oversized
- Attached garage spaces: 3
Features
- Levels: Two
- Stories: 2
- Patio & porch: Front Porch, Patio, Covered
- Exterior features: Private Yard
- Pool features: None, Community
- Fencing: Back Yard,Fenced,Wood
Lot
- Size: 8,533 Square Feet
- Features: Interior Lot, Landscaped, Subdivision, Sprinkler System, Few Trees
- Residential vegetation: Grassed
Details
- Parcel number: 126406854214
Construction
Type & style
- Home type: SingleFamily
- Architectural style: Traditional,Detached
- Property subtype: Single Family Residence
Materials
- Brick, Rock, Stone
- Foundation: Slab
- Roof: Composition
Condition
- Year built: 2026
Utilities & green energy
- Sewer: Public Sewer
- Water: Public
- Utilities for property: Sewer Available, Water Available, Cable Available
Community & HOA
Community
- Features: Clubhouse, Lake, Playground, Park, Pool, Trails/Paths, Curbs
- Security: Carbon Monoxide Detector(s), Smoke Detector(s)
- Subdivision: Somerset Classic 70s & 80s
HOA
- Has HOA: Yes
- Services included: All Facilities, Association Management, Maintenance Structure
- HOA fee: $908 annually
- HOA name: First Service Residential
- HOA phone: 214-601-3666
Location
- Region: Mansfield
Financial & listing details
- Price per square foot: $206/sqft
- Tax assessed value: $66,500
- Annual tax amount: $259
- Date on market: 2/20/2026
- Cumulative days on market: 119 days
- Listing terms: Cash,Conventional,FHA,VA Loan
Estimated market value
Not available
Estimated sales range
Not available
Not available
Price history
| Date | Event | Price |
|---|---|---|
| 7/16/2026 | Price change | $567,990-0.2%$206/sqft |
Source: NTREIS #21185851 Report a problem | ||
| 7/7/2026 | Price change | $568,990+1.8%$207/sqft |
Source: NTREIS #21185851 Report a problem | ||
| 6/8/2026 | Pending sale | $558,990$203/sqft |
Source: NTREIS #21185851 Report a problem | ||
| 6/5/2026 | Price change | $558,990-0.2%$203/sqft |
Source: NTREIS #21185851 Report a problem | ||
| 5/28/2026 | Price change | $559,990-1.6%$203/sqft |
Source: NTREIS #21185851 Report a problem | ||
| 5/21/2026 | Price change | $568,990-0.2%$207/sqft |
Source: NTREIS #21185851 Report a problem | ||
| 5/15/2026 | Price change | $569,990-0.7%$207/sqft |
Source: NTREIS #21185851 Report a problem | ||
| 4/30/2026 | Price change | $573,990-0.2%$209/sqft |
Source: NTREIS #21185851 Report a problem | ||
| 4/23/2026 | Price change | $574,990-0.5%$209/sqft |
Source: NTREIS #21185851 Report a problem | ||
| 4/17/2026 | Price change | $577,990-0.2%$210/sqft |
Source: NTREIS #21185851 Report a problem | ||
| 4/9/2026 | Price change | $578,990-0.2%$210/sqft |
Source: NTREIS #21185851 Report a problem | ||
| 4/3/2026 | Price change | $579,990-3.2%$211/sqft |
Source: NTREIS #21185851 Report a problem | ||
| 3/26/2026 | Price change | $598,990-0.2%$218/sqft |
Source: NTREIS #21185851 Report a problem | ||
| 3/18/2026 | Price change | $599,990-2.8%$218/sqft |
Source: NTREIS #21185851 Report a problem | ||
| 3/11/2026 | Price change | $617,434-0.2%$224/sqft |
Source: NTREIS #21185851 Report a problem | ||
| 2/20/2026 | Listed for sale | $618,434$225/sqft |
Source: NTREIS #21185851 Report a problem | ||
Public tax history
| Year | Property taxes | Tax assessment |
|---|---|---|
| 2025 | $259 -10.2% | $66,500 -12.5% |
| 2024 | $288 | $76,000 |
Find assessor info on the county website
Monthly payment
Est. payment
Payment breakdown
Explore the cost of this home by adjusting the details. Changes won't be saved.Climate risks
Neighborhood: 76084
Nearby schools
GreatSchools rating
- 7/10Alma Martinez Intermediate SchoolGrades: 5-6Distance: 0.9 mi
- 8/10Charlene McKinzey MiddleGrades: 7-8Distance: 1.6 mi
- 7/10Mansfield High SchoolGrades: 9-12Distance: 3.3 mi
Schools provided by the listing agent
- Elementary: Brenda Norwood
- Middle: Charlene McKinzey
- High: Mansfield
- District: Mansfield ISD
Source: NTREIS. This data may not be complete. We recommend contacting the local school district to confirm school assignments for this home.
- $567,9904 bd3 ba2.7k sqft2203 Redding Dr, Venus, TX 76084New Construction
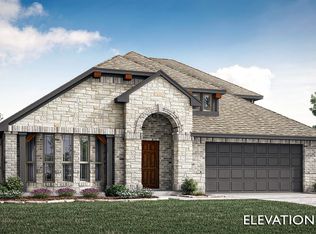
- $66,500-- bd-- ba-- sqft2205 Redding Dr, Venus, TX 76084Off Market
- $66,500-- bd-- ba-- sqft2201 Redding Dr, Venus, TX 76084Off Market
- $66,500-- bd-- ba-- sqft2100 Tilden Ln, Venus, TX 76084Off Market
- $66,500-- bd-- ba-- sqft2101 Wexley Dr, Venus, TX 76084Off Market
- $66,500-- bd-- ba-- sqft2102 Tilden Ln, Venus, TX 76084Off Market
- $--4 bd3 ba2.2k sqft2204 Redding Dr, Venus, TX 76084Sold
- $76,000-- bd-- ba-- sqft2103 Wexley Dr, Venus, TX 76084Off Market
A local agent can set up tours, give advice and negotiate with sellers.
Similar homes
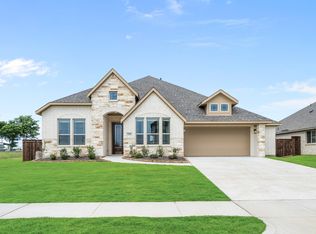
- $526,9904 bd3 ba2.5k sqft2206 Redding Dr, Venus, TX 76084New Construction
 NTREIS
 - $499,0003 bd3 ba2.5k sqft2406 Warrington Pl, Venus, TX 76084For Sale
 MLS ID #21282458, Leanna Sellars. NTREIS
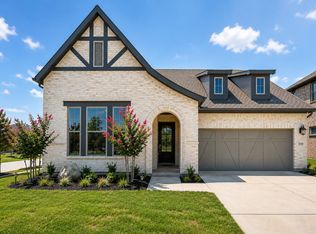
 - $549,0004 bd3 ba2.6k sqft2813 Trinity Ridge St, Mansfield, TX 76063For Sale
 MLS ID #21309172, Jaycee Nguyen. NTREIS
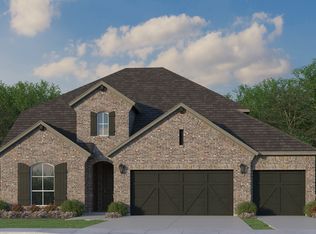
 - from $602,9904 bd3 ba3k sqftPlan 1531 Plan, M3 Ranch 60s, Mansfield, TX 76063New Construction
 American Legend Homes
 - from $565,9903 bd3 ba2.7k sqftPlan 1690 Plan, M3 Ranch 60s, Mansfield, TX 76063New ConstructionAmerican Legend Homes
- $500,4763 bd3 ba2k sqft1315 Woodpecker Ln, Mansfield, TX 76063New ConstructionNTREIS
- $549,9903 bd3 ba2.6k sqft3043 Farmhouse Dr, Midlothian, TX 76065For SaleMLS ID #21331150, Ben Caballero. NTREIS
- $--4 bd4 ba3.5k sqft1751 Shumard St, Waxahachie, TX 75165AuctionAuction.com 2
- $565,0005 bd4 ba3.4k sqft1109 Cardinal Dr, Midlothian, TX 76065New ConstructionNTREIS
- $498,9004 bd3 ba2.8k sqft1953 Silver Falls Dr, Burleson, TX 76028For SaleMLS ID #21299303, Breanna Burkett. NTREIS
- $574,9904 bd3 ba2.7k sqft3426 Arbor Grove Trl, Midlothian, TX 76065For SaleMLS ID #21223068, Ben Caballero. NTREIS
- $549,0004 bd4 ba2.8k sqft2442 Sibley Dr, Midlothian, TX 76065For SaleMLS ID #21248734, Dustin Jordan. NTREIS
- $563,9994 bd3 ba3.4k sqft1133 Windy Vista Dr, Midlothian, TX 76065For SaleMLS ID #21258618, Tina Moldenhauer. NTREIS
- $674,6704 bd4 ba3.4k sqft2301 Christopher Rd, Mansfield, TX 76063New ConstructionNTREIS
- $488,1904 bd3 ba3k sqft10453 Livestock Ave, Venus, TX 76084New ConstructionNTREIS
- $519,9904 bd3 ba2.6k sqft1027 Ella Dr, Desoto, TX 75115For SaleMLS ID #21318496, Randy Mccool. NTREIS
- $549,8904 bd3 ba2.4k sqft1929 Comanche Dr, Desoto, TX 75115New ConstructionNTREIS
- $574,9904 bd3 ba2.8k sqft5410 Rowlan Row, Midlothian, TX 76065For SaleMLS ID #21074279, Ben Caballero. NTREIS
- $499,9994 bd3 ba2.6k sqft3457 Shorthorn Ln, Midlothian, TX 76065New ConstructionNTREIS
- $601,6554 bd4 ba3k sqft316 Autry Dr, Burleson, TX 76028New ConstructionNTREIS
