MLS# 21260320 - Built by Risewell Homes - Ready Now! ~ This thoughtfully designed single-story home in Midlothian offers a spacious and inviting layout perfect for modern living. At the heart of the home, the open-concept kitchen flows seamlessly into the breakfast area and family room, creating a bright and connected space ideal for gathering and entertaining. A striking electric fireplace anchors the family room, adding warmth and style. The private primary suite is tucked away for comfort and relaxation, featuring a spa-like bath with dual vanities, a soaking tub, separate shower, and an oversized walk-in closet. Three additional bedrooms are conveniently located near a full bath, while a well-placed powder bath provides extra convenience for guests. A dedicated study off the foyer offers the perfect setting for a home office or quiet retreat, and the functional utility room and two-car garage add everyday practicality. With a welcoming front porch and a layout designed for both comfort and flexibility, this home is beautifully suited for the way you live today.
For sale
Price cut: $10K (7/16)
$499,999
3457 Shorthorn Ln, Midlothian, TX 76065
4beds
2,642sqft
:
Get pre-qualified$3,616/mo
Single Family Residence
Built in 2025
0.33 Acres Lot
$496,200 Zestimate®
$189/sqft
$65/mo HOA
What's special
- 84 days |
- 265 |
- 23 |
Zillow last checked:
Listing updated:
Listed by:
Ben Caballero 888-872-6006,
HomesUSA.com 888-872-6006
Source: NTREIS,MLS#: 21260320
Facts & features
Interior
Bedrooms & bathrooms
- Bedrooms: 4
- Bathrooms: 3
- Full bathrooms: 2
- 1/2 bathrooms: 1
Primary bedroom
- Features: Double Vanity, En Suite Bathroom, Garden Tub/Roman Tub, Separate Shower, Walk-In Closet(s)
- Level: First
- Dimensions: 14 x 21
Bedroom
- Level: First
- Dimensions: 12 x 11
Bedroom
- Level: First
- Dimensions: 9 x 11
Bedroom
- Level: First
- Dimensions: 12 x 11
Breakfast room nook
- Level: First
- Dimensions: 12 x 11
Dining room
- Level: First
- Dimensions: 12 x 12
Kitchen
- Features: Breakfast Bar, Built-in Features, Granite Counters, Kitchen Island, Pantry
- Level: First
- Dimensions: 17 x 13
Living room
- Level: First
- Dimensions: 22 x 19
Utility room
- Level: First
- Dimensions: 8 x 7
Heating
- Central
Cooling
- Central Air, Electric
Appliances
- Included: Dishwasher, Electric Oven, Gas Cooktop, Disposal, Microwave, Tankless Water Heater
- Laundry: Washer Hookup, Electric Dryer Hookup, Laundry in Utility Room
Features
- Decorative/Designer Lighting Fixtures, Double Vanity, High Speed Internet, Kitchen Island, Open Floorplan, Pantry, Wired for Data, Walk-In Closet(s)
- Flooring: Carpet, Tile, Wood
- Has basement: No
- Number of fireplaces: 1
- Fireplace features: Gas Starter, Living Room, Wood Burning
Interior area
- Total interior livable area: 2,642 sqft
Video & virtual tour
Property
Parking
- Total spaces: 2
- Parking features: Door-Single
- Attached garage spaces: 2
Features
- Levels: One
- Stories: 1
- Patio & porch: Covered
- Pool features: None, Community
- Fencing: Back Yard,Fenced,Gate,Wood
Lot
- Size: 0.33 Acres
Details
- Parcel number: 3457 Shorthorn
Construction
Type & style
- Home type: SingleFamily
- Architectural style: Traditional,Detached
- Property subtype: Single Family Residence
Materials
- Brick, Rock, Stone
- Foundation: Slab
- Roof: Composition
Condition
- Year built: 2025
Utilities & green energy
- Sewer: Public Sewer
- Water: Public
- Utilities for property: Sewer Available, Water Available
Green energy
- Energy efficient items: Appliances, Construction, Doors, HVAC, Insulation, Lighting, Rain/Freeze Sensors, Thermostat, Water Heater, Windows
- Indoor air quality: Ventilation
- Water conservation: Low-Flow Fixtures
Community & HOA
Community
- Features: Clubhouse, Curbs, Playground, Park, Pool, Sidewalks, Trails/Paths
- Security: Security System Owned, Security System, Carbon Monoxide Detector(s), Smoke Detector(s)
- Subdivision: Redden Farms - Signature Series
HOA
- Has HOA: Yes
- Services included: All Facilities, Association Management, Maintenance Grounds
- HOA fee: $780 annually
- HOA name: Neighborhood Management Inc
- HOA phone: 972-359-1548
Location
- Region: Midlothian
Financial & listing details
- Price per square foot: $189/sqft
- Date on market: 5/5/2026
- Cumulative days on market: 85 days
Estimated market value
$496,200
$471,000 - $521,000
$3,391/mo
Price history
| Date | Event | Price |
|---|---|---|
| 7/16/2026 | Price change | $499,999-2%$189/sqft |
Source: NTREIS #21260320 Report a problem | ||
| 6/22/2026 | Price change | $509,999-1%$193/sqft |
Source:  Risewell Homes Report a problem Risewell Homes Report a problem | ||
| 5/20/2026 | Price change | $514,999-0.6%$195/sqft |
Source: NTREIS #21260320 Report a problem | ||
| 5/11/2026 | Price change | $517,999+0.6%$196/sqft |
Source: Risewell Homes Report a problem | ||
| 5/4/2026 | Price change | $514,999-2.6%$195/sqft |
Source: Risewell Homes Report a problem | ||
| 4/4/2026 | Price change | $528,823+4.1%$200/sqft |
Source: Risewell Homes Report a problem | ||
| 2/25/2026 | Price change | $507,823-0.3%$192/sqft |
Source: Risewell Homes Report a problem | ||
| 2/9/2026 | Listed for sale | $509,368$193/sqft |
Source: Risewell Homes Report a problem | ||
Public tax history
Tax history is unavailable.
Monthly payment
Est. payment
Payment breakdown
Explore the cost of this home by adjusting the details. Changes won't be saved.Climate risks
Neighborhood: 76065
Nearby schools
GreatSchools rating
- 8/10T E Baxter Elementary SchoolGrades: PK-5Distance: 1.2 mi
- 9/10Walnut Grove Middle SchoolGrades: 6-8Distance: 1 mi
- 7/10Midlothian Heritage High SchoolGrades: 9-12Distance: 0.5 mi
Schools provided by the listing agent
- Elementary: Longbranch
- Middle: Walnut Grove
- High: Heritage
- District: Midlothian ISD
Source: NTREIS. This data may not be complete. We recommend contacting the local school district to confirm school assignments for this home.
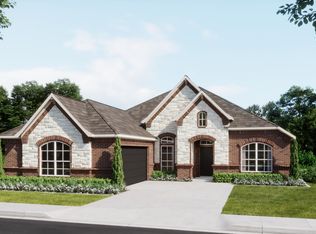
- $--3 bd2 ba2k sqft3461 Shorthorn Ln, Midlothian, TX 76065Sold
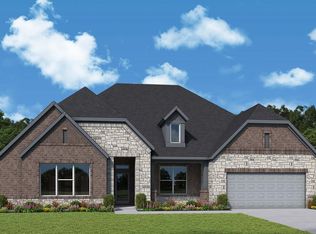
- $639,9904 bd3 ba3.3k sqft3449 Shorthorn Ln, Midlothian, TX 76065Pending
- $549,9994 bd4 ba3.1k sqft404 Brahman Ln, Midlothian, TX 76065New Construction

- $64,000-- bd-- ba-- sqft3434 Arbor Grove Trl, Midlothian, TX 76065Off Market
- $649,9904 bd4 ba3.5k sqft3430 Arbor Grove Trl, Midlothian, TX 76065For Sale
- $--4 bd3 ba2.9k sqft3438 Arbor Grove Trl, Midlothian, TX 76065Sold
- $72,000-- bd-- ba-- sqft3610 Arbor Grove Trl, Midlothian, TX 76065Off Market
- $--4 bd4 ba3.1k sqft3602 Arbor Grove Trl, Midlothian, TX 76065Sold
A local agent can set up tours, give advice and negotiate with sellers.
A local lender can help you make sure your offer is ready when you are.
Similar homes
- $499,9004 bd3 ba2.2k sqft1417 Roundwash Way, Midlothian, TX 76065For Sale
 MLS ID #21159554, Ben Caballero. NTREIS
 - $574,9904 bd3 ba2.7k sqft3426 Arbor Grove Trl, Midlothian, TX 76065For Sale
 MLS ID #21223068, Ben Caballero. NTREIS
 - $494,9904 bd3 ba2.2k sqft1417 Ripple Glass Rd, Midlothian, TX 76065For Sale
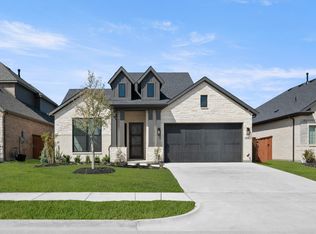 MLS ID #21159552, Ben Caballero. NTREIS
 - $549,9903 bd3 ba2.6k sqft3043 Farmhouse Dr, Midlothian, TX 76065For Sale
 MLS ID #21331150, Ben Caballero. NTREIS
 - $485,9904 bd3 ba2.5k sqft4033 Foot Hills Dr, Midlothian, TX 76065New ConstructionNTREIS
- $509,9904 bd3 ba2.2k sqft1845 Rough Ridge Trl, Midlothian, TX 76065For SaleMLS ID #21209992, Ben Caballero. NTREIS
- $549,6863 bd2 ba2.6k sqft3060 Farmhouse Dr, Midlothian, TX 76065For SaleMLS ID #21303360, Ben Caballero. NTREIS
- $474,9004 bd3 ba2k sqft1869 Rough Ridge Trl, Midlothian, TX 76065For SaleMLS ID #21159527, Ben Caballero. NTREIS
- from $529,9904 bd3 ba2.6k sqftPlan 1683 Plan, BridgeWater 60s, Midlothian, TX 76065New ConstructionAmerican Legend Homes
- $479,9904 bd3 ba2.2k sqft1023 Rylan St, Midlothian, TX 76065New ConstructionNTREIS
- $649,9904 bd4 ba3.5k sqft3430 Arbor Grove Trl, Midlothian, TX 76065For SaleMLS ID #21210010, Ben Caballero. NTREIS
- $470,7654 bd3 ba2.1k sqft3742 Ironwood St, Midlothian, TX 76065New ConstructionNTREIS
- $574,9904 bd3 ba2.8k sqft5410 Rowlan Row, Midlothian, TX 76065For SaleMLS ID #21074279, Ben Caballero. NTREIS
- $474,9505 bd3 ba2.5k sqft3549 Ironwood St, Midlothian, TX 76065New ConstructionNTREIS
- $449,9904 bd3 ba2.1k sqft1124 Abigail Way, Midlothian, TX 76065New ConstructionNTREIS
- $405,9993 bd2 ba2.2k sqft328 Dairy Way, Midlothian, TX 76065For SaleMLS ID #21215895, Ben Caballero. NTREIS
- from $590,9904 bd3 ba2.8k sqftPlan 1527 Plan, BridgeWater 60s, Midlothian, TX 76065New ConstructionAmerican Legend Homes
- from $472,0004 bd3 ba2.8k sqftCherry Plan, Westside Preserve, Midlothian, TX 76065New ConstructionKindred Homes
- $544,9905 bd4 ba3.4k sqft4622 Bel Air Dr, Midlothian, TX 76065New ConstructionNTREIS
- $633,7015 bd4 ba3k sqft1630 Briarwood, Midlothian, TX 76065New ConstructionNTREIS
