MLS# 21210010 - Built by J Houston Homes - Ready Now! ~ NEW JOHN HOUSTON HOME IN REDDEN FARMS IN MIDLOTHIAN ISD! This two-story smart home offers 4 bedrooms and 4 bathrooms with a media room and office. The 12-foot ceilings, along with the floor-to-ceiling windows, make this home feel GRAND. The chef inspired kitchen features a 36” gas cooktop, single wall oven, pot and pan drawers, all-wood custom cabinets, and a large island, creating an inviting atmosphere for cooking and entertaining. The primary suite is a true retreat, featuring a deluxe free standing tub, dual vanity, and a spacious primary closet.
Pending
$575,000
3430 Arbor Grove Trl, Midlothian, TX 76065
4beds
3,537sqft
Single Family Residence
Built in 2026
9,147 Square Feet Lot
$566,000 Zestimate®
$163/sqft
$63/mo HOA
What's special
Floor-to-ceiling windowsSpacious primary closetMedia roomPot and pan drawersLarge islandSingle wall ovenDual vanity
- 215 days
- 105
- 7
Zillow last checked:
Listing updated:
Listed by:
Ben Caballero 888-872-6006,
HomesUSA.com 888-872-6006
Source: NTREIS,MLS#: 21210010
Facts & features
Interior
Bedrooms & bathrooms
- Bedrooms: 4
- Bathrooms: 4
- Full bathrooms: 4
Primary bedroom
- Level: First
- Dimensions: 15 x 16
Primary bedroom
- Level: First
- Dimensions: 15 x 16
Primary bedroom
- Level: First
- Dimensions: 15 x 16
Living room
- Level: First
- Dimensions: 18 x 20
Living room
- Level: First
- Dimensions: 18 x 20
Living room
- Level: First
- Dimensions: 18 x 20
Heating
- Central
Cooling
- Central Air
Appliances
- Included: Dishwasher, Electric Cooktop, Electric Oven, Disposal
- Laundry: Washer Hookup, Electric Dryer Hookup
Features
- Decorative/Designer Lighting Fixtures
- Flooring: Ceramic Tile
- Has basement: No
- Has fireplace: No
Interior area
- Total interior livable area: 3,537 sqft
Video & virtual tour
Property
Parking
- Total spaces: 3
- Parking features: Driveway
- Attached garage spaces: 3
Features
- Levels: Two
- Stories: 2
- Patio & porch: Covered
- Exterior features: Private Yard, Rain Gutters
- Pool features: None, Community
- Fencing: Wood
Lot
- Size: 9,147 Square Feet
- Dimensions: 0.20
Details
- Parcel number: 301344
Construction
Type & style
- Home type: SingleFamily
- Architectural style: Traditional,Detached
- Property subtype: Single Family Residence
Materials
- Brick, Rock, Stone
- Foundation: Slab
- Roof: Composition
Condition
- New Construction
- Year built: 2026
Utilities & green energy
- Sewer: Public Sewer
- Water: Public
- Utilities for property: Sewer Available, Water Available
Green energy
- Energy efficient items: HVAC, Insulation, Lighting, Thermostat
Community & HOA
Community
- Features: Curbs, Playground, Pool, Sidewalks, Trails/Paths
- Security: Security System, Carbon Monoxide Detector(s)
- Subdivision: Redden Farms
HOA
- Has HOA: Yes
- Services included: Association Management
- HOA fee: $750 annually
- HOA name: Redden Farms Hoa
- HOA phone: 866-460-8528
Location
- Region: Midlothian
Financial & listing details
- Price per square foot: $163/sqft
- Tax assessed value: $64,000
- Annual tax amount: $3,409
- Date on market: 3/16/2026
- Cumulative days on market: 216 days
Estimated market value
$566,000
$538,000 - $594,000
$3,869/mo
Price history
| Date | Event | Price |
|---|---|---|
| 10/2/2026 | Pending sale | $575,000$163/sqft |
Source: NTREIS #21210010 Report a problem | ||
| 10/1/2026 | Listed for sale | $575,000-11.5%$163/sqft |
Source: NTREIS #21210010 Report a problem | ||
| 4/3/2026 | Price change | $649,990+0.1%$184/sqft |
Source: NTREIS #21210010 Report a problem | ||
| 3/16/2026 | Listed for sale | $649,227$184/sqft |
Source: NTREIS #21210010 Report a problem | ||
Public tax history
| Year | Property taxes | Tax assessment |
|---|---|---|
| 2025 | $3,409 +1.4% | $64,000 |
| 2024 | $3,361 | $64,000 |
Find assessor info on the county website
Monthly payment
Est. payment
Payment breakdown
Explore the cost of this home by adjusting the details. Changes won't be saved.Climate risks
Neighborhood: 76065
Nearby schools
Schools provided by the listing agent
- Elementary: Baxter
- Middle: Walnut Grove
- High: Heritage
- District: Midlothian ISD
Source: NTREIS. This data may not be complete. We recommend contacting the local school district to confirm school assignments for this home.
Similar homes
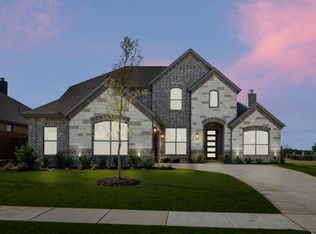
- $574,9904 bd3 ba2.7k sqft3426 Arbor Grove Trl, Midlothian, TX 76065For Sale
 MLS ID #21223068, Ben Caballero. NTREIS
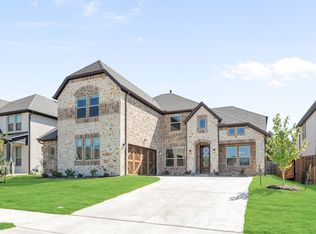
 - $580,0005 bd4 ba3.6k sqft930 Cardinal Dr, Midlothian, TX 76065New Construction
 NTREIS
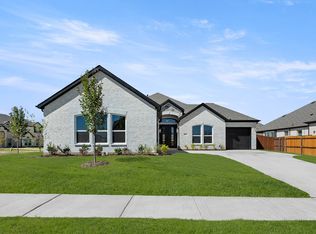
 - $569,9505 bd4 ba3k sqft1630 Briarwood, Midlothian, TX 76065New Construction
 NTREIS
 - $519,9504 bd4 ba2.5k sqft1633 Briarwood, Midlothian, TX 76065New Construction
 NTREIS
