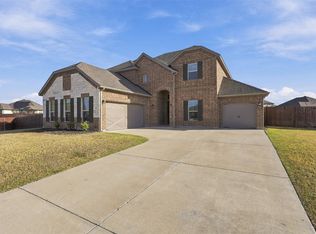
Welcome to this pristine, custom built masterpiece offering 3,210 square feet of luxurious, modern living. Built in 2023 and gently occupied, this home is in like new condition with unmatched attention to detail. Set on a premier 1 acre lot, the property is completely fenced, sodded, with a full property irrigation system. It includes eco friendly rain barrels and ample space left to build a custom pool or shop, complete with a 220V 60A panel already in place. The gourmet kitchen is built for entertaining with gorgeous countertops, a sprawling island featuring a classic farm sink, soft-close cabinetry, double ovens, undermount lighting, a dedicated coffee bar, and a spacious walk in pantry. Rich hardwood flooring flows throughout the living, dining, kitchen, and primary bedroom. All other bedrooms and the media room are paired with plush, high end carpet, while the wet areas feature beautiful stone and tile aesthetics. The spacious primary suite offers a separate shower, separate vanities, and two separate his and hers closets. The secondary bedroom downstairs is complemented by a full bathroom with a double vanity and could easily serve as a mother-in-law suite. There is also a convenient half bath or powder room on the first floor for guests.
The upstairs retreat features a media room that is fully insulated for soundproofing and is ideal for movie nights or immersive gaming. Two additional oversized bedrooms and one full bathroom are also located on the second floor. Exterior highlights include extended concrete down one side of the home and the back patio. There is a custom gate for easy access and extra parking. Outdoor lighting and electrical outlets for holiday lights are already in place as well. This prime location is situated in a quaint, quiet neighborhood with sidewalks and large half acre lots, located just minutes from local schools and a state of the art community park. If you need a lender, consider using Nick Dodson with Meridian Mortgage.
For sale
Price cut: $6.6K (9/20)
$689,000
801 Brandi Ridge Dr, Midlothian, TX 76065
4beds
3,210sqft
Single Family Residence
Built in 2023
1.09 Acres Lot
$677,600 Zestimate®
$215/sqft
$63/mo HOA
What's special
Completely fencedDedicated coffee barEco friendly rain barrelsGorgeous countertopsDouble ovensFull property irrigation systemSoft-close cabinetry
- 19 days
- 525
- 61
Likely to sell faster than
Zillow last checked:
Listing updated:
Listed by:
Lauren Smith 0695629 972-723-8231,
CENTURY 21 Judge Fite Company 972-723-8231,
Glade Smith 0737263 903-245-6716,
CENTURY 21 Judge Fite Company
Source: NTREIS,MLS#: 21379709
Facts & features
Interior
Bedrooms & bathrooms
- Bedrooms: 4
- Bathrooms: 4
- Full bathrooms: 3
- 1/2 bathrooms: 1
Primary bedroom
- Features: Ceiling Fan(s), En Suite Bathroom
- Level: First
- Dimensions: 18 x 14
Bedroom
- Features: Closet Cabinetry, Ceiling Fan(s), Walk-In Closet(s)
- Level: First
- Dimensions: 10 x 11
Bedroom
- Features: Ceiling Fan(s), Walk-In Closet(s)
- Level: Second
- Dimensions: 12 x 12
Bedroom
- Features: Ceiling Fan(s), Walk-In Closet(s)
- Level: Second
- Dimensions: 12 x 11
Primary bathroom
- Features: Built-in Features, Closet Cabinetry, Double Vanity, En Suite Bathroom, Granite Counters, Garden Tub/Roman Tub, Linen Closet, Stone Counters, Separate Shower, Walk-In Shower
- Level: First
- Dimensions: 14 x 11
Dining room
- Features: Built-in Features
- Level: First
- Dimensions: 15 x 16
Other
- Features: Built-in Features, Dual Sinks, Granite Counters, Stone Counters, Walk-In Shower
- Level: First
- Dimensions: 11 x 5
Other
- Features: Built-in Features, Stone Counters
- Level: Second
- Dimensions: 9 x 5
Half bath
- Features: Granite Counters
- Level: First
- Dimensions: 5 x 6
Kitchen
- Features: Breakfast Bar, Built-in Features, Eat-in Kitchen, Granite Counters, Kitchen Island, Pantry, Stone Counters, Walk-In Pantry
- Level: First
- Dimensions: 18 x 10
Laundry
- Level: First
- Dimensions: 7 x 7
Living room
- Features: Ceiling Fan(s), Fireplace
- Level: First
- Dimensions: 20 x 17
Media room
- Features: Ceiling Fan(s)
- Level: Second
- Dimensions: 17 x 20
Office
- Level: First
- Dimensions: 13 x 10
Heating
- Central, Electric, Fireplace(s)
Cooling
- Central Air, Ceiling Fan(s), Electric
Appliances
- Included: Double Oven, Dishwasher, Electric Cooktop, Electric Oven, Electric Water Heater, Microwave
- Laundry: Washer Hookup, Dryer Hookup, ElectricDryer Hookup, Laundry in Utility Room
Features
- Built-in Features, Decorative/Designer Lighting Fixtures, Double Vanity, Eat-in Kitchen, Granite Counters, High Speed Internet, Kitchen Island, Open Floorplan, Pantry, Walk-In Closet(s)
- Flooring: Carpet, Tile, Wood
- Windows: Window Coverings
- Has basement: No
- Number of fireplaces: 1
- Fireplace features: Living Room, Wood Burning
Interior area
- Total interior livable area: 3,210 sqft
Video & virtual tour
Property
Parking
- Total spaces: 4
- Parking features: Additional Parking, Concrete, Door-Multi, Driveway, Epoxy Flooring, Enclosed, Garage, Garage Door Opener, Inside Entrance, Lighted, Oversized, Parking Pad, Private, Garage Faces Side
- Attached garage spaces: 2
- Carport spaces: 2
Features
- Levels: Two
- Stories: 2
- Patio & porch: Covered
- Exterior features: Lighting, Private Yard, Rain Barrel/Cistern(s), Rain Gutters
- Pool features: None
- Fencing: Back Yard,Fenced,Gate,Privacy,Wood,Wrought Iron
Lot
- Size: 1.09 Acres
- Features: Acreage, Back Yard, Cleared, Interior Lot, Lawn, Landscaped, Subdivision, Sprinkler System, Few Trees
Details
- Parcel number: 293566
Construction
Type & style
- Home type: SingleFamily
- Architectural style: Traditional,Detached
- Property subtype: Single Family Residence
Materials
- Brick, Rock, Stone
- Foundation: Slab
- Roof: Composition
Condition
- Resale
- Year built: 2023
Utilities & green energy
- Sewer: Public Sewer
- Water: Community/Coop
- Utilities for property: Electricity Available, Electricity Connected, Sewer Available, Separate Meters, Water Available
Community & HOA
Community
- Features: Fenced Yard, Curbs, Sidewalks
- Subdivision: Ridgepoint Add
HOA
- Has HOA: Yes
- Services included: Association Management
- HOA fee: $750 annually
- HOA name: Ridgepoint Hoa
- HOA phone: 855-289-6007
Location
- Region: Midlothian
Financial & listing details
- Price per square foot: $215/sqft
- Tax assessed value: $539,762
- Annual tax amount: $10,767
- Date on market: 9/6/2026
- Cumulative days on market: 20 days
- Listing terms: Assumable,Cash,Conventional,Contract,FHA,Relocation Property,VA Loan
- Exclusions: Mirror in dining room; bike racks in garage
- Road surface type: Dirt
Estimated market value
$677,600
$644,000 - $711,000
$3,982/mo
Price history
| Date | Event | Price |
|---|---|---|
| 9/20/2026 | Price change | $689,000-1%$215/sqft |
Source: NTREIS #21379709 Report a problem | ||
| 9/6/2026 | Listed for sale | $695,625$217/sqft |
Source: NTREIS #21379709 Report a problem | ||
Public tax history
| Year | Property taxes | Tax assessment |
|---|---|---|
| 2025 | $7,973 -17.4% | $539,762 +11.8% |
| 2024 | $9,656 +265.6% | $482,599 +271.2% |
| 2023 | $2,641 | $130,000 |
Find assessor info on the county website
Monthly payment
Est. payment
Payment breakdown
Explore the cost of this home by adjusting the details. Changes won't be saved.Climate risks
Neighborhood: 76065
Nearby schools
Schools provided by the listing agent
- Elementary: Jean Coleman
- Middle: Dieterich
- High: Midlothian
- District: Midlothian ISD
Source: NTREIS. This data may not be complete. We recommend contacting the local school district to confirm school assignments for this home.
- $521,8004 bd-- ba2.2k sqft4638 Saddlehorn Dr, Midlothian, TX 76065Off Market
- $570,3005 bd-- ba2.6k sqft4634 Saddlehorn Dr, Midlothian, TX 76065Off Market
- $596,1004 bd-- ba2.5k sqft809 Brandi Ridge Dr, Midlothian, TX 76065Off Market
- $609,6004 bd-- ba2.8k sqft4642 Saddlehorn Dr, Midlothian, TX 76065Off Market
Similar homes
- $747,9004 bd4 ba3.5k sqft1231 Poppie Ln, Midlothian, TX 76065For Sale
 MLS ID #21324428, Lauryn Kennedy. NTREIS
 - $769,0004 bd3 ba3k sqft1210 Bosque Ln, Midlothian, TX 76065For Sale
 MLS ID #21327179, Mary Eubanks. NTREIS
 - $580,0005 bd4 ba3.7k sqft809 Pea Eye Dr, Midlothian, TX 76065For Sale
 MLS ID #21388931, Brandon Diles. NTREIS
 - $685,0004 bd4 ba3.7k sqft2837 Midlake Dr, Midlothian, TX 76065For Sale
 MLS ID #21342374, Eric Janszen. NTREIS
