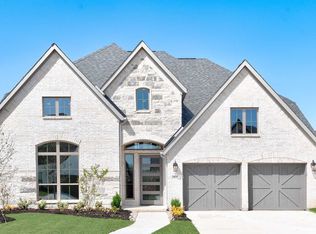
Experience breathtaking views and effortless one-story living in this stunning home at The Lakes at Summer Crest, a gated community conveniently located near highly rated schools. Soaring 22-foot floor-to-ceiling windows overlook a picturesque, pine-filled pasture complete with horses, creating a truly serene backdrop. The elongated entry opens to a private home office with French doors and an elegant formal dining room. The spacious, open-concept family room flows seamlessly into a large kitchen featuring a coffee bar and oversized pantry. A game room is thoughtfully positioned off the morning area, offering a versatile space for entertaining or relaxing. The luxurious primary suite features dual vanities, a freestanding garden tub, separate glass-enclosed shower, and two large closets. A generously sized guest room includes its own private ensuite bath. 5.5% assumable!
For sale
Price cut: $10K (9/15)
$595,000
2825 Shane Dr, Midlothian, TX 76065
4beds
3,306sqft
Single Family Residence
Built in 2022
7,405 Square Feet Lot
$589,100 Zestimate®
$180/sqft
$111/mo HOA
What's special
Elegant formal dining roomBreathtaking viewsOne-story livingTwo large closetsSpacious open-concept family roomDual vanitiesLuxurious primary suite
- 56 days
- 208
- 18
Zillow last checked:
Listing updated:
Listed by:
Jeff Robillard 0687855 972-715-1983,
Newfound Real Estate 972-715-1983
Source: NTREIS,MLS#: 21362105
Facts & features
Interior
Bedrooms & bathrooms
- Bedrooms: 4
- Bathrooms: 4
- Full bathrooms: 3
- 1/2 bathrooms: 1
Primary bedroom
- Features: Double Vanity, Garden Tub/Roman Tub, Linen Closet, Separate Shower, Walk-In Closet(s)
- Level: First
- Dimensions: 13 x 17
Bedroom
- Level: First
- Dimensions: 11 x 15
Bedroom
- Level: First
- Dimensions: 12 x 10
Bedroom
- Level: First
- Dimensions: 12 x 10
Primary bathroom
- Level: First
- Dimensions: 7 x 19
Other
- Level: First
- Dimensions: 5 x 8
Other
- Level: First
- Dimensions: 5 x 8
Half bath
- Level: First
- Dimensions: 6 x 7
Kitchen
- Features: Built-in Features, Kitchen Island, Pantry, Walk-In Pantry
- Level: First
- Dimensions: 14 x 16
Living room
- Level: First
- Dimensions: 18 x 26
Heating
- ENERGY STAR/ACCA RSI Qualified Installation, Natural Gas
Cooling
- Central Air, Ceiling Fan(s)
Appliances
- Included: Built-In Gas Range, Disposal, Gas Oven, Microwave, Vented Exhaust Fan
Features
- Built-in Features, Double Vanity, Kitchen Island, Open Floorplan, Pantry, Smart Home, Cable TV, Vaulted Ceiling(s), Walk-In Closet(s), Wired for Sound
- Flooring: Carpet, Tile
- Windows: Window Coverings
- Has basement: No
- Number of fireplaces: 1
- Fireplace features: Electric
Interior area
- Total interior livable area: 3,306 sqft
Video & virtual tour
Property
Parking
- Total spaces: 3
- Parking features: Door-Multi, Electric Vehicle Charging Station(s), Garage Faces Front, Garage, Garage Door Opener, On Site, Off Street
- Attached garage spaces: 3
Features
- Levels: One
- Stories: 1
- Patio & porch: Rear Porch
- Exterior features: Private Yard, Rain Gutters
- Pool features: None
- Fencing: Back Yard,Gate,Wood
Lot
- Size: 7,405 Square Feet
Details
- Parcel number: 292405
Construction
Type & style
- Home type: SingleFamily
- Architectural style: Contemporary/Modern,Detached
- Property subtype: Single Family Residence
Materials
- Roof: Shingle
Condition
- Year built: 2022
Utilities & green energy
- Sewer: Public Sewer
- Water: Public
- Utilities for property: Electricity Available, Natural Gas Available, Sewer Available, Underground Utilities, Water Available, Cable Available
Community & HOA
Community
- Features: Lake
- Security: Security System, Carbon Monoxide Detector(s), Fire Alarm, Smoke Detector(s)
- Subdivision: Lakes Somercrest
HOA
- Has HOA: Yes
- Services included: All Facilities, Maintenance Grounds
- HOA fee: $1,336 annually
- HOA name: Worth Ross Management
- HOA phone: 855-435-4596
Location
- Region: Midlothian
Financial & listing details
- Price per square foot: $180/sqft
- Tax assessed value: $590,000
- Annual tax amount: $11,769
- Date on market: 8/21/2026
- Cumulative days on market: 113 days
Estimated market value
$589,100
$560,000 - $619,000
$4,203/mo
Price history
| Date | Event | Price |
|---|---|---|
| 9/15/2026 | Price change | $595,000-1.7%$180/sqft |
Source: NTREIS #21362105 Report a problem | ||
| 9/1/2026 | Price change | $605,000-1.1%$183/sqft |
Source: NTREIS #21362105 Report a problem | ||
| 8/21/2026 | Listed for sale | $611,610-0.5%$185/sqft |
Source: NTREIS #21362105 Report a problem | ||
| 8/1/2026 | Listing removed | $614,900$186/sqft |
Source: NTREIS #21281523 Report a problem | ||
| 7/6/2026 | Price change | $614,900-0.8%$186/sqft |
Source: NTREIS #21281523 Report a problem | ||
| 6/5/2026 | Listed for sale | $619,900+3.3%$188/sqft |
Source: NTREIS #21281523 Report a problem | ||
| 5/30/2023 | Sold | -- |
Source: NTREIS #20074729 Report a problem | ||
| 4/17/2023 | Pending sale | $599,900$181/sqft |
Source: NTREIS #20074729 Report a problem | ||
| 2/22/2023 | Price change | $599,900-3.1%$181/sqft |
Source: NTREIS #20074729 Report a problem | ||
| 2/14/2023 | Price change | $618,900-1%$187/sqft |
Source: NTREIS #20074729 Report a problem | ||
| 2/8/2023 | Price change | $624,900-1.9%$189/sqft |
Source: NTREIS #20074729 Report a problem | ||
| 1/17/2023 | Price change | $636,900-5.6%$193/sqft |
Source: NTREIS #20074729 Report a problem | ||
| 12/15/2022 | Price change | $674,900-1.6%$204/sqft |
Source: NTREIS #20074729 Report a problem | ||
| 10/8/2022 | Price change | $685,900-2.6%$207/sqft |
Source:  Perry Homes Report a problem Perry Homes Report a problem | ||
| 9/17/2022 | Price change | $703,900-3.7%$213/sqft |
Source: Perry Homes Report a problem | ||
| 6/2/2022 | Listed for sale | $730,900$221/sqft |
Source: NTREIS #20074729 Report a problem | ||
Public tax history
| Year | Property taxes | Tax assessment |
|---|---|---|
| 2025 | $8,855 -2.9% | $590,000 +1.9% |
| 2024 | $9,116 -30.6% | $579,000 -10.4% |
| 2023 | $13,133 | $646,417 |
Find assessor info on the county website
Monthly payment
Est. payment
Payment breakdown
Explore the cost of this home by adjusting the details. Changes won't be saved.Climate risks
Neighborhood: 76065
Nearby schools
Schools provided by the listing agent
- Elementary: Larue Miller
- Middle: Dieterich
- High: Midlothian
- District: Midlothian ISD
Source: NTREIS. This data may not be complete. We recommend contacting the local school district to confirm school assignments for this home.
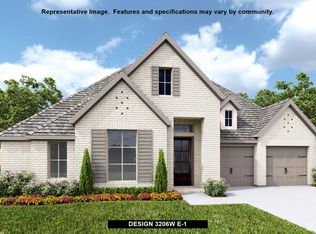
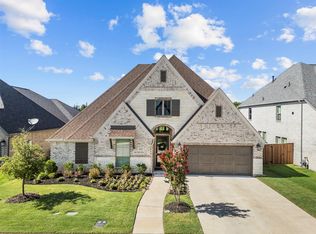
Similar homes
- $625,0004 bd5 ba3.5k sqft2609 Sibley Dr, Midlothian, TX 76065For Sale
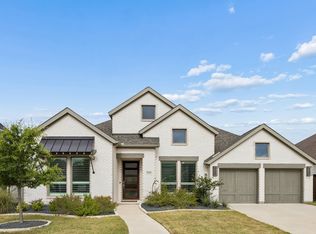 MLS ID #21329684, Daniel Harker. NTREIS
 - $619,0004 bd3 ba2.9k sqft2618 Seth Dr, Midlothian, TX 76065For Sale
 MLS ID #21329403, Brent Crow. NTREIS
 - $549,9004 bd4 ba2.7k sqft2234 Somercrest Pl, Midlothian, TX 76065For Sale
 MLS ID #21400632, Alicia Toney. NTREIS
 - $685,0004 bd4 ba3.7k sqft2837 Midlake Dr, Midlothian, TX 76065For Sale
 MLS ID #21342374, Eric Janszen. NTREIS
