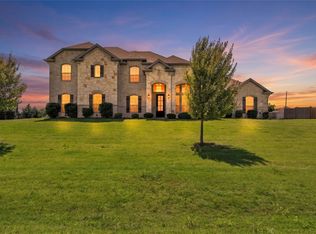
*$10,000 concessions available with acceptable offer* This is the one you’ve been searching for! This beautifully kept home sits on a corner lot in a neighborhood full of 1-acre custom homes throughout, zoned to Midlothian ISD, with NO city taxes. Modern finishes and a neutral color palette give this home a clean, move-in-ready feel that works with any style. You get the best of both worlds here: small-town charm with big-time convenience. Minutes from shopping and dining, with easy access to highways 287 and I-35. Just 15 minutes to downtown Waxahachie and 30 minutes to Dallas, this puts everything within reach while still offering that quiet, country feel. Real value where it counts. Custom-built 1-Acre, top-rated schools, unbeatable value. This one checks every box. Book your showing today!
For sale
Price cut: $10K (7/24)
$615,000
610 Cimarron Meadows Dr, Waxahachie, TX 75167
4beds
2,928sqft
:
Get pre-qualified$4,396/mo
Single Family Residence
Built in 2021
1 Acres Lot
$609,900 Zestimate®
$210/sqft
$29/mo HOA
What's special
Modern finishesBeautifully kept homeCorner lotNeutral color palette
- 40 days |
- 1,195 |
- 82 |
Likely to sell faster than
Zillow last checked:
Listing updated:
Listed by:
Jesus Hernandez 0737739 888-519-7431,
eXp Realty, LLC 888-519-7431
Source: NTREIS,MLS#: 21318791
Facts & features
Interior
Bedrooms & bathrooms
- Bedrooms: 4
- Bathrooms: 3
- Full bathrooms: 2
- 1/2 bathrooms: 1
Primary bedroom
- Level: First
- Dimensions: 0 x 0
Game room
- Level: First
- Dimensions: 0 x 0
Living room
- Level: First
- Dimensions: 0 x 0
Office
- Level: First
- Dimensions: 0 x 0
Heating
- Central
Cooling
- Central Air
Appliances
- Included: Double Oven, Dishwasher, Electric Cooktop, Disposal, Microwave, Vented Exhaust Fan
- Laundry: Laundry in Utility Room
Features
- Eat-in Kitchen, High Speed Internet, Kitchen Island, Open Floorplan, Pantry, Cable TV, Walk-In Closet(s), Wired for Sound
- Flooring: Carpet, Ceramic Tile, Luxury Vinyl Plank
- Has basement: No
- Number of fireplaces: 1
- Fireplace features: Wood Burning
Interior area
- Total interior livable area: 2,928 sqft
Video & virtual tour
Property
Parking
- Total spaces: 2
- Parking features: Driveway, Garage, Open, Garage Faces Side
- Attached garage spaces: 2
- Has uncovered spaces: Yes
Features
- Levels: One
- Stories: 1
- Patio & porch: Rear Porch, Covered, Front Porch
- Pool features: None
- Fencing: Back Yard,Wood
Lot
- Size: 1 Acres
- Features: Acreage
Details
- Parcel number: 283550
Construction
Type & style
- Home type: SingleFamily
- Architectural style: Traditional,Detached
- Property subtype: Single Family Residence
Materials
- Foundation: Slab
- Roof: Composition
Condition
- Year built: 2021
Utilities & green energy
- Sewer: Aerobic Septic
- Water: Public
- Utilities for property: Septic Available, Water Available, Cable Available
Community & HOA
Community
- Subdivision: Horseshoe Mdws
HOA
- Has HOA: Yes
- Services included: Maintenance Grounds
- HOA fee: $350 annually
- HOA name: Acclaim Management Group
- HOA phone: 817-684-3437
Location
- Region: Waxahachie
Financial & listing details
- Price per square foot: $210/sqft
- Tax assessed value: $687,388
- Annual tax amount: $9,918
- Date on market: 7/3/2026
- Cumulative days on market: 41 days
- Listing terms: Cash,Conventional,FHA,VA Loan
Estimated market value
$609,900
$579,000 - $640,000
$3,484/mo
Price history
| Date | Event | Price |
|---|---|---|
| 7/24/2026 | Price change | $615,000-1.6%$210/sqft |
Source: NTREIS #21318791 Report a problem | ||
| 7/3/2026 | Listed for sale | $625,000$213/sqft |
Source: NTREIS #21318791 Report a problem | ||
Public tax history
| Year | Property taxes | Tax assessment |
|---|---|---|
| 2025 | $7,663 -10.6% | $687,388 -4.7% |
| 2024 | $8,570 +12.1% | $721,059 +10% |
| 2023 | $7,643 -12.8% | $655,508 +10% |
| 2022 | $8,763 | $595,916 +1005.6% |
| 2021 | -- | $53,900 |
Find assessor info on the county website
Monthly payment
Est. payment
Payment breakdown
Explore the cost of this home by adjusting the details. Changes won't be saved.Climate risks
Neighborhood: 75167
Nearby schools
GreatSchools rating
- 8/10Longbranch Elementary SchoolGrades: PK-5Distance: 1.4 mi
- 9/10Walnut Grove Middle SchoolGrades: 6-8Distance: 3.2 mi
- 7/10Midlothian Heritage High SchoolGrades: 9-12Distance: 3.2 mi
Schools provided by the listing agent
- Elementary: Longbranch
- Middle: Walnut Grove
- High: Heritage
- District: Midlothian ISD
Source: NTREIS. This data may not be complete. We recommend contacting the local school district to confirm school assignments for this home.
- $765,7003 bd-- ba3k sqft620 Cimarron Meadows Dr, Waxahachie, TX 75167Off Market
- $783,5003 bd-- ba3.2k sqft611 Horseshoe Meadows Dr, Waxahachie, TX 75167Off Market
- $448,5004 bd2 ba2.1k sqft8202 Tamarron Dr, Waxahachie, TX 75167Off Market

- $640,6124 bd-- ba2.6k sqft621 Horseshoe Meadows Dr, Waxahachie, TX 75167Off Market
- $426,0004 bd2 ba2.3k sqft8206 Tamarron Dr, Waxahachie, TX 75167Off Market
- $675,4823 bd-- ba2.9k sqft630 Cimarron Meadows Dr, Waxahachie, TX 75167Off Market
- $622,6003 bd-- ba2.7k sqft611 Cimarron Meadows Dr, Waxahachie, TX 75167Off Market
- $402,7003 bd2 ba1.7k sqft8210 Tamarron Dr, Waxahachie, TX 75167Off Market
A local agent can set up tours, give advice and negotiate with sellers.
Similar homes
- $659,9004 bd3 ba2.8k sqft8221 Palmer Ln, Waxahachie, TX 75167For Sale
 MLS ID #21254490, Thomas Garrett. NTREIS
 - $625,0005 bd3 ba2.9k sqft231 Berkeley Dr, Waxahachie, TX 75167For Sale
 MLS ID #21301009, Hanadi Hadid. NTREIS
 - $679,0004 bd4 ba3.4k sqft117 Vail Ln, Waxahachie, TX 75167For Sale
 MLS ID #21162577, Kristine Mitchell. NTREIS
 - $775,0004 bd4 ba3.8k sqft8230 Palmer Ln, Waxahachie, TX 75167For Sale
 MLS ID #21231947, Elena Ripple. NTREIS
 - $609,9004 bd3 ba2.8k sqft7021 Cedar Ct, Ovilla, TX 75154For SaleMLS ID #21306536, Haleigh Kurth. NTREIS
- $655,0004 bd3 ba3k sqft321 Rolling Meadows Dr, Waxahachie, TX 75165For SaleMLS ID #21242941, Amy Mcdaniel. NTREIS
- $590,0004 bd4 ba3.7k sqft440 Brushwood Ln, Waxahachie, TX 75165For SaleMLS ID #21342684, Judy McGraw. NTREIS
- $749,9005 bd4 ba3.9k sqft1310 Billingsley Dr, Waxahachie, TX 75167For SaleMLS ID #21277974, Julieanne Jones. NTREIS
- $620,0004 bd4 ba3.8k sqft810 Sundown Ct, Midlothian, TX 76065For SaleMLS ID #21310449, Sarah Padgett. NTREIS
- $609,9994 bd3 ba3k sqft341 Wagon Trl, Waxahachie, TX 75165For SaleMLS ID #21345259, Melissa Jones. NTREIS
- $548,5004 bd4 ba3.3k sqft510 Zinnia Loop, Midlothian, TX 76065For SaleMLS ID #21275588, Danny Gentry. NTREIS
- $729,0004 bd4 ba3.2k sqft1141 Hayfield Dr, Midlothian, TX 76065For SaleMLS ID #21239867, Chris Oliver. NTREIS
- $569,0004 bd3 ba2.5k sqft834 Rustic Trl, Midlothian, TX 76065For SaleMLS ID #21349063, John Pollock. NTREIS
- $699,9004 bd4 ba2.9k sqft521 Fox Hill Ct, Waxahachie, TX 75167For SaleMLS ID #21299997, Nkoli Ogwuru. NTREIS
- $665,0004 bd3 ba3.1k sqft1751 Blackfoot Pkwy, Waxahachie, TX 75165For SaleMLS ID #21322775, Kayti Gage. NTREIS
- $724,9004 bd3 ba3k sqft410 Dove Meadow Trl, Waxahachie, TX 75167For SaleMLS ID #21282083, Christine Hogan. NTREIS
- $579,0004 bd4 ba2.7k sqft2234 Somercrest Pl, Midlothian, TX 76065For SaleMLS ID #21345735, Alicia Toney. NTREIS
- $599,9995 bd4 ba3.7k sqft809 Pea Eye Dr, Midlothian, TX 76065For SaleMLS ID #21341807, Brittany Cruz. NTREIS
- $679,9004 bd3 ba3.2k sqft121 Aiden Dr, Waxahachie, TX 75165For SaleMLS ID #21086977, Katie Taylor. NTREIS
- $514,9504 bd4 ba3.1k sqft4409 Dandelion Ln, Midlothian, TX 76065For SaleMLS ID #21272913, Haleigh Kurth. NTREIS
