RECENT PRICE DROP! Vacant and ready for a new owner! Discover country serenity in this magnificent 4-bedroom, 3.5-bathroom traditional stone and brick home, with NO city taxes! Situated on a 1.03-acre lot in beautiful Summit Estates, this 3,481 sq. ft. home offers country living just outside the city limits. No MUD, no PID. This home features wood flooring, crown molding, and high-end finishes throughout. There are two living areas and two dining areas with large windows for natural light. Windows are covered with plantation shutters or remote controlled blinds. The main living area, with its wood-burning fireplace, flows seamlessly into the gourmet kitchen that includes granite countertops, a large central island, custom built-in cabinets, and a walk-in pantry. The primary bedroom is a private sanctuary featuring a tray ceiling, dual vanities, a separate walk-in shower, and a walk-in closet. This home offers a formal dining room, a dedicated home office, and a spacious family or media room perfect for entertaining. One of the secondary bedrooms also has an ensuite, perfect for guests! The other two bedrooms share a hall bath.
The outside is perfect for outdoor living and hobbies. Enjoy a landscaped front yard and a massive backyard featuring a three-tiered extended covered patio with a fire pit and grilling area. In the back yard are multiple fruit trees all with irrigation drips, as well as blackberries, blueberries and grapes. A 16 station sprinkler system takes care of the front and back yards. The 736 square foot detached workshop with electric, including 220V, also has 30 and 50 amp service. Another 50 amp outlet is outside the shop for your RV or generator hookup. The shop has one double roll up door, one single roll up door, and a side walk through door.
For sale
Price cut: $16K (8/6)
$679,000
117 Vail Ln, Waxahachie, TX 75167
4beds
3,481sqft
Single Family Residence
Built in 2019
1.03 Acres Lot
$-- Zestimate®
$195/sqft
$33/mo HOA
What's special
Massive backyardDedicated home officeWood flooringLandscaped front yardFormal dining roomHigh-end finishes throughoutCrown molding
- 196 days |
- 709 |
- 48 |
Zillow last checked:
Listing updated:
Listed by:
Kristine Mitchell 0749589 888-455-6040,
Fathom Realty 888-455-6040,
Dennis Mitchell 0832973 469-337-6382,
Fathom Realty
Source: NTREIS,MLS#: 21162577
Facts & features
Interior
Bedrooms & bathrooms
- Bedrooms: 4
- Bathrooms: 4
- Full bathrooms: 3
- 1/2 bathrooms: 1
Primary bedroom
- Features: Ceiling Fan(s), Double Vanity, En Suite Bathroom, Separate Shower, Walk-In Closet(s)
- Level: First
- Dimensions: 16 x 18
Bedroom
- Features: Ceiling Fan(s), En Suite Bathroom
- Level: First
- Dimensions: 16 x 14
Bedroom
- Level: First
- Dimensions: 12 x 12
Bedroom
- Level: First
- Dimensions: 12 x 12
Breakfast room nook
- Level: First
- Dimensions: 14 x 9
Dining room
- Level: First
- Dimensions: 13 x 13
Family room
- Features: Ceiling Fan(s)
- Level: First
- Dimensions: 16 x 19
Kitchen
- Features: Built-in Features, Granite Counters, Kitchen Island, Pantry
- Level: First
- Dimensions: 17 x 16
Living room
- Features: Ceiling Fan(s), Fireplace
- Level: First
- Dimensions: 18 x 20
Office
- Level: First
- Dimensions: 13 x 11
Utility room
- Features: Built-in Features
- Level: First
- Dimensions: 7 x 9
Heating
- Central, Electric
Cooling
- Central Air, Ceiling Fan(s), Electric
Appliances
- Included: Dishwasher, Electric Cooktop, Electric Oven, Electric Water Heater, Disposal, Microwave
- Laundry: Electric Dryer Hookup, Laundry in Utility Room
Features
- Smart Home
- Flooring: Carpet, Tile, Wood
- Windows: Shutters
- Has basement: No
- Number of fireplaces: 1
- Fireplace features: Wood Burning
Interior area
- Total interior livable area: 3,481 sqft
Video & virtual tour
Property
Parking
- Total spaces: 3
- Parking features: Driveway, Garage, Garage Faces Side
- Attached garage spaces: 3
Features
- Levels: One
- Stories: 1
- Patio & porch: Rear Porch, Patio, Covered
- Exterior features: Fire Pit, Rain Gutters, RV Hookup
- Pool features: None
- Fencing: Wood
Lot
- Size: 1.03 Acres
- Features: Many Trees, Sprinkler System
Details
- Additional structures: Workshop
- Parcel number: 262350
Construction
Type & style
- Home type: SingleFamily
- Architectural style: Traditional,Detached
- Property subtype: Single Family Residence
Materials
- Brick, Rock, Stone
- Foundation: Slab
- Roof: Asphalt
Condition
- Resale
- Year built: 2019
Utilities & green energy
- Sewer: Aerobic Septic
- Utilities for property: Electricity Available, Septic Available, Underground Utilities
Community & HOA
Community
- Security: Smoke Detector(s)
- Subdivision: Summit Estates Ph 1
HOA
- Has HOA: Yes
- Services included: Association Management
- HOA fee: $395 annually
- HOA name: Goodwin & Company
- HOA phone: 855-289-6007
Location
- Region: Waxahachie
Financial & listing details
- Price per square foot: $195/sqft
- Tax assessed value: $697,288
- Annual tax amount: $10,359
- Date on market: 2/1/2026
- Cumulative days on market: 197 days
- Listing terms: Cash,Conventional,FHA,VA Loan
Estimated market value
Not available
Estimated sales range
Not available
Not available
Price history
| Date | Event | Price |
|---|---|---|
| 8/6/2026 | Price change | $679,000-2.3%$195/sqft |
Source: NTREIS #21162577 Report a problem | ||
| 7/15/2026 | Price change | $695,000-0.7%$200/sqft |
Source: NTREIS #21162577 Report a problem | ||
| 6/27/2026 | Price change | $700,000-4.8%$201/sqft |
Source: NTREIS #21162577 Report a problem | ||
| 5/29/2026 | Price change | $735,000-1.3%$211/sqft |
Source: NTREIS #21162577 Report a problem | ||
| 4/13/2026 | Price change | $745,000-1.3%$214/sqft |
Source: NTREIS #21162577 Report a problem | ||
| 3/13/2026 | Price change | $755,000-1.3%$217/sqft |
Source: NTREIS #21162577 Report a problem | ||
| 2/1/2026 | Listed for sale | $765,000+75.5%$220/sqft |
Source: NTREIS #21162577 Report a problem | ||
| 3/20/2020 | Listing removed | $435,900$125/sqft |
Source: CENTURY 21 Mike Bowman, Inc. #14196030 Report a problem | ||
| 1/24/2020 | Pending sale | $435,900$125/sqft |
Source: CENTURY 21 Mike Bowman, Inc. #14196030 Report a problem | ||
| 10/1/2019 | Listed for sale | $435,900$125/sqft |
Source: Century 21 Mike Bowman, Inc. #14196030 Report a problem | ||
Public tax history
| Year | Property taxes | Tax assessment |
|---|---|---|
| 2025 | $8,704 +5.8% | $682,569 +10% |
| 2024 | $8,229 +13.1% | $620,517 +10% |
| 2023 | $7,276 -29.1% | $564,106 -7.3% |
| 2022 | $10,265 | $608,552 +35.6% |
| 2021 | -- | $448,700 +5.6% |
| 2020 | -- | $424,870 |
Find assessor info on the county website
Monthly payment
Est. payment
Payment breakdown
Explore the cost of this home by adjusting the details. Changes won't be saved.Climate risks
Neighborhood: 75167
Nearby schools
GreatSchools rating
- 5/10Wedgeworth Elementary SchoolGrades: K-5Distance: 2.9 mi
- 7/10Evelyn Love Coleman Junior High SchoolGrades: 6-8Distance: 3.6 mi
- 5/10Waxahachie High SchoolGrades: 9-12Distance: 1.1 mi
Schools provided by the listing agent
- Elementary: Wedgeworth
- Middle: Evelyn Love Coleman
- High: Waxahachie
- District: Waxahachie ISD
Source: NTREIS. This data may not be complete. We recommend contacting the local school district to confirm school assignments for this home.
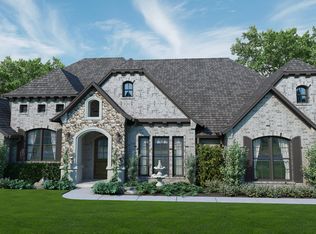
- $359,3104 bd3 ba3.1k sqft105 Vail Ln, Waxahachie, TX 75167Off Market
- $233,230-- bd-- ba-- sqft105 Vail Ln, Waxahachie, TX 75167Off Market
- $233,230-- bd-- ba-- sqft105 Vail Ln, Waxahachie, TX 75167Off Market
- $200,095-- bd-- ba-- sqft105 Vail Ln, Waxahachie, TX 75167Off Market
- $166,195-- bd-- ba-- sqft105 Vail Ln, Waxahachie, TX 75167Off Market
- $331,395-- bd-- ba-- sqft105 Vail Ln, Waxahachie, TX 75167Off Market
- $647,9003 bd4 ba3.1k sqft121 Vail Ln, Waxahachie, TX 75167Off Market
- $683,4003 bd3 ba2.8k sqft113 Vail Ln, Waxahachie, TX 75167Off Market
A local agent can set up tours, give advice and negotiate with sellers.
Similar homes
- $659,9004 bd3 ba2.8k sqft8221 Palmer Ln, Waxahachie, TX 75167For Sale
 MLS ID #21254490, Thomas Garrett. NTREIS
 - $615,0004 bd3 ba2.9k sqft610 Cimarron Meadows Dr, Waxahachie, TX 75167For Sale
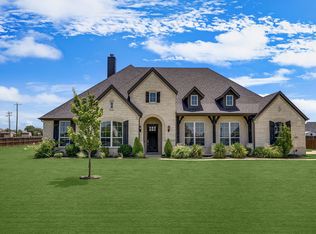 MLS ID #21318791, Jesus Hernandez. NTREIS
 - $680,0004 bd3 ba3k sqft161 Adkins Trl, Waxahachie, TX 75167For Sale
 MLS ID #21325166, Eric Janszen. NTREIS
 - $775,0004 bd4 ba3.8k sqft8230 Palmer Ln, Waxahachie, TX 75167For Sale
 MLS ID #21231947, Elena Ripple. NTREIS
 - $625,0005 bd3 ba2.9k sqft231 Berkeley Dr, Waxahachie, TX 75167For SaleMLS ID #21301009, Hanadi Hadid. NTREIS
- $699,9005 bd4 ba3.9k sqft1310 Billingsley Dr, Waxahachie, TX 75167For SaleMLS ID #21277974, Julieanne Jones. NTREIS
- $689,0004 bd3 ba3.2k sqft20 Ellis Oak Ct, Waxahachie, TX 75167For SaleMLS ID #21280783, Amy Brown. NTREIS
- $655,0004 bd3 ba3k sqft321 Rolling Meadows Dr, Waxahachie, TX 75165For SaleMLS ID #21242941, Amy Mcdaniel. NTREIS
- $724,9004 bd3 ba3k sqft410 Dove Meadow Trl, Waxahachie, TX 75167For SaleMLS ID #21282083, Christine Hogan. NTREIS
- $749,9004 bd4 ba3.5k sqft1231 Poppie Ln, Midlothian, TX 76065For SaleMLS ID #21324428, Lauryn Kennedy. NTREIS
- $725,0004 bd4 ba3.2k sqft6981 Cedar Ct, Ovilla, TX 75154For SaleMLS ID #21340237, Anika Just. NTREIS
- $685,0004 bd4 ba3.7k sqft2837 Midlake Dr, Midlothian, TX 76065For SaleMLS ID #21342374, Eric Janszen. NTREIS
- $785,0004 bd3 ba3.5k sqft146 Old Bridge Rd, Waxahachie, TX 75165For SaleMLS ID #21222376, Traci Benson. NTREIS
- $620,0004 bd4 ba3.8k sqft810 Sundown Ct, Midlothian, TX 76065For SaleMLS ID #21310449, Sarah Padgett. NTREIS
- $609,9004 bd3 ba2.8k sqft7021 Cedar Ct, Ovilla, TX 75154For SaleMLS ID #21306536, Haleigh Kurth. NTREIS
- $690,0006 bd5 ba4k sqft203 Memory Ln, Waxahachie, TX 75165For SaleMLS ID #21314434, Angel Macias. NTREIS
- $430,0004 bd3 ba2.7k sqft2233 Burning Bush Ln, Waxahachie, TX 75167For SaleMLS ID #21305261, Icela Fernandez. NTREIS
- $785,0004 bd3 ba3k sqft1210 Bosque Ln, Midlothian, TX 76065For SaleMLS ID #21327179, Mary Eubanks. NTREIS
- $609,9994 bd3 ba3k sqft341 Wagon Trl, Waxahachie, TX 75165For SaleMLS ID #21345259, Melissa Jones. NTREIS
- $552,0004 bd3 ba3.2k sqft460 Country Meadows Blvd, Waxahachie, TX 75165For SaleMLS ID #21294224, Lola Carey. NTREIS
