Exceptional custom home situated on one acre, offering 4 bedrooms, 3 full baths, a private office, game room, and oversized 3-car garage. Designed with both functionality and style in mind, the open-concept floor plan features extensive custom trim, soaring ceilings, and abundant natural light throughout. The spacious living room is highlighted by a floor-to-ceiling stone fireplace, decorative wood beam ceiling, and expansive windows overlooking the covered patio and backyard. The kitchen is well-appointed with custom cabinetry, quartz countertops, a large center island, double ovens, pot filler, stainless steel appliances, and an oversized walk-in pantry. The private primary suite offers a spacious bedroom and an impressive bath with dual vanities, freestanding soaking tub, oversized walk-through shower with dual shower heads, and a large walk-in closet. A dedicated office provides an ideal work-from-home space, while the game room offers flexibility for a media room, playroom, or second living area. Three additional bedrooms and two full baths are thoughtfully positioned to provide privacy and convenience. The covered back patio overlooks the spacious backyard, offering ample room for a pool, outdoor entertaining, or future improvements. Additional features include a 20x30 insulated workshop with electricity, quality craftsmanship throughout, designer lighting, custom ceiling treatments, generous storage, and an oversized laundry room. Conveniently located with easy access to Waxahachie, Maypearl, Midlothian, and major commuter routes, this property offers the space, quality, and amenities rarely found in today's market.
For sale
$680,000
161 Adkins Trl, Waxahachie, TX 75167
4beds
3,033sqft
:
Get pre-qualified$4,862/mo
Single Family Residence
Built in 2020
1 Acres Lot
$666,600 Zestimate®
$224/sqft
$33/mo HOA
What's special
Floor-to-ceiling stone fireplaceDedicated officeOpen-concept floor planAbundant natural light throughoutStainless steel appliancesPrivate officeCustom ceiling treatments
- 31 days |
- 835 |
- 52 |
Likely to sell faster than
Zillow last checked:
Listing updated:
Listed by:
Eric Janszen 0780328 254-592-3808,
Keller Williams Realty 972-938-2222
Source: NTREIS,MLS#: 21325166
Facts & features
Interior
Bedrooms & bathrooms
- Bedrooms: 4
- Bathrooms: 3
- Full bathrooms: 3
Primary bedroom
- Features: Closet Cabinetry, Ceiling Fan(s), Dual Sinks, Double Vanity, En Suite Bathroom, Garden Tub/Roman Tub, Linen Closet, Sitting Area in Primary, Separate Shower, Walk-In Closet(s)
- Level: First
- Dimensions: 17 x 14
Bedroom
- Features: Ceiling Fan(s), Walk-In Closet(s)
- Level: First
- Dimensions: 13 x 10
Bedroom
- Features: Ceiling Fan(s), Walk-In Closet(s)
- Level: First
- Dimensions: 11 x 15
Bedroom
- Features: Ceiling Fan(s), Walk-In Closet(s)
- Level: First
- Dimensions: 11 x 11
Primary bathroom
- Features: Built-in Features, Dual Sinks, Double Vanity, En Suite Bathroom, Garden Tub/Roman Tub, Linen Closet, Sitting Area in Primary, Separate Shower
- Level: First
- Dimensions: 14 x 12
Dining room
- Level: First
- Dimensions: 17 x 17
Other
- Features: Built-in Features
- Level: First
- Dimensions: 11 x 8
Other
- Features: Built-in Features, Linen Closet
- Level: First
- Dimensions: 9 x 5
Great room
- Features: Ceiling Fan(s)
- Level: First
- Dimensions: 14 x 18
Kitchen
- Features: Breakfast Bar, Built-in Features, Butler's Pantry, Eat-in Kitchen, Kitchen Island, Pantry, Pot Filler, Walk-In Pantry
- Level: First
- Dimensions: 17 x 12
Laundry
- Level: First
- Dimensions: 10 x 8
Living room
- Features: Ceiling Fan(s), Fireplace
- Level: First
- Dimensions: 20 x 20
Mud room
- Features: Built-in Features
- Level: First
- Dimensions: 8 x 6
Office
- Level: First
- Dimensions: 11 x 11
Heating
- Central, Electric
Cooling
- Central Air, Ceiling Fan(s), Electric
Appliances
- Included: Double Oven, Dishwasher, Electric Cooktop, Electric Oven, Disposal, Microwave, Vented Exhaust Fan
- Laundry: Electric Dryer Hookup, Laundry in Utility Room
Features
- Built-in Features, Chandelier, Cathedral Ceiling(s), Decorative/Designer Lighting Fixtures, Double Vanity, Eat-in Kitchen, High Speed Internet, Kitchen Island, Open Floorplan, Pantry, Vaulted Ceiling(s), Natural Woodwork, Walk-In Closet(s)
- Flooring: Combination
- Has basement: No
- Number of fireplaces: 1
- Fireplace features: Living Room, Wood Burning
Interior area
- Total interior livable area: 3,033 sqft
Video & virtual tour
Property
Parking
- Total spaces: 5
- Parking features: Additional Parking, Door-Multi, Driveway, Garage, Garage Door Opener, Gated, Oversized, RV Carport, RV Gated, Garage Faces Side, Boat, RV Access/Parking
- Attached garage spaces: 3
- Carport spaces: 2
- Covered spaces: 5
Features
- Levels: One
- Stories: 1
- Patio & porch: Rear Porch, Covered
- Exterior features: Rain Gutters
- Pool features: None
- Fencing: Chain Link,Fenced,Perimeter,Wood
Lot
- Size: 1 Acres
- Features: Back Yard, Cleared, Cul-De-Sac, Lawn, Landscaped, Subdivision, Sprinkler System
Details
- Additional structures: Second Garage, RV/Boat Storage, Workshop
- Parcel number: 282411
Construction
Type & style
- Home type: SingleFamily
- Architectural style: Detached
- Property subtype: Single Family Residence
- Attached to another structure: Yes
Materials
- Brick
- Foundation: Slab
- Roof: Composition
Condition
- Year built: 2020
Utilities & green energy
- Sewer: Aerobic Septic, Septic Tank
- Water: Community/Coop
- Utilities for property: Septic Available, Water Available
Community & HOA
Community
- Features: Community Mailbox
- Subdivision: Cross Fence At Oak Vista
HOA
- Has HOA: Yes
- Services included: Association Management
- HOA fee: $400 annually
- HOA name: Sbb Community Management
- HOA phone: 972-960-2800
Location
- Region: Waxahachie
Financial & listing details
- Price per square foot: $224/sqft
- Tax assessed value: $550,139
- Annual tax amount: $7,230
- Date on market: 7/8/2026
- Cumulative days on market: 32 days
- Listing terms: Cash,Conventional,FHA,VA Loan
Estimated market value
$666,600
$633,000 - $700,000
$3,350/mo
Price history
| Date | Event | Price |
|---|---|---|
| 7/8/2026 | Listed for sale | $680,000$224/sqft |
Source: NTREIS #21325166 Report a problem | ||
Public tax history
| Year | Property taxes | Tax assessment |
|---|---|---|
| 2025 | $5,898 -5.7% | $550,139 +2.5% |
| 2024 | $6,256 +4.1% | $536,648 +3.5% |
| 2023 | $6,011 -10.3% | $518,415 +10% |
| 2022 | $6,699 | $471,286 +648.1% |
| 2021 | -- | $63,000 |
Find assessor info on the county website
Monthly payment
Est. payment
Payment breakdown
Explore the cost of this home by adjusting the details. Changes won't be saved.Climate risks
Neighborhood: 75167
Nearby schools
GreatSchools rating
- 6/10Dunaway Elementary SchoolGrades: K-5Distance: 5.9 mi
- 5/10Eddie Finley Sr Junior High SchoolGrades: 6-8Distance: 8.9 mi
- 5/10Waxahachie High SchoolGrades: 9-12Distance: 6.3 mi
Schools provided by the listing agent
- Elementary: Maypearl
- Middle: Maypearl
- High: Maypearl
- District: Maypearl ISD
Source: NTREIS. This data may not be complete. We recommend contacting the local school district to confirm school assignments for this home.
- $681,1003 bd-- ba2.6k sqft171 Adkins Trl, Waxahachie, TX 75167Off Market
- $506,537-- bd-- ba2.6k sqft151 Adkins Trl, Waxahachie, TX 75167Off Market
- $695,7004 bd-- ba2.8k sqft30 Reid Ct, Waxahachie, TX 75167Off Market
- $716,6003 bd-- ba3.1k sqft160 Adkins Trl, Waxahachie, TX 75167Off Market
- $544,1005 bd-- ba2.9k sqft170 Adkins Trl, Waxahachie, TX 75167Off Market
- $619,7003 bd-- ba2.9k sqft40 Reid Ct, Waxahachie, TX 75167Off Market
- $646,8004 bd-- ba3.1k sqft150 Adkins Trl, Waxahachie, TX 75167Off Market
- $607,5004 bd3 ba2.8k sqft180 Adkins Trl, Waxahachie, TX 75167Off Market
A local agent can set up tours, give advice and negotiate with sellers.
Similar homes
- $689,0004 bd3 ba3.2k sqft20 Ellis Oak Ct, Waxahachie, TX 75167For Sale
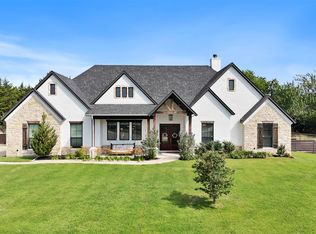 MLS ID #21280783, Amy Brown. NTREIS
 - $649,9004 bd2 ba2.7k sqft870 Dove Meadow Trl, Waxahachie, TX 75167For Sale
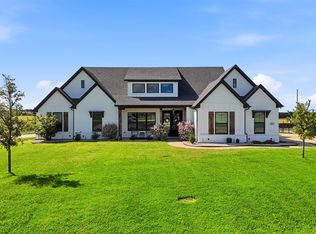 MLS ID #21314738, Chelsie Andrews. NTREIS
 - $679,0004 bd4 ba3.4k sqft117 Vail Ln, Waxahachie, TX 75167For Sale
 MLS ID #21162577, Kristine Mitchell. NTREIS
 - $599,9994 bd4 ba3k sqft1111 Yukon Blvd, Waxahachie, TX 75167For Sale
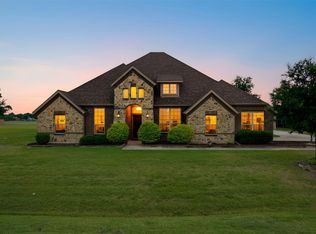 MLS ID #21272550, Don Baker. NTREIS
 - $975,0004 bd3 ba3k sqft160 N Falling Leaves Dr, Waxahachie, TX 75167For SaleMLS ID #21345270, Kassie Pierce. NTREIS
- $699,9003 bd4 ba2.9k sqft2330 Kinley Brooke Ct, Waxahachie, TX 75167For SaleMLS ID #21205721, Leslie Majors. NTREIS
- $659,9004 bd3 ba2.8k sqft8221 Palmer Ln, Waxahachie, TX 75167For SaleMLS ID #21254490, Thomas Garrett. NTREIS
- $734,9004 bd3 ba3k sqft410 Dove Meadow Trl, Waxahachie, TX 75167For SaleMLS ID #21282083, Christine Hogan. NTREIS
- $549,9003 bd3 ba2.4k sqft130 Evening Fire Dr, Waxahachie, TX 75167For SaleMLS ID #21210596, Robert Agee. NTREIS
- $749,9004 bd4 ba3.5k sqft1231 Poppie Ln, Midlothian, TX 76065For SaleMLS ID #21324428, Lauryn Kennedy. NTREIS
- $719,9005 bd4 ba3.1k sqft4020 Zachs Ct, Midlothian, TX 76065For SaleMLS ID #21323242, Dallas Snodgrass. NTREIS
- $660,0004 bd3 ba3k sqft321 Rolling Meadows Dr, Waxahachie, TX 75165For SaleMLS ID #21242941, Amy Mcdaniel. NTREIS
- $775,0004 bd4 ba3.8k sqft8230 Palmer Ln, Waxahachie, TX 75167For SaleMLS ID #21231947, Elena Ripple. NTREIS
- $750,0004 bd3 ba3.1k sqft6060 Palomino Way, Midlothian, TX 76065For SaleMLS ID #21264699, Kim Kurak. NTREIS
- $699,0004 bd3 ba2.8k sqft10630 Barley Corn Ln, Venus, TX 76084For SaleMLS ID #21306038, Jennifer Warn. NTREIS
- $799,9974 bd3 ba3k sqft1210 Bosque Ln, Midlothian, TX 76065For SaleMLS ID #21327179, Mary Eubanks. NTREIS
- $799,0004 bd4 ba3.2k sqft7211 Dillon Cir, Midlothian, TX 76065For SaleMLS ID #21345409, Christi Corbin. NTREIS
- $635,0003 bd3 ba2.8k sqft133 Aiden Dr, Waxahachie, TX 75165For SaleMLS ID #21292953, Leslie Majors. NTREIS
- $657,9994 bd5 ba2.8k sqft2264 Emerald Dr, Waxahachie, TX 75167For SaleMLS ID #21210729, Kellie Monterrosa. NTREIS
- $665,0004 bd3 ba3.1k sqft1751 Blackfoot Pkwy, Waxahachie, TX 75165For SaleMLS ID #21322775, Kayti Gage. NTREIS
