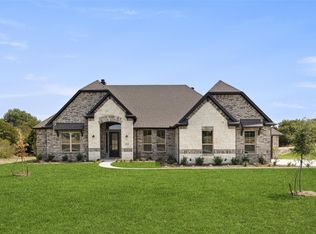
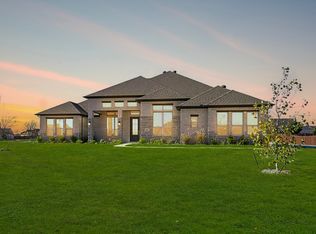
Located on a fully fenced 1 acre lot in Oak Creek Ranch, this property offers the perfect combination of comfort, space, and country living. This single story John Houston Custom Home has been lightly lived in. With 4 bedrooms, 3 full bathrooms, a private office, custom home theater, spacious 3-car garage, & detached workshop, there’s plenty of room for both everyday living & entertaining. At the heart of the home is a gorgeous kitchen with upper glass front cabinets, a large island & quartz countertops. The kitchen opens to the family room, creating the perfect space for gathering & hosting. The family room features striking ceiling beams and a cozy stone fireplace that adds warmth and character to the space. Privately tucked away at the back of the home, the spacious primary suite offers a peaceful retreat with thoughtful luxury touches throughout. The ensuite bathroom features separate vanities, a dual-entry walk-through shower, and generous his-and-hers closets. A convenient private door connecting the primary closet to the laundry room adds function & everyday ease. Step outside to enjoy the covered back patio — an ideal place for morning coffee, outdoor dining, or relaxing while taking in the peaceful surroundings of the spacious backyard. One of the standout features of this property is the detached workshop — complete with electricity, a mini split system for heating & cooling, & a loft for additional storage. Whether you need a full-blown workshop, home gym or hobby space, this flexible building is ready to fit your lifestyle. Conveniently located near all the shopping, dining, & amenities of Midlothian, this property offers the peaceful feel of country living with the convenience of town just minutes away. This home has been meticulously & thoughtfully designed & updated. Home theater equipment conveys with the house. Check out the List of Upgrades & Improvements and ask about a rate buy down option. Workshop is 25X25, adding 625 sq ft of livable space.
For sale
$745,000
6060 Palomino Way, Midlothian, TX 76065
4beds
3,195sqft
Single Family Residence
Built in 2022
1 Acres Lot
$732,100 Zestimate®
$233/sqft
$42/mo HOA
What's special
Cozy stone fireplaceDetached workshopCustom home theaterPrivate officeQuartz countertopsCovered back patioDual-entry walk-through shower
- 9 days
- 416
- 46
Likely to sell faster than
Zillow last checked:
Listing updated:
Listed by:
Kim Kurak 0472903 972-965-9098,
SevenHaus Realty 214-906-9450
Source: NTREIS,MLS#: 21407854
Facts & features
Interior
Bedrooms & bathrooms
- Bedrooms: 4
- Bathrooms: 3
- Full bathrooms: 3
Primary bedroom
- Features: Ceiling Fan(s), Double Vanity, En Suite Bathroom, Garden Tub/Roman Tub, Sitting Area in Primary, Separate Shower, Walk-In Closet(s)
- Level: First
- Dimensions: 1 x 1
Bedroom
- Level: First
- Dimensions: 1 x 1
Bedroom
- Level: First
- Dimensions: 1 x 1
Dining room
- Level: First
- Dimensions: 1 x 1
Other
- Features: Jack and Jill Bath
- Level: First
- Dimensions: 1 x 1
Other
- Level: First
- Dimensions: 1 x 1
Kitchen
- Features: Breakfast Bar, Built-in Features, Kitchen Island, Pantry, Stone Counters
- Level: First
- Dimensions: 1 x 1
Living room
- Features: Built-in Features, Ceiling Fan(s), Fireplace
- Level: First
- Dimensions: 1 x 1
Media room
- Level: First
- Dimensions: 1 x 1
Office
- Features: Ceiling Fan(s)
- Level: First
- Dimensions: 1 x 1
Heating
- Central, Electric
Cooling
- Central Air, Ceiling Fan(s), Electric
Appliances
- Included: Dishwasher, Electric Cooktop, Electric Oven, Electric Water Heater, Disposal, Microwave
Features
- Decorative/Designer Lighting Fixtures, Eat-in Kitchen, Kitchen Island, Open Floorplan, Pantry
- Flooring: Carpet, Ceramic Tile, Laminate
- Has basement: No
- Number of fireplaces: 1
- Fireplace features: Wood Burning
Interior area
- Total interior livable area: 3,195 sqft
Video & virtual tour
Property
Parking
- Total spaces: 3
- Parking features: Driveway, Garage, Garage Door Opener, Garage Faces Side
- Attached garage spaces: 3
Features
- Levels: One
- Stories: 1
- Patio & porch: Covered
- Pool features: None
- Fencing: Wood
Lot
- Size: 1 Acres
- Features: Back Yard, Corner Lot, Lawn
Details
- Additional structures: Workshop
- Parcel number: 294080
Construction
Type & style
- Home type: SingleFamily
- Architectural style: Traditional,Detached
- Property subtype: Single Family Residence
Materials
- Brick
- Foundation: Slab
- Roof: Composition
Condition
- Year built: 2022
Utilities & green energy
- Sewer: Aerobic Septic
- Water: Community/Coop
- Utilities for property: Septic Available, Water Available
Community & HOA
Community
- Security: Security System, Smoke Detector(s)
- Subdivision: Oak Creek Ranch
HOA
- Has HOA: Yes
- Services included: Association Management
- HOA fee: $500 annually
- HOA name: Goddard Management
- HOA phone: 972-920-5474
Location
- Region: Midlothian
Financial & listing details
- Price per square foot: $233/sqft
- Tax assessed value: $713,540
- Annual tax amount: $10,829
- Date on market: 10/9/2026
- Cumulative days on market: 162 days
- Listing terms: Cash,Conventional,FHA,VA Loan
Estimated market value
$732,100
$695,000 - $769,000
$4,069/mo
Price history
| Date | Event | Price |
|---|---|---|
| 10/9/2026 | Listed for sale | $745,000-0.4%$233/sqft |
Source: NTREIS #21407854 Report a problem | ||
| 10/9/2026 | Listing removed | $748,000$234/sqft |
Source: NTREIS #21264699 Report a problem | ||
| 9/5/2026 | Price change | $748,000-0.3%$234/sqft |
Source: NTREIS #21264699 Report a problem | ||
| 7/16/2026 | Price change | $750,000-1.3%$235/sqft |
Source: NTREIS #21264699 Report a problem | ||
| 7/5/2026 | Price change | $760,000-1.3%$238/sqft |
Source: NTREIS #21264699 Report a problem | ||
| 6/13/2026 | Price change | $770,000-0.6%$241/sqft |
Source: NTREIS #21264699 Report a problem | ||
| 5/28/2026 | Price change | $775,000-1.3%$243/sqft |
Source: NTREIS #21264699 Report a problem | ||
| 5/8/2026 | Listed for sale | $785,000+13.8%$246/sqft |
Source: NTREIS #21264699 Report a problem | ||
| 5/4/2023 | Sold | -- |
Source: NTREIS #20216001 Report a problem | ||
| 3/31/2023 | Pending sale | $689,990$216/sqft |
Source: NTREIS #20216001 Report a problem | ||
| 12/9/2022 | Price change | $689,990-1.4%$216/sqft |
Source: NTREIS #20216001 Report a problem | ||
| 12/1/2022 | Listed for sale | $699,990$219/sqft |
Source: NTREIS #20216001 Report a problem | ||
Public tax history
| Year | Property taxes | Tax assessment |
|---|---|---|
| 2025 | $9,173 +0.4% | $713,540 +4.9% |
| 2024 | $9,132 +16.7% | $679,990 +30.4% |
| 2023 | $7,828 | $521,455 |
Find assessor info on the county website
Monthly payment
Est. payment
Payment breakdown
Explore the cost of this home by adjusting the details. Changes won't be saved.Climate risks
Neighborhood: 76065
Nearby schools
Schools provided by the listing agent
- Elementary: Wedgeworth
- Middle: Evelyn Love Coleman
- High: Waxahachie
- District: Waxahachie ISD
Source: NTREIS. This data may not be complete. We recommend contacting the local school district to confirm school assignments for this home.
Similar homes
- $746,9004 bd4 ba3.5k sqft1231 Poppie Ln, Midlothian, TX 76065For SaleMLS ID #21324428, Lauryn Kennedy. NTREIS
- $769,0004 bd3 ba3k sqft1210 Bosque Ln, Midlothian, TX 76065For Sale
 MLS ID #21327179, Mary Eubanks. NTREIS
 - $769,9004 bd4 ba3.8k sqft8230 Palmer Ln, Waxahachie, TX 75167For Sale
 MLS ID #21231947, Elena Ripple. NTREIS
 - $685,0004 bd4 ba3.7k sqft2837 Midlake Dr, Midlothian, TX 76065For Sale
 MLS ID #21342374, Eric Janszen. NTREIS
