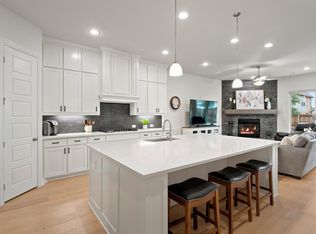
Over $25,000 in upgrades! Stunning stone and brick home with soaring 2-story ceilings and designer finishes throughout! Dramatic great room features a floor-to-ceiling stone fireplace, a curved iron staircase, and engineered-wood flooring. The chef's kitchen boasts white cabinetry to the ceiling, quartz counters, gold pendant lighting, a gas cooktop, and a huge island. Sunlit breakfast nook with vaulted wood-beam ceiling opens to covered patio. Private 1st-floor primary suite offers a spa-like bath with a soaking tub, dual vanities, and an oversized shower, plus a custom walk-in closet. Home office with French doors and built-ins, 2nd bedroom plus full bath, and laundry room complete the main level. Upstairs: game room, media room with theater seating, 3 secondary bedrooms with custom accent walls and 2 full baths. Entertainers' backyard with custom cedar pergola, extended patio, and full outdoor dining and lounge space. Tankless water heater, gas furnace, 8 ft interior doors, brushed gold and nickel fixtures, and so much more.
For sale
Price cut: $25K (9/24)
$725,000
4417 Groundwater Way, Midlothian, TX 76065
4beds
4,009sqft
Single Family Residence
Built in 2024
10,759 Square Feet Lot
$715,100 Zestimate®
$181/sqft
$63/mo HOA
What's special
Floor-to-ceiling stone fireplaceDesigner finishes throughoutExtended patioEngineered-wood flooringCustom cedar pergolaDramatic great roomSunlit breakfast nook
- 49 days
- 426
- 38
Zillow last checked:
Listing updated:
Listed by:
Thomas Bills 0668106,
Laura Lee Crivello 469-939-0454
Source: NTREIS,MLS#: 21364590
Facts & features
Interior
Bedrooms & bathrooms
- Bedrooms: 4
- Bathrooms: 4
- Full bathrooms: 3
- 1/2 bathrooms: 1
Primary bedroom
- Level: First
- Dimensions: 14 x 24
Bedroom
- Features: Walk-In Closet(s)
- Level: First
- Dimensions: 13 x 12
Bedroom
- Features: Walk-In Closet(s)
- Level: Second
- Dimensions: 13 x 13
Bedroom
- Features: Walk-In Closet(s)
- Level: Second
- Dimensions: 12 x 12
Primary bathroom
- Level: First
- Dimensions: 13 x 20
Other
- Level: Second
- Dimensions: 8 x 8
Game room
- Level: Second
- Dimensions: 29 x 20
Kitchen
- Level: First
- Dimensions: 11 x 22
Living room
- Features: Fireplace
- Level: First
- Dimensions: 19 x 21
Media room
- Level: Second
- Dimensions: 21 x 14
Office
- Level: First
- Dimensions: 11 x 12
Appliances
- Included: Dishwasher, Electric Cooktop, Electric Oven, Disposal
Features
- Decorative/Designer Lighting Fixtures, Kitchen Island
- Has basement: No
- Number of fireplaces: 1
- Fireplace features: Gas Log, Gas Starter
Interior area
- Total interior livable area: 4,009 sqft
Video & virtual tour
Property
Parking
- Total spaces: 3
- Parking features: Garage
- Attached garage spaces: 3
Features
- Levels: Two
- Stories: 2
- Patio & porch: Rear Porch, Covered
- Pool features: None
Lot
- Size: 10,759 Square Feet
Details
- Parcel number: 297912
Construction
Type & style
- Home type: SingleFamily
- Architectural style: Detached
- Property subtype: Single Family Residence
Materials
- Brick, Rock, Stone
- Foundation: Slab
- Roof: Composition
Condition
- Year built: 2024
Utilities & green energy
- Sewer: Public Sewer
- Water: Public
- Utilities for property: Natural Gas Available, Sewer Available, Separate Meters, Water Available
Community & HOA
Community
- Subdivision: Bridgewater Ph 1a
HOA
- Has HOA: Yes
- Services included: All Facilities, Association Management
- HOA fee: $750 annually
- HOA name: First Service Residential
- HOA phone: 214-871-8700
Location
- Region: Midlothian
Financial & listing details
- Price per square foot: $181/sqft
- Tax assessed value: $703,024
- Annual tax amount: $18,242
- Date on market: 8/20/2026
- Cumulative days on market: 50 days
- Listing terms: Cash,Conventional
- Exclusions: Water System in the House
Estimated market value
$715,100
$679,000 - $751,000
$4,552/mo
Price history
| Date | Event | Price |
|---|---|---|
| 9/24/2026 | Price change | $725,000-3.3%$181/sqft |
Source: NTREIS #21364590 Report a problem | ||
| 8/31/2026 | Price change | $750,000-3.2%$187/sqft |
Source: NTREIS #21364590 Report a problem | ||
| 8/25/2026 | Price change | $775,000-3.1%$193/sqft |
Source: NTREIS #21364590 Report a problem | ||
| 8/20/2026 | Listed for sale | $799,500+6.6%$199/sqft |
Source: NTREIS #21364590 Report a problem | ||
| 12/27/2024 | Sold | -- |
Source: NTREIS #20554938 Report a problem | ||
| 12/27/2024 | Pending sale | $749,990$187/sqft |
Source: NTREIS #20554938 Report a problem | ||
| 10/30/2024 | Price change | $749,990-1.3%$187/sqft |
Source: NTREIS #20554938 Report a problem | ||
| 9/16/2024 | Price change | $759,990+1.3%$190/sqft |
Source: NTREIS #20554938 Report a problem | ||
| 8/26/2024 | Price change | $749,990+0.7%$187/sqft |
Source: NTREIS #20554938 Report a problem | ||
| 3/7/2024 | Listed for sale | $744,990$186/sqft |
Source: NTREIS #20554938 Report a problem | ||
Public tax history
| Year | Property taxes | Tax assessment |
|---|---|---|
| 2025 | $18,242 +729.1% | $703,024 +731.1% |
| 2024 | $2,200 +4.5% | $84,591 +5.7% |
| 2023 | $2,105 | $80,000 |
Find assessor info on the county website
Monthly payment
Est. payment
Payment breakdown
Explore the cost of this home by adjusting the details. Changes won't be saved.Climate risks
Neighborhood: 76065
Nearby schools
Schools provided by the listing agent
- Elementary: Longbranch
- Middle: Walnut Grove
- High: Heritage
- District: Midlothian ISD
Source: NTREIS. This data may not be complete. We recommend contacting the local school district to confirm school assignments for this home.
Similar homes
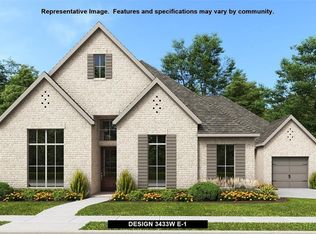
- $640,0004 bd4 ba2.9k sqft4610 Timberdrift St, Midlothian, TX 76065For Sale
 MLS ID #21367173, Brent Reiter. NTREIS
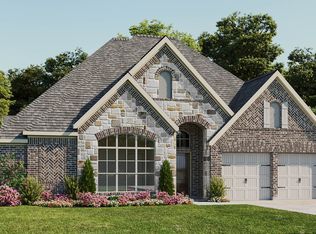
 - $748,0004 bd3 ba3.1k sqft6060 Palomino Way, Midlothian, TX 76065For Sale
 MLS ID #21264699, Kim Kurak. NTREIS
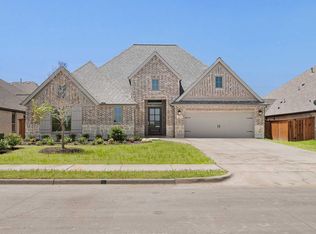
 - $746,9004 bd4 ba3.5k sqft1231 Poppie Ln, Midlothian, TX 76065For Sale
 MLS ID #21324428, Lauryn Kennedy. NTREIS
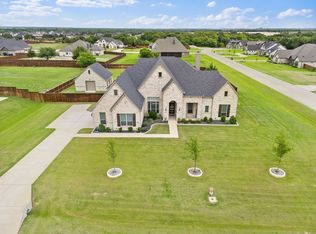
 - $485,0004 bd3 ba2.5k sqft4218 Loophook Ln, Midlothian, TX 76065For Sale
 MLS ID #21402821, Sherry Willig. NTREIS
