Welcome to Luxury Living in Midlothian!
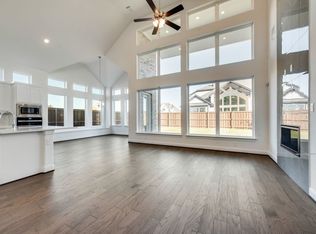
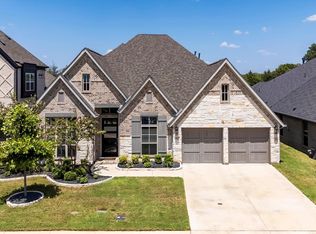
Enter into this stunning 4-bedroom, 4-bathroom home with a 3-car garage, built in 2023 and lovingly maintained by its one and only owner. From the moment you enter, you’ll be greeted by soaring ceilings, elegant finishes, and thoughtful upgrades throughout. A dedicated home office offers a stylish and serene space to focus and create. The gourmet kitchen flows seamlessly into the open living and dining areas, making it ideal for hosting gatherings or enjoying family time. Retreat to the luxurious primary suite, complete with a garden tub, separate shower, dual sinks, and an oversized walk-in closet. One of the home’s true highlights is the custom-designed bonus closet perfect for organizing your shoes, handbags, jewelry, or designer collections with ease and flair. Movie nights come alive in your private media theater, while the spacious den offers flexibility as a playroom, home gym, or creative studio. Each of the four bedrooms offers access to a full bath, ensuring privacy and comfort for all. Outside, enjoy exceptional curb appeal and a private backyard that’s perfect for entertaining or unwinding in peace. Nestled in a sought-after neighborhood with modern amenities, this property blends luxury, functionality, and style.
Don’t miss your chance to own this masterpiece...schedule your private showing today!
For sale
$745,000
2417 Shane Dr, Midlothian, TX 76065
4beds
4,193sqft
Single Family Residence
Built in 2023
7,187 Square Feet Lot
$733,900 Zestimate®
$178/sqft
$100/mo HOA
What's special
Elegant finishesPrivate backyardDedicated home officeThoughtful upgradesExceptional curb appealPrivate media theaterSoaring ceilings
- 363 days
- 204
- 10
Zillow last checked:
Listing updated:
Listed by:
Diamond Hickey 0814614 214-826-0316,
Ebby Halliday, REALTORS 214-826-0316
Source: NTREIS,MLS#: 21055481
Facts & features
Interior
Bedrooms & bathrooms
- Bedrooms: 4
- Bathrooms: 4
- Full bathrooms: 4
Primary bedroom
- Features: Ceiling Fan(s), Dual Sinks, En Suite Bathroom, Garden Tub/Roman Tub, Separate Shower, Walk-In Closet(s)
- Level: First
- Dimensions: 18 x 15
Bedroom
- Features: Ceiling Fan(s), Walk-In Closet(s)
- Level: Second
- Dimensions: 10 x 12
Bedroom
- Features: Ceiling Fan(s), Walk-In Closet(s)
- Level: Second
- Dimensions: 11 x 12
Bedroom
- Features: Ceiling Fan(s), Walk-In Closet(s)
- Level: Second
- Dimensions: 11 x 20
Bonus room
- Features: Closet Cabinetry
- Level: First
- Dimensions: 11 x 10
Den
- Level: Second
- Dimensions: 19 x 23
Dining room
- Level: First
- Dimensions: 14 x 11
Game room
- Level: Second
- Dimensions: 20 x 13
Kitchen
- Features: Built-in Features, Eat-in Kitchen, Granite Counters, Kitchen Island, Pantry
- Level: First
- Dimensions: 23 x 13
Living room
- Features: Ceiling Fan(s), Fireplace
- Level: First
- Dimensions: 15 x 18
Media room
- Level: Second
- Dimensions: 12 x 18
Office
- Level: First
- Dimensions: 13 x 10
Heating
- Central
Cooling
- Central Air, Ceiling Fan(s)
Appliances
- Included: Dishwasher, Gas Cooktop, Disposal, Gas Oven
Features
- Eat-in Kitchen, Granite Counters, High Speed Internet, Kitchen Island, Open Floorplan, Smart Home, Walk-In Closet(s)
- Has basement: No
- Number of fireplaces: 1
- Fireplace features: Electric
Interior area
- Total interior livable area: 4,193 sqft
Video & virtual tour
Property
Parking
- Total spaces: 3
- Parking features: Garage, Garage Door Opener
- Attached garage spaces: 3
Features
- Levels: Two
- Stories: 2
- Pool features: None
- Fencing: Wood
Lot
- Size: 7,187 Square Feet
Details
- Parcel number: 293043
Construction
Type & style
- Home type: SingleFamily
- Architectural style: Detached
- Property subtype: Single Family Residence
Materials
- Foundation: Slab
- Roof: Shingle
Condition
- Year built: 2023
Utilities & green energy
- Sewer: Public Sewer
- Water: Public
- Utilities for property: Sewer Available, Water Available
Community & HOA
Community
- Subdivision: Parks Somercrest
HOA
- Has HOA: Yes
- Services included: Association Management
- HOA fee: $1,198 annually
- HOA name: Jackson Property Company
- HOA phone: 817-572-0949
Location
- Region: Midlothian
Financial & listing details
- Price per square foot: $178/sqft
- Tax assessed value: $700,000
- Annual tax amount: $12,595
- Date on market: 9/9/2025
- Cumulative days on market: 364 days
- Listing terms: Cash,Conventional,FHA,Other,VA Loan
Estimated market value
$733,900
$697,000 - $771,000
$4,284/mo
Price history
| Date | Event | Price |
|---|---|---|
| 7/22/2026 | Price change | $745,000-6.8%$178/sqft |
Source: NTREIS #21055481 Report a problem | ||
| 10/31/2025 | Price change | $799,500-3.3%$191/sqft |
Source: NTREIS #21055481 Report a problem | ||
| 9/9/2025 | Listed for sale | $826,900+5.9%$197/sqft |
Source: NTREIS #21055481 Report a problem | ||
| 12/7/2023 | Listing removed | -- |
Source:  Grand Homes Report a problem Grand Homes Report a problem | ||
| 9/13/2023 | Listed for sale | $780,912$186/sqft |
Source: Grand Homes Report a problem | ||
Public tax history
| Year | Property taxes | Tax assessment |
|---|---|---|
| 2025 | $10,785 +4.4% | $700,000 +11.2% |
| 2024 | $10,330 +342.1% | $629,490 +447.4% |
| 2023 | $2,337 | $115,002 |
Find assessor info on the county website
Monthly payment
Est. payment
Payment breakdown
Explore the cost of this home by adjusting the details. Changes won't be saved.Climate risks
Neighborhood: 76065
Nearby schools
Schools provided by the listing agent
- Elementary: Larue Miller
- Middle: Dieterich
- High: Midlothian
- District: Midlothian ISD
Source: NTREIS. This data may not be complete. We recommend contacting the local school district to confirm school assignments for this home.
Similar homes
- $775,0004 bd4 ba3.7k sqft2413 Shane Dr, Midlothian, TX 76065For Sale
 MLS ID #21290759, Mandy Rowan. NTREIS
 - $685,0004 bd4 ba3.7k sqft2837 Midlake Dr, Midlothian, TX 76065For Sale
 MLS ID #21342374, Eric Janszen. NTREIS
 - $749,9004 bd4 ba3.5k sqft1231 Poppie Ln, Midlothian, TX 76065For Sale
 MLS ID #21324428, Lauryn Kennedy. NTREIS
 - $605,0004 bd4 ba3.3k sqft2825 Shane Dr, Midlothian, TX 76065For Sale
 MLS ID #21362105, Jeff Robillard. NTREIS
