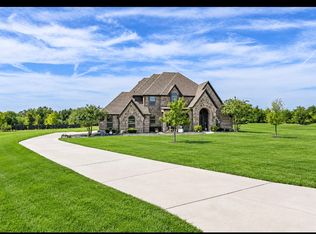
The view is what makes this home, located on a cul-de-sac, the most exceptional in the neighborhood. Views of the water will provide a soothing end of your day. Also, lounge on your covered patio for even more enjoyment. This home was completed in 2024, with seller upgrades for a feel of luxury. The kitchen, with views of the water, features an island, granite and natural stone countertops, a walk-in pantry, and commercial grade range and vent hood. The family room features a bar area.The primary bedroom, with water views, flows into a luxurious primary bathroom with a separate tub and shower, and a huge 9 X 18 walk-in closet. The grand staircase leads to 2 bedrooms, 1 bath, a media room, which with the open concept, provides more views of the water. In the front of the home are also a formal living and dining room. More space for family gatherings and entertaining. A large floored attic provides more storage. Come enjoy the view, the spacious surroundings, and the feeling of home.
For sale
$775,000
2866 Shane Dr, Midlothian, TX 76065
4beds
3,763sqft
Single Family Residence
Built in 2024
8,712 Square Feet Lot
$-- Zestimate®
$206/sqft
$100/mo HOA
What's special
Covered patioGrand staircaseMedia roomSeparate tub and showerOpen conceptWalk-in pantryLuxurious primary bathroom
- 754 days
- 188
- 6
Zillow last checked:
Listing updated:
Listed by:
Becky Charles 0655338 972-515-8111,
RE/MAX Arbors 972-515-8111
Source: NTREIS,MLS#: 20734566
Facts & features
Interior
Bedrooms & bathrooms
- Bedrooms: 4
- Bathrooms: 3
- Full bathrooms: 3
Primary bedroom
- Features: Dual Sinks, Double Vanity, En Suite Bathroom, Separate Shower, Walk-In Closet(s)
- Level: First
- Dimensions: 14 x 16
Bedroom
- Features: Ceiling Fan(s), Walk-In Closet(s)
- Level: First
- Dimensions: 12 x 12
Bedroom
- Features: Ceiling Fan(s), Walk-In Closet(s)
- Level: Second
- Dimensions: 12 x 12
Bedroom
- Features: Walk-In Closet(s)
- Level: Second
- Dimensions: 15 x 11
Primary bathroom
- Features: Built-in Features, Dual Sinks, Double Vanity, En Suite Bathroom, Separate Shower
- Level: First
- Dimensions: 10 x 15
Dining room
- Level: First
- Dimensions: 13 x 20
Family room
- Level: Second
- Dimensions: 13 x 20
Other
- Features: Built-in Features, Solid Surface Counters
- Level: First
- Dimensions: 8 x 5
Other
- Features: Solid Surface Counters
- Level: Second
- Dimensions: 8 x 5
Game room
- Level: Second
- Dimensions: 15 x 16
Kitchen
- Features: Built-in Features, Eat-in Kitchen, Granite Counters, Kitchen Island, Pantry, Stone Counters, Walk-In Pantry
- Level: First
- Dimensions: 13 x 22
Living room
- Level: First
- Dimensions: 13 x 14
Utility room
- Features: Utility Room
- Level: First
- Dimensions: 7 x 12
Heating
- Central, ENERGY STAR/ACCA RSI Qualified Installation, ENERGY STAR Qualified Equipment, Fireplace(s), Natural Gas
Cooling
- Central Air, Electric, ENERGY STAR Qualified Equipment
Appliances
- Included: Some Gas Appliances, Dishwasher, Disposal, Microwave, Plumbed For Gas, Range, Some Commercial Grade, Tankless Water Heater, Vented Exhaust Fan
- Laundry: Washer Hookup, Electric Dryer Hookup, Laundry in Utility Room
Features
- Chandelier, Cathedral Ceiling(s), Dry Bar, Double Vanity, Eat-in Kitchen, Granite Counters, High Speed Internet, Kitchen Island, Loft, Open Floorplan, Pantry, Smart Home, Cable TV, Vaulted Ceiling(s), Walk-In Closet(s)
- Flooring: Carpet, Ceramic Tile, Laminate
- Windows: Shutters
- Has basement: No
- Number of fireplaces: 1
- Fireplace features: Gas, Glass Doors, Gas Log
Interior area
- Total interior livable area: 3,763 sqft
Video & virtual tour
Property
Parking
- Total spaces: 2
- Parking features: Aggregate, Door-Multi, Garage Faces Front, Garage, Garage Door Opener
- Attached garage spaces: 2
Features
- Levels: Two
- Stories: 2
- Patio & porch: Rear Porch, Front Porch, Covered
- Exterior features: Lighting, Rain Gutters
- Pool features: None
- Fencing: Back Yard,Metal,Wood
- Has view: Yes
- View description: Water
- Has water view: Yes
- Waterfront features: Waterfront
Lot
- Size: 8,712 Square Feet
- Features: Back Yard, Cul-De-Sac, Backs to Greenbelt/Park, Greenbelt, Hardwood Trees, Lawn, Landscaped, Sprinkler System, Few Trees, Waterfront
- Residential vegetation: Cleared
Details
- Parcel number: 292419
Construction
Type & style
- Home type: SingleFamily
- Architectural style: Contemporary/Modern,Traditional,Detached
- Property subtype: Single Family Residence
Materials
- Brick
- Foundation: Slab
- Roof: Composition
Condition
- Resale
- Year built: 2024
Utilities & green energy
- Sewer: Public Sewer
- Water: Public
- Utilities for property: Electricity Connected, Natural Gas Available, Phone Available, Sewer Available, Separate Meters, Underground Utilities, Water Available, Cable Available
Community & HOA
Community
- Features: Fishing, Fenced Yard, Curbs, Gated, Lake, Sidewalks
- Security: Security System Owned, Security System, Carbon Monoxide Detector(s), Gated Community, Smoke Detector(s)
- Subdivision: The Lakes Of Somercrest
HOA
- Has HOA: Yes
- Services included: All Facilities, Maintenance Grounds, Security
- HOA fee: $1,198 annually
- HOA name: Somercrest Hoa
- HOA phone: 817-253-8007
Location
- Region: Midlothian
Financial & listing details
- Price per square foot: $206/sqft
- Tax assessed value: $661,705
- Annual tax amount: $1,950
- Date on market: 9/20/2024
- Cumulative days on market: 755 days
- Listing terms: Cash,Conventional,FHA,VA Loan
- Exclusions: Primary bedroom ceiling fan, west middle bedroom ceiling fan, fridge in kitchen and utility room, and redbud tree in front left landscape bed.
Estimated market value
Not available
Estimated sales range
Not available
Not available
Price history
| Date | Event | Price |
|---|---|---|
| 8/26/2025 | Price change | $775,000-11.4%$206/sqft |
Source: NTREIS #20734566 Report a problem | ||
| 4/16/2025 | Price change | $875,000-2.7%$233/sqft |
Source: NTREIS #20734566 Report a problem | ||
| 9/30/2024 | Listed for sale | $899,000$239/sqft |
Source: NTREIS #20734566 Report a problem | ||
| 9/23/2024 | Listing removed | $899,000$239/sqft |
Source: NTREIS #20734566 Report a problem | ||
| 9/20/2024 | Listed for sale | $899,000$239/sqft |
Source: NTREIS #20734566 Report a problem | ||
Public tax history
| Year | Property taxes | Tax assessment |
|---|---|---|
| 2025 | $8,496 +49.5% | $661,705 +84.8% |
| 2024 | $5,684 +191.4% | $358,048 +273% |
| 2023 | $1,950 | $96,000 |
Find assessor info on the county website
Monthly payment
Est. payment
Payment breakdown
Explore the cost of this home by adjusting the details. Changes won't be saved.Climate risks
Neighborhood: 76065
Nearby schools
Schools provided by the listing agent
- Elementary: Larue Miller
- Middle: Dieterich
- High: Midlothian
- District: Midlothian ISD
Source: NTREIS. This data may not be complete. We recommend contacting the local school district to confirm school assignments for this home.
Similar homes
- $745,0004 bd3 ba3.1k sqft6060 Palomino Way, Midlothian, TX 76065For Sale
 MLS ID #21407854, Kim Kurak. NTREIS
 - $745,0004 bd4 ba4.1k sqft2417 Shane Dr, Midlothian, TX 76065For Sale
 MLS ID #21055481, Diamond Hickey. NTREIS
 - $769,0004 bd3 ba3k sqft1210 Bosque Ln, Midlothian, TX 76065For Sale
 MLS ID #21327179, Mary Eubanks. NTREIS
 - $760,0004 bd6 ba3.7k sqft4111 Roberts Ln, Midlothian, TX 76065For Sale
 MLS ID #21393913, Dennis Miller. NTREIS
